102 Yacht Harbor Drive Unit 573, Palm Coast, FL 32137
- $457,500
- 2
- BD
- 2
- BA
- 1,570
- SqFt






- Sold Price
- $457,500
- List Price
- $489,900
- Status
- SOLD
- Days on Market
- 54
- Closing Date
- Jul 08, 2024
- MLS#
- FC299597
- Subtype
- Residential
- Style
- Three+ Story
- Year Built
- 2006
- Bedrooms
- 2
- Bathrooms
- 2
- Full Baths
- 2
- Living Area
- 1,570
- Lot Size
- 13,396
- Acres
- 0.31
- Subdivision
- Harbor Village Marina
- Building Name
- 102
- MLS Area Major
- Palm Coast
Property Description
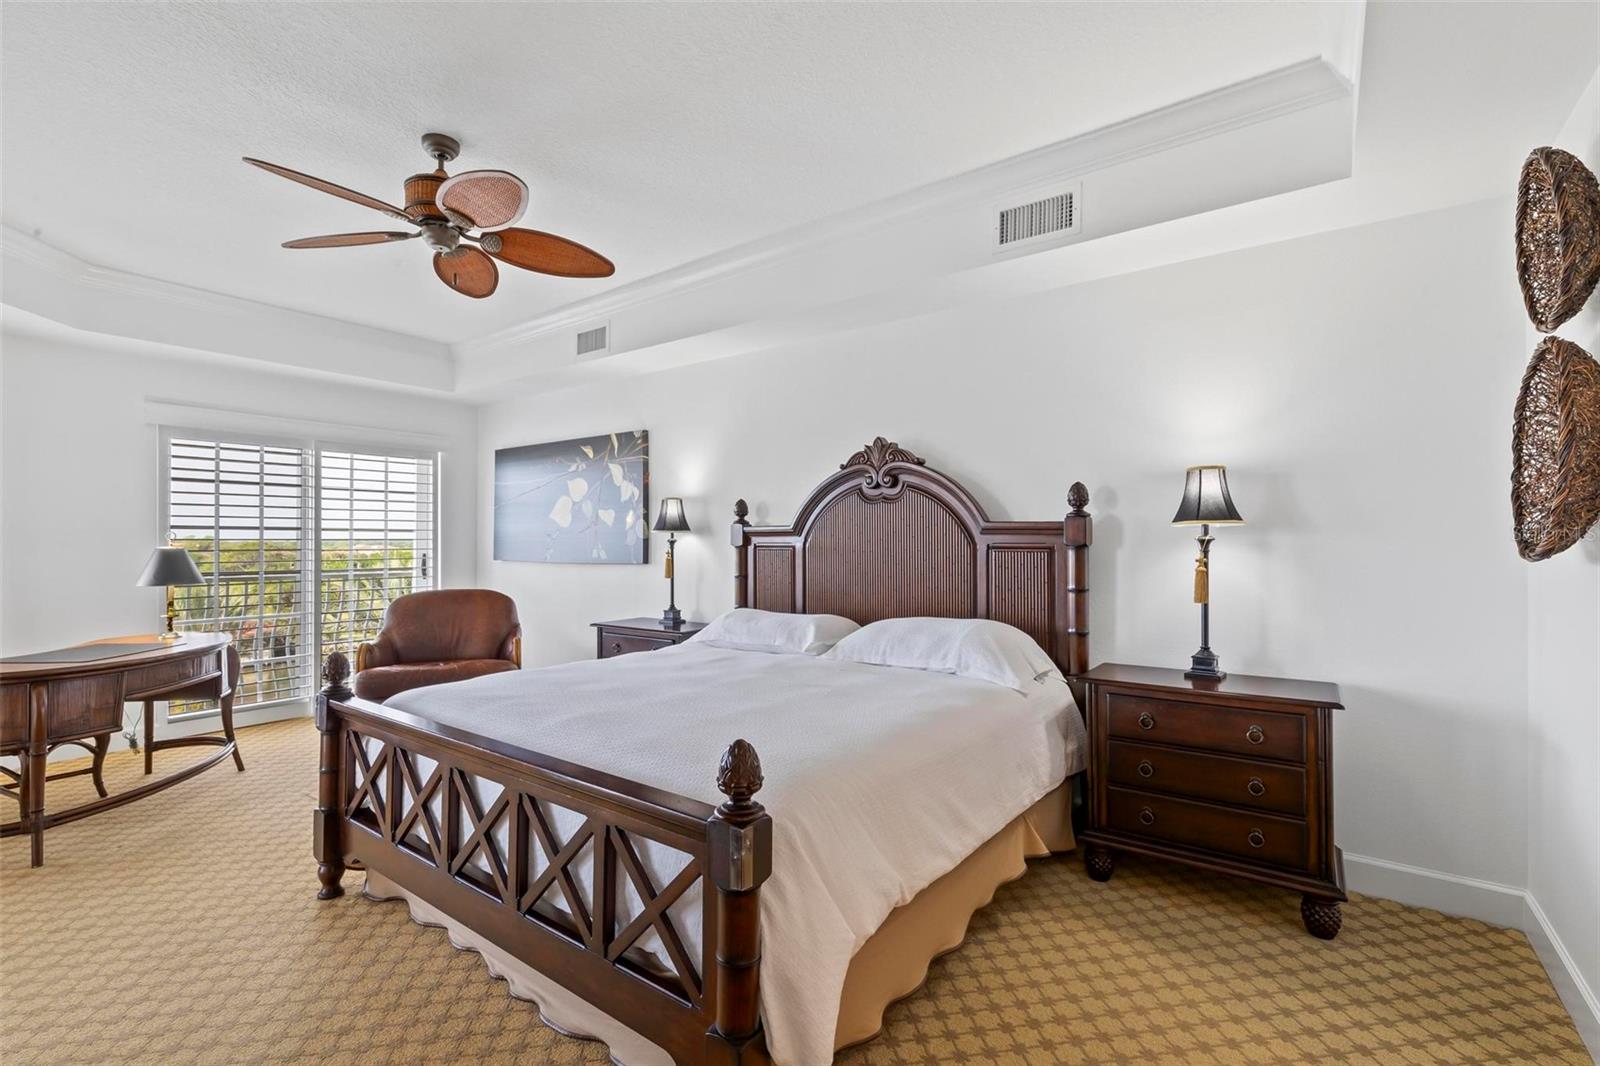
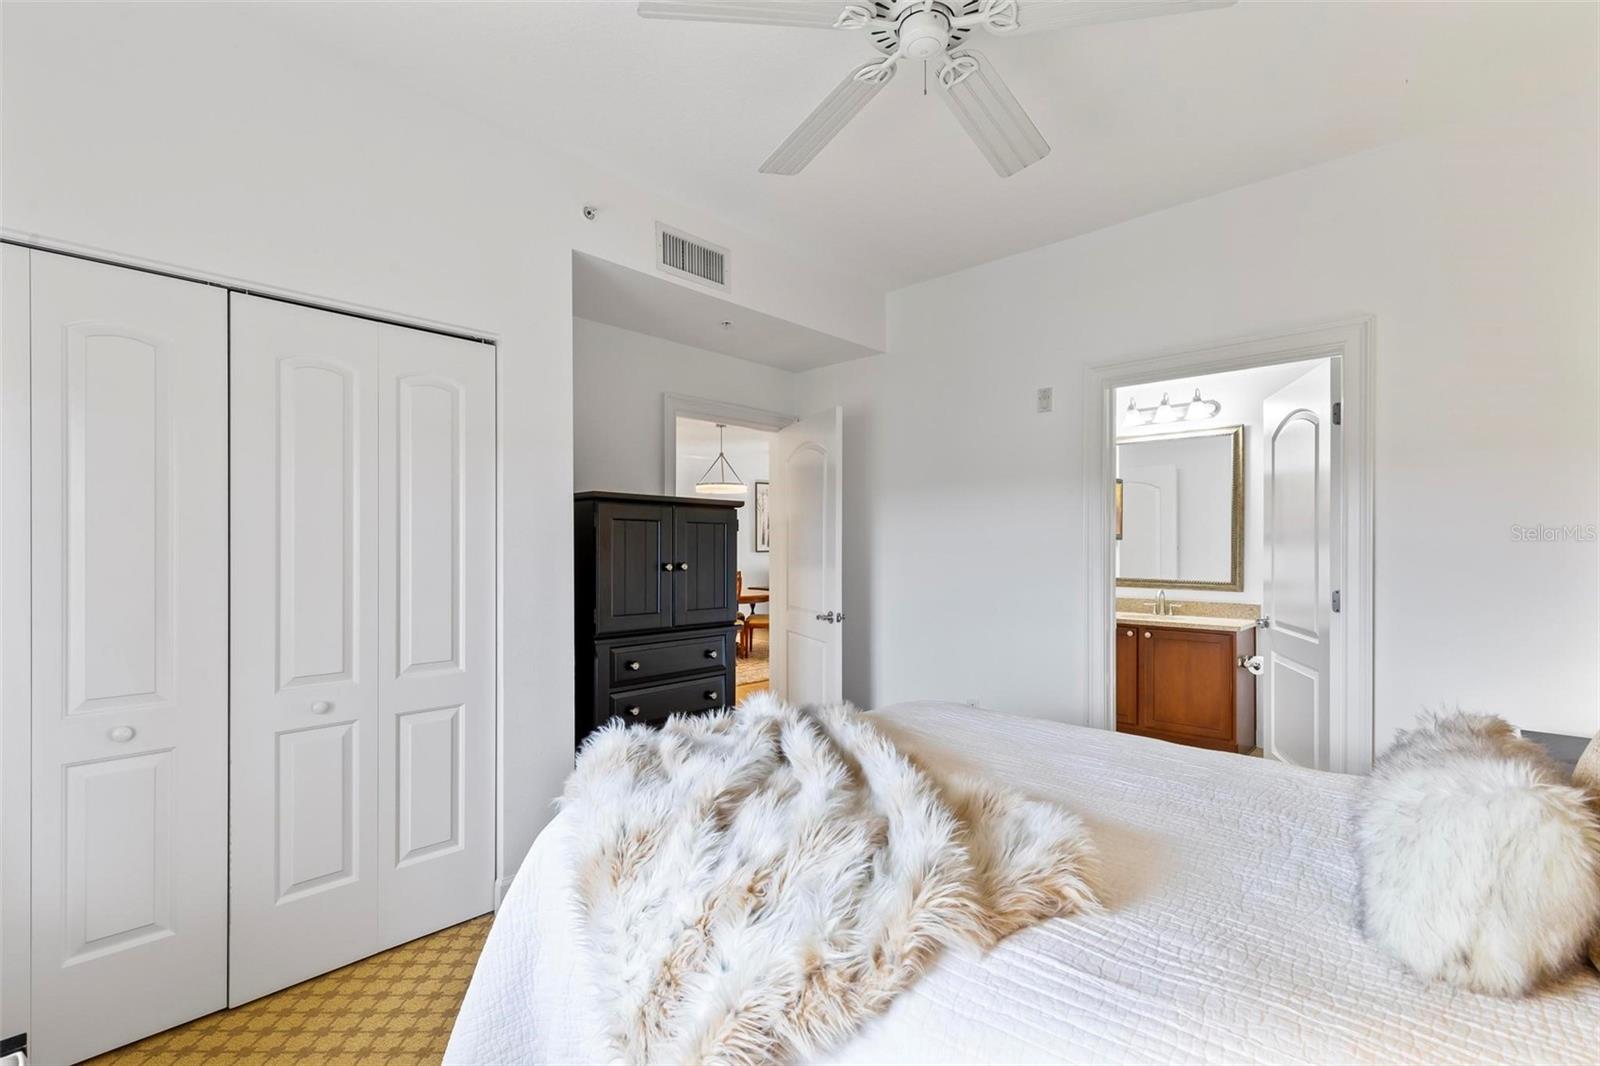
* THIS PROPERTY IS BEING SOLD FULLY FURNISHED AND TURN-KEY READY, OFFERING AN OUTSTANDING OPPORTUNITY TO GENERATE FANTASTIC SHORT-TERM RENTAL INCOME FROM DAY ONE. * Welcome to your dream waterfront retreat in Yacht Harbor Village! This fully furnished TOP-FLOOR unit offers unparalleled views of the Intracoastal Waterway, creating a serene and captivating ambiance. As you enter the community, you'll be greeted by wonderfully landscaped grounds adorned with swaying palm trees, setting the tone for luxury coastal living. Spanning 1,570 square feet, this 2-bedroom, 2-bathroom condo is designed for both comfort and style. The interior features a cohesive tile floor that seamlessly flows through the kitchen, main living area, and bathrooms, while carpeting adds warmth to the bedrooms. The well-appointed kitchen is equipped with a built-in oven, cooktop, stainless steel appliances, and a tasteful tile backsplash, making meal preparation a delight. The spacious living and dining area is accentuated by tray ceilings, crown molding, and a built-in wet bar with ample cabinet space, perfect for entertaining guests. The primary bedroom is a sanctuary of luxury, featuring tray ceilings, crown molding, walk-in closets, plantation shutters on the windows and sliding glass door allowing for customizable natural light settings, and a private balcony overlooking the Intracoastal Waterway. The en-suite bathroom boasts a dual vanity, a walk-in floor-to-ceiling tile shower and a water closet. The guest bedroom offers its own en-suite access to the guest bathroom, complete with a tub and stylish tile accents. With a large laundry room conveniently located off the kitchen, you'll have plenty of space for storage and laundry essentials. This unit also comes with a TV built into the wet bar, adding to the entertainment options and modern amenities. Whether you're enjoying breathtaking sunsets from your balcony or exploring the vibrant amenities of Yacht Harbor Village, this exquisite property offers a coastal lifestyle beyond compare. Don't miss the opportunity to experience luxury waterfront living at its finest!
/u.realgeeks.media/findcoastalhomesnow/Logo-min.png)
Additional Information
- Interior Features
- Accessibility Features, Built-in Features, Ceiling Fans(s), Crown Molding, High Ceilings, Kitchen/Family Room Combo, Living Room/Dining Room Combo, Primary Bedroom Main Floor, Solid Surface Counters, Solid Wood Cabinets, Tray Ceiling(s), Walk-In Closet(s), Wet Bar
- Exterior Features
- Balcony, Irrigation System, Lighting, Private Mailbox, Sidewalk, Sliding Doors, Tennis Court(s)
- HOA Fee
- $105
- HOA Freqency
- Monthly
- Monthly Condo Fee
- 466
- Condo Fees
- $466
- Condo Fees Term
- Monthly
- Pets Allowed
- Yes
- Pets
- Yes
- Max Pet Weight
- 300
- Pet Size
- Extra Large (101+ Lbs.)
- Complex/Comm Name
- Yacht Harbor Village
- Building Name
- 102
- Financing
- Cash, Conventional
- Location
- Near Marina, Sidewalk, Paved, Private
- Community Features
- Association Recreation - Lease, Clubhouse, Community Mailbox, Deed Restrictions, Fitness Center, Gated Community - Guard, Golf Carts OK, Irrigation-Reclaimed Water, Playground, Pool, Restaurant, Sidewalks, Special Community Restrictions, Tennis Courts
- Property Description
- Three+ Story
- Zoning
- PUD
- Appliances
- Built-In Oven, Cooktop, Dishwasher, Microwave, Refrigerator, Tankless Water Heater, Washer
- Heating
- Electric, Heat Pump
- Air Conditioning
- Central Air
- Exterior Construction
- Block, Stucco
- Exterior Features
- Balcony, Irrigation System, Lighting, Private Mailbox, Sidewalk, Sliding Doors, Tennis Court(s)
- Stories
- 5
- Levels
- Three Or More
- Roof
- Tile
- Foundation
- Slab
- Pool
- Yes
- Parking
- Covered, Ground Level, Guest, Reserved, Under Building
- Parking Features
- Covered, Ground Level, Guest, Reserved, Under Building
- Garage Features
- Covered, Ground Level, Guest, Reserved, Under Building
- View
- Pool, Tennis Court, Water
Listing courtesy of ZANDER BURGER REAL ESTATE LLC.
Selling Office: GRAND LIVING REALTY.Mortgage Calculator
StellarMLS is the source of this information via Internet Data Exchange Program. All listing information is deemed reliable but not guaranteed and should be independently verified through personal inspection by appropriate professionals. Listings displayed on this website may be subject to prior sale or removal from sale. Availability of any listing should always be independently verified. Listing information is provided for consumer personal, non-commercial use, solely to identify potential properties for potential purchase. All other use is strictly prohibited and may violate relevant federal and state law. Data last updated on