93 Red Mill Drive, Palm Coast, FL 32164
- $309,000
- 3
- BD
- 2
- BA
- 1,891
- SqFt







- Sold Price
- $309,000
- List Price
- $324,900
- Status
- SOLD
- Days on Market
- 86
- Closing Date
- Aug 16, 2024
- MLS#
- FC299713
- Subtype
- Residential
- Style
- One Story
- Year Built
- 2005
- Bedrooms
- 3
- Bathrooms
- 2
- Full Baths
- 2
- Living Area
- 1,891
- Lot Size
- 10,019
- Acres
- 0.23
- Subdivision
- Palm Coast Sec 33
- MLS Area Major
- Palm Coast
Property Description
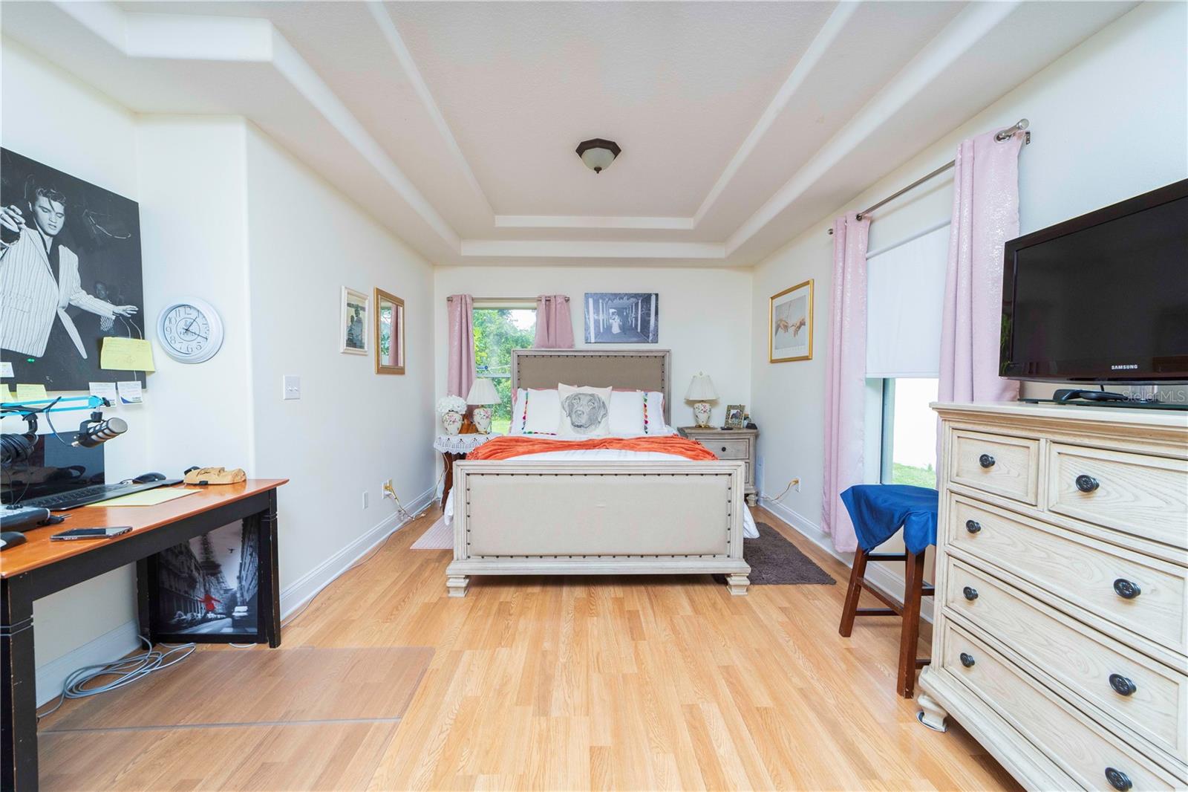
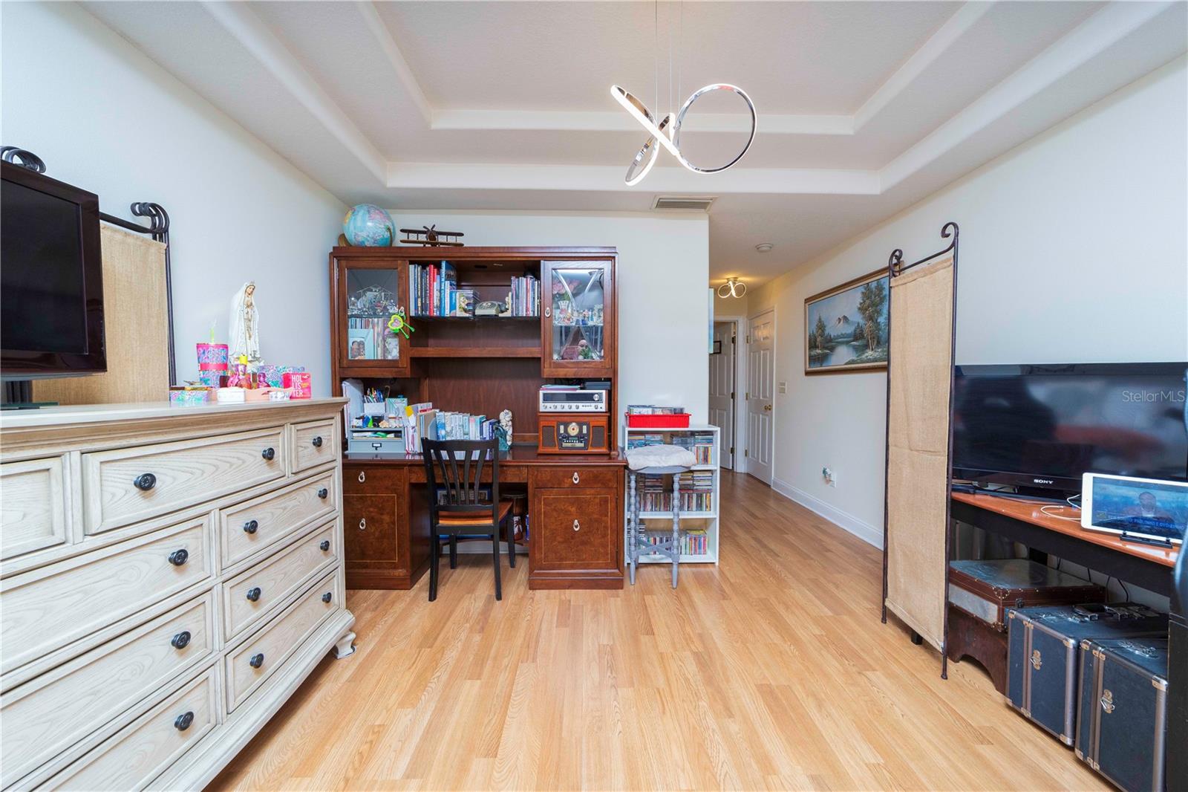
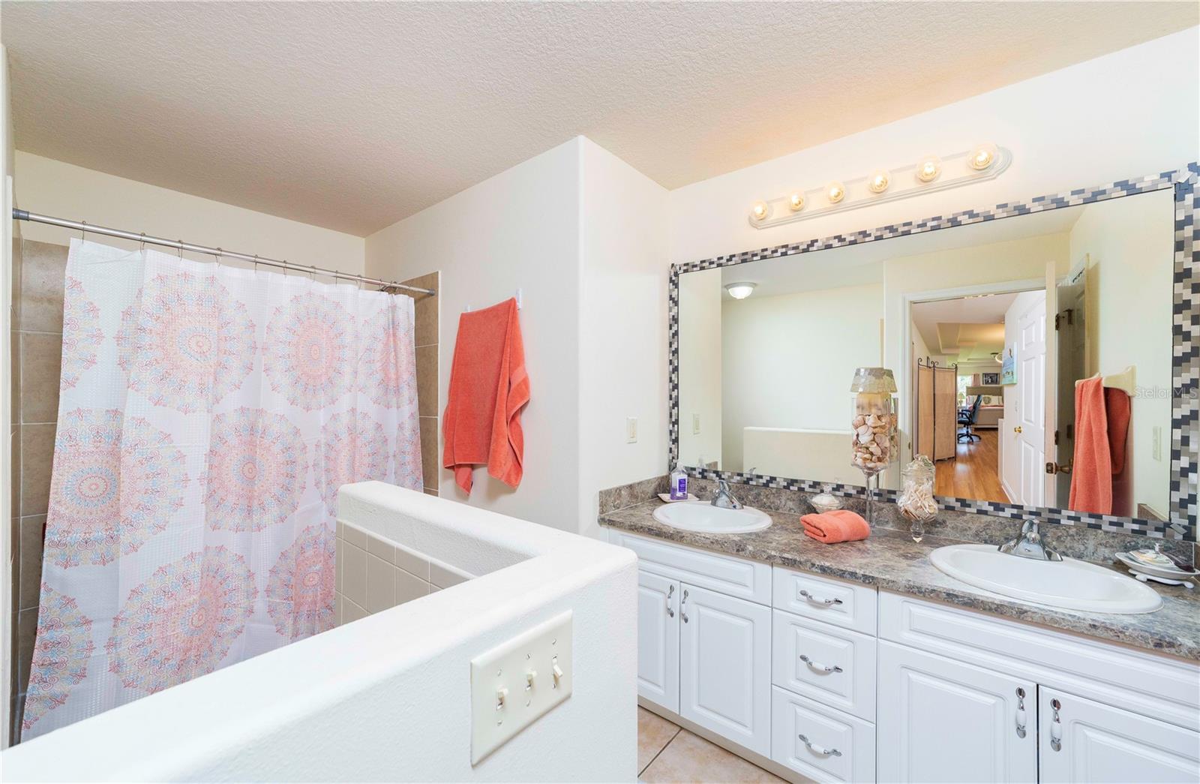
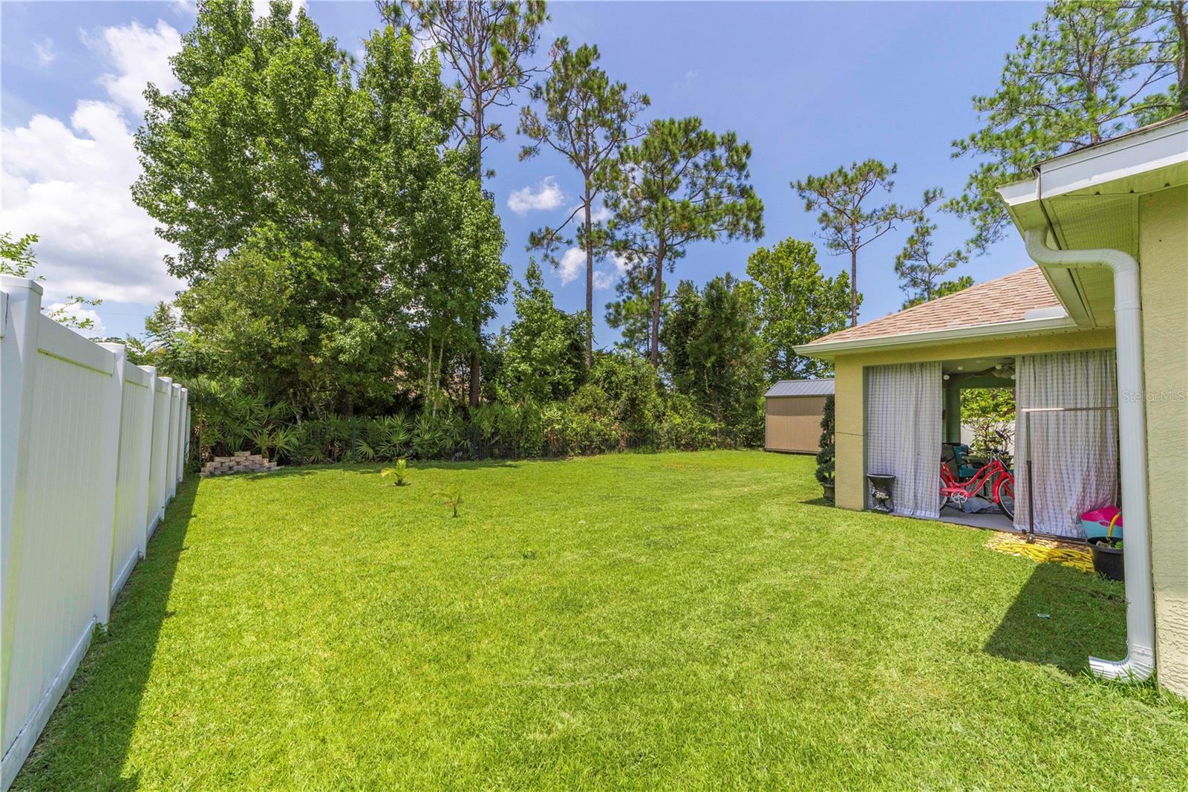
PRICE IMPROVEMENT! Come in and enjoy this spacious Seagate concrete block home with vaulted ceilings, rounded corner edges, plant shelves and a split open floor plan. Admire the new light fixtures throughout and notice the natural sunlight coming in through the huge front window. Home has luxury vinyl floors in the kitchen, dining room and living room making cleaning up a breeze. Kitchen has the following features; stainless steel appliances, pantry, plenty of cabinets and countertops, breakfast bar area, and a breakfast nook with sliding door access to your oasis. Oversized primary bedroom with space for a sitting area, trey ceiling, walk in closet, and an en suite bathroom. Bathroom has dual sinks, separate tiled shower and garden tub. Two additional spacious bedrooms with walk in closets and carpet. Guest bathroom with outdoor access to the covered lanai for your convenience. Step outside to a fenced back yard with a covered lanai for your outdoor living enjoyment, and an uncovered patio making your afternoon barbecues more enjoyable. The stamped driveway and both rear patios have been freshly painted and the exterior of the home. Stone edge around the flower garden areas give the front of the home that finished curb appeal. Home will have a new roof prior to closing. It currently has gutters. Explore the Lehigh Woods neighborhood walk ways and trails near by. Home is not in a HOA community. It is in proximity to the new hospital and all your shopping needs. Don't wait to make this property a home of your own. Shed does not convey but is negotiable. The owner is giving a credit of $1000 towards carpet replacement. The listing agent is a Licensed Florida Real Estate Agent. Room Feature: Linen Closet In Bath (Primary Bedroom).
/u.realgeeks.media/findcoastalhomesnow/Logo-min.png)
Additional Information
- Interior Features
- Ceiling Fans(s), Eat-in Kitchen, High Ceilings, Open Floorplan, Primary Bedroom Main Floor, Solid Surface Counters, Thermostat, Tray Ceiling(s), Vaulted Ceiling(s), Walk-In Closet(s)
- Exterior Features
- Irrigation System, Private Mailbox, Rain Gutters, Sliding Doors, Sprinkler Metered, Storage
- Community Features
- No Deed Restriction
- Property Description
- One Story
- Zoning
- SFR-3
- Appliances
- Convection Oven, Dishwasher, Electric Water Heater, Exhaust Fan, Freezer, Ice Maker, Microwave, Range, Refrigerator
- Heating
- Central, Electric
- Air Conditioning
- Central Air
- Exterior Construction
- Block, Concrete, Stucco
- Exterior Features
- Irrigation System, Private Mailbox, Rain Gutters, Sliding Doors, Sprinkler Metered, Storage
- Levels
- One
- Roof
- Shingle
- Foundation
- Block, Concrete Perimeter, Slab
- Garage
- 2 Car Garage
- Garage Spaces
- 2
Listing courtesy of LIVIN PARADISE REALTY LLC.
Selling Office: REDFIN CORPORATION.Mortgage Calculator
StellarMLS is the source of this information via Internet Data Exchange Program. All listing information is deemed reliable but not guaranteed and should be independently verified through personal inspection by appropriate professionals. Listings displayed on this website may be subject to prior sale or removal from sale. Availability of any listing should always be independently verified. Listing information is provided for consumer personal, non-commercial use, solely to identify potential properties for potential purchase. All other use is strictly prohibited and may violate relevant federal and state law. Data last updated on