50 Sabal Bend, Palm Coast, FL 32137
- $1,500,000
- 4
- BD
- 4
- BA
- 3,682
- SqFt














- Sold Price
- $1,500,000
- List Price
- $1,568,000
- Status
- SOLD
- Days on Market
- 86
- Closing Date
- Aug 09, 2024
- MLS#
- FC299995
- Subtype
- Residential
- Style
- One Story
- Architectural Style
- Coastal, Custom, Florida, Traditional
- Year Built
- 2010
- Bedrooms
- 4
- Bathrooms
- 4
- Full Baths
- 4
- Living Area
- 3,682
- Lot Size
- 23,958
- Acres
- 0.55
- Subdivision
- Sanctuary
- MLS Area Major
- Palm Coast
Property Description
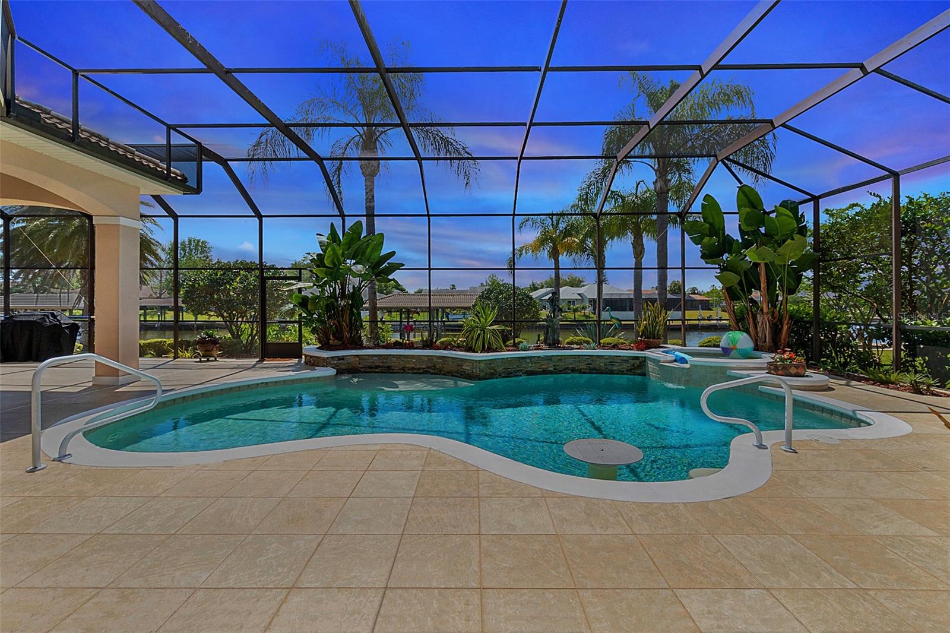
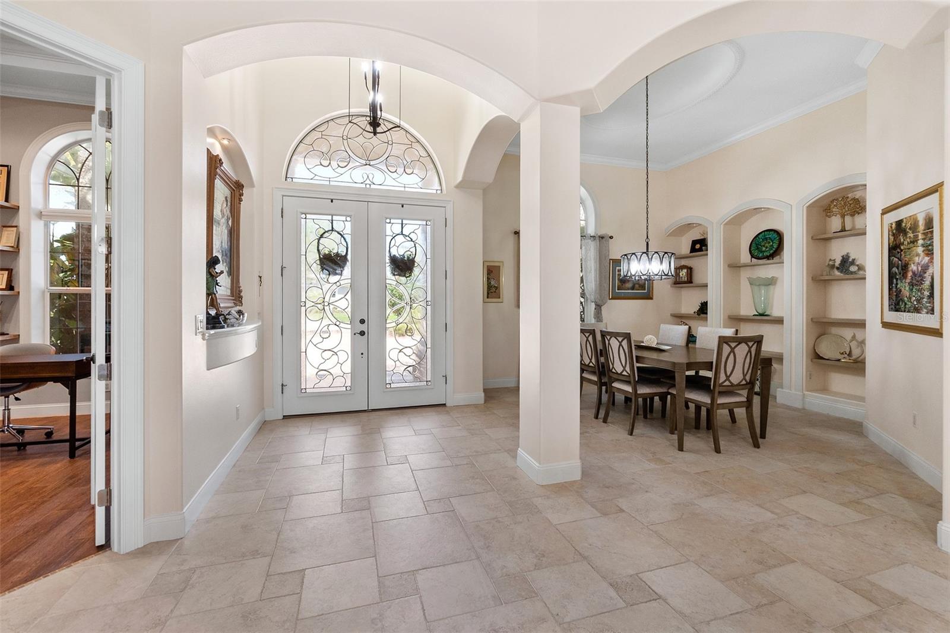
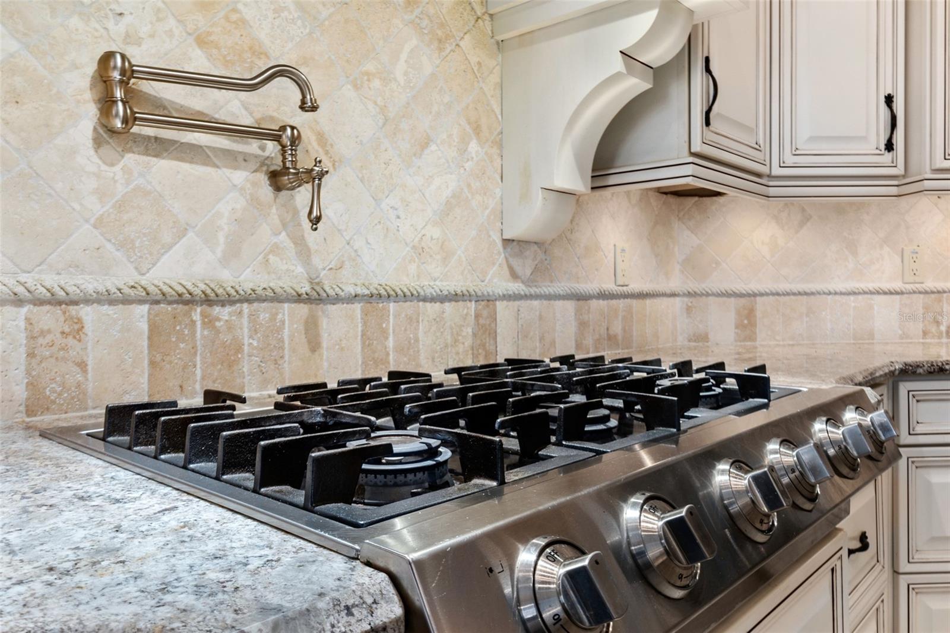
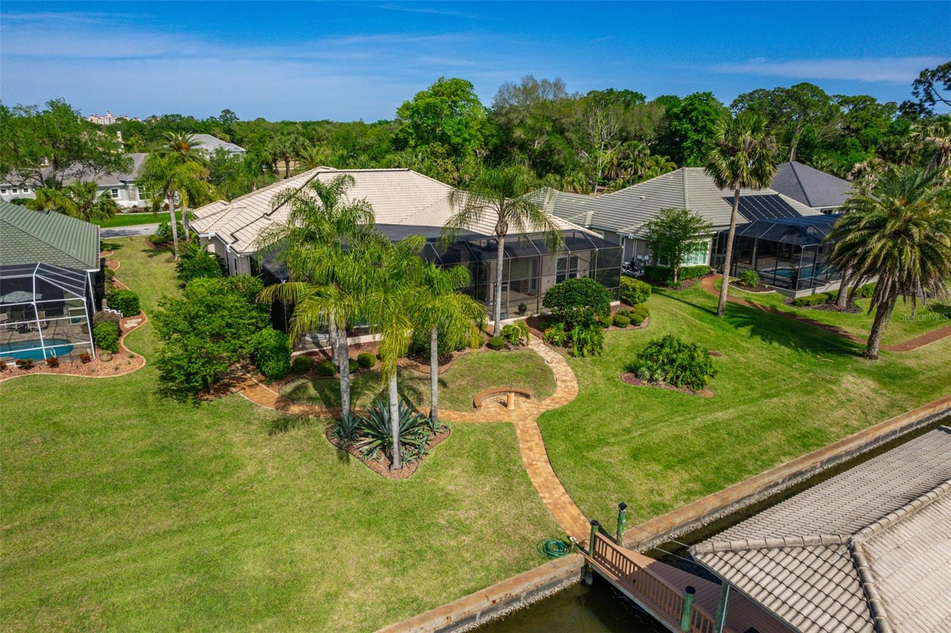
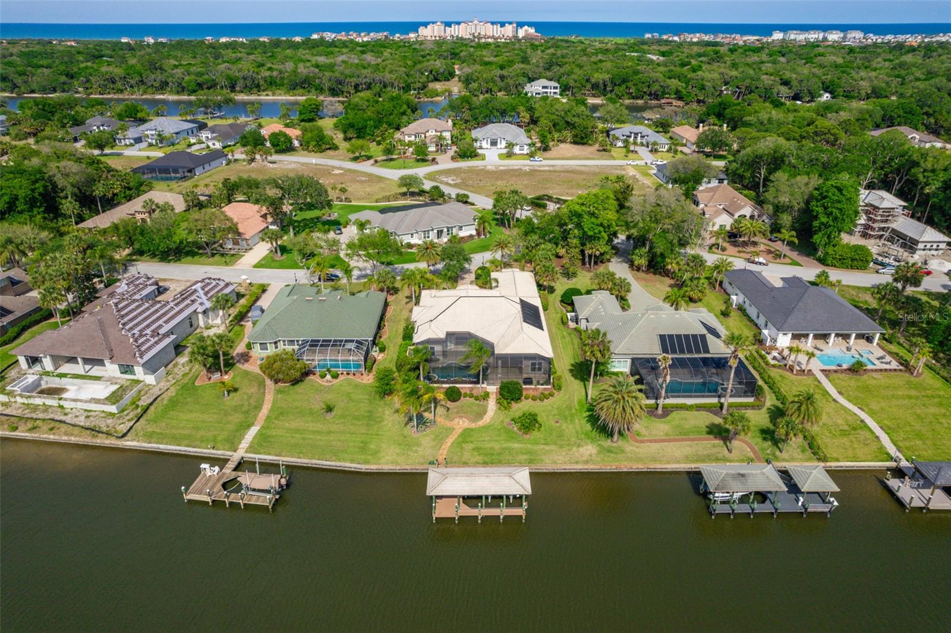
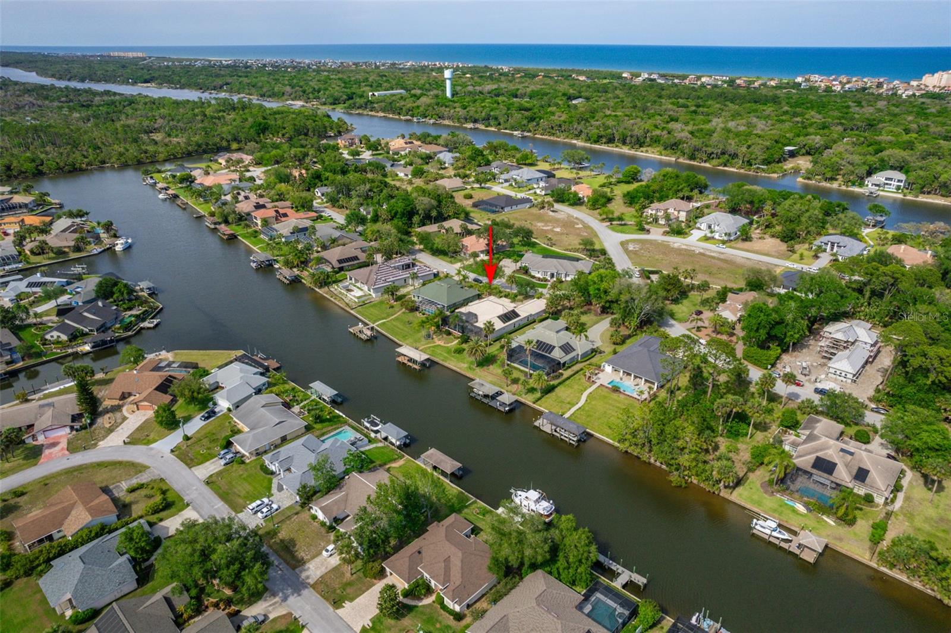
BACK ON THE MARKET DUE TO NO FAULT OF THE SELLER, WITH NEARLY 15K IN UPDATES AND REPAIRS, AND PRICE REDUCED 30K!!!! Nestled within the exclusive Sanctuary community, 50 Sabal Bend epitomizes waterfront luxury living. Upon crossing the bridge over the saltwater canal and entering this exclusive gated community, a realm of luxury reveals itself. Constructed with enduring quality in mind using insulated concrete forms (ICF Walls), homes of this construction are renowned for their resilience, often dubbed "1000-year storm houses." Notable for the capacity to withstand winds of up to 250 MPH, superior insulation, and fire-retardant attributes, this home is built to stand the test of time. This exquisite east-facing residence is ideally positioned in "sailboat country," boasting an impressive 100 feet of saltwater canal frontage just off the intracoastal waterway. Situated on over half of an acre, this home featuring four bedrooms, four bathrooms, soaring tray ceilings, a dedicated home office, and a vast three-car garage (1093 square feet). Designed for hosting gatherings, the residence seamlessly integrates with the outdoor living space (726 square feet), complete with a summer kitchen, solar-heated pool, and spa. The property is loaded with upscale features, including a chef's kitchen with a 6-burner gas stove a with pot filler, concealed spice racks, a spacious island with an additional prep sink, and a built-in walk-in pantry. The expansive primary bedroom encompasses two closets, one designated as "hurricane safe," a sitting area or office with pool views, and private pool access. The primary bath features dual sinks, a separate makeup vanity, a generous jetted tub, and an oversized walk-in shower with dual heads. Two of the additional bedrooms offer ensuite bathrooms, one of which includes a walk-in closet, while the fourth bedroom provides scenic water views and shares a bathroom with the pool and guests. Enhancing comfort and convenience, the residence is equipped with a tankless hot water system with recirculation and a central vacuum and speaker system in most rooms. The spacious living room showcases a striking fireplace and wet bar. The pool was resurfaced 2 years ago. The boat dock has been meticulously maintained with a fresh coat of paint and a recently refurbished boat lift with remote operation. Recent interior updates include refreshed paint in several rooms and enhancements to update home's columns. Ideally located in Palm Coast, nestled between Saint Augustine and Daytona Beach, with both destinations just a 30-minute drive away, The Sanctuary offers an idyllic waterfront lifestyle. Bring your boat and indulge in the luxury of waterfront living at its finest. Photos absolutely do not do this immaculate, stunning home justice!!! All information provided is deemed reliable, but not guaranteed. Buyer and agent must independently verify all facts, features, and information. All dimensions are approximate.
/u.realgeeks.media/findcoastalhomesnow/Logo-min.png)
Additional Information
- Amenities
- Gated, Trail(s)
- Interior Features
- Built-in Features, Cathedral Ceiling(s), Ceiling Fans(s), Central Vaccum, Coffered Ceiling(s), Crown Molding, Eat-in Kitchen, High Ceilings, Open Floorplan, Primary Bedroom Main Floor, Split Bedroom, Stone Counters, Thermostat, Tray Ceiling(s), Walk-In Closet(s), Wet Bar, Window Treatments
- Exterior Features
- French Doors, Lighting, Outdoor Kitchen, Outdoor Shower, Private Mailbox, Rain Gutters, Sliding Doors
- HOA Fee
- $155
- HOA Freqency
- Monthly
- Financing
- Cash, Conventional
- Location
- City Limits, Irregular Lot, Landscaped
- Community Features
- Deed Restrictions, Gated Community - Guard
- Property Description
- One Story
- Zoning
- SFR-4
- Appliances
- Built-In Oven, Cooktop, Dishwasher, Disposal, Dryer, Microwave, Range, Range Hood, Refrigerator, Tankless Water Heater, Washer, Water Filtration System
- Heating
- Electric, Heat Pump
- Air Conditioning
- Central Air
- Exterior Construction
- Block, Concrete, ICFs (Insulated Concrete Forms), Other, Stucco
- Exterior Features
- French Doors, Lighting, Outdoor Kitchen, Outdoor Shower, Private Mailbox, Rain Gutters, Sliding Doors
- Stories
- 1
- Levels
- One
- Roof
- Tile
- Foundation
- Slab
- Pool
- Yes
- Pool Type
- Gunite, In Ground, Salt Water, Screen Enclosure, Solar Heat
- Parking
- Driveway, Garage Door Opener, Garage Faces Side, Ground Level, Oversized
- Parking Features
- Driveway, Garage Door Opener, Garage Faces Side, Ground Level, Oversized
- Garage
- 3 Car Garage
- Garage Spaces
- 3
- Garage Features
- Driveway, Garage Door Opener, Garage Faces Side, Ground Level, Oversized
- Elementary School
- Old Kings Elementary
- Middle School
- Indian Trails Middle-Fc
- High School
- Matanzas High
- View
- Water
Listing courtesy of REAL BROKER, LLC. 407.279.0038
Selling Office: STELLAR NON-MEMBER OFFICE.Mortgage Calculator
StellarMLS is the source of this information via Internet Data Exchange Program. All listing information is deemed reliable but not guaranteed and should be independently verified through personal inspection by appropriate professionals. Listings displayed on this website may be subject to prior sale or removal from sale. Availability of any listing should always be independently verified. Listing information is provided for consumer personal, non-commercial use, solely to identify potential properties for potential purchase. All other use is strictly prohibited and may violate relevant federal and state law. Data last updated on