19 Lewis Drive, Palm Coast, FL 32137
- $435,000
- 5
- BD
- 3
- BA
- 2,839
- SqFt




- Sold Price
- $435,000
- List Price
- $439,900
- Status
- SOLD
- Days on Market
- 4
- Closing Date
- May 24, 2024
- MLS#
- FC300026
- Subtype
- Residential
- Style
- Two Story
- Year Built
- 2006
- Bedrooms
- 5
- Bathrooms
- 3
- Full Baths
- 2
- Half Baths
- 1
- Living Area
- 2,839
- Lot Size
- 10,106
- Acres
- 0.23
- Subdivision
- Palm Coast Park Lake View Sec 37
- MLS Area Major
- Palm Coast
Property Description
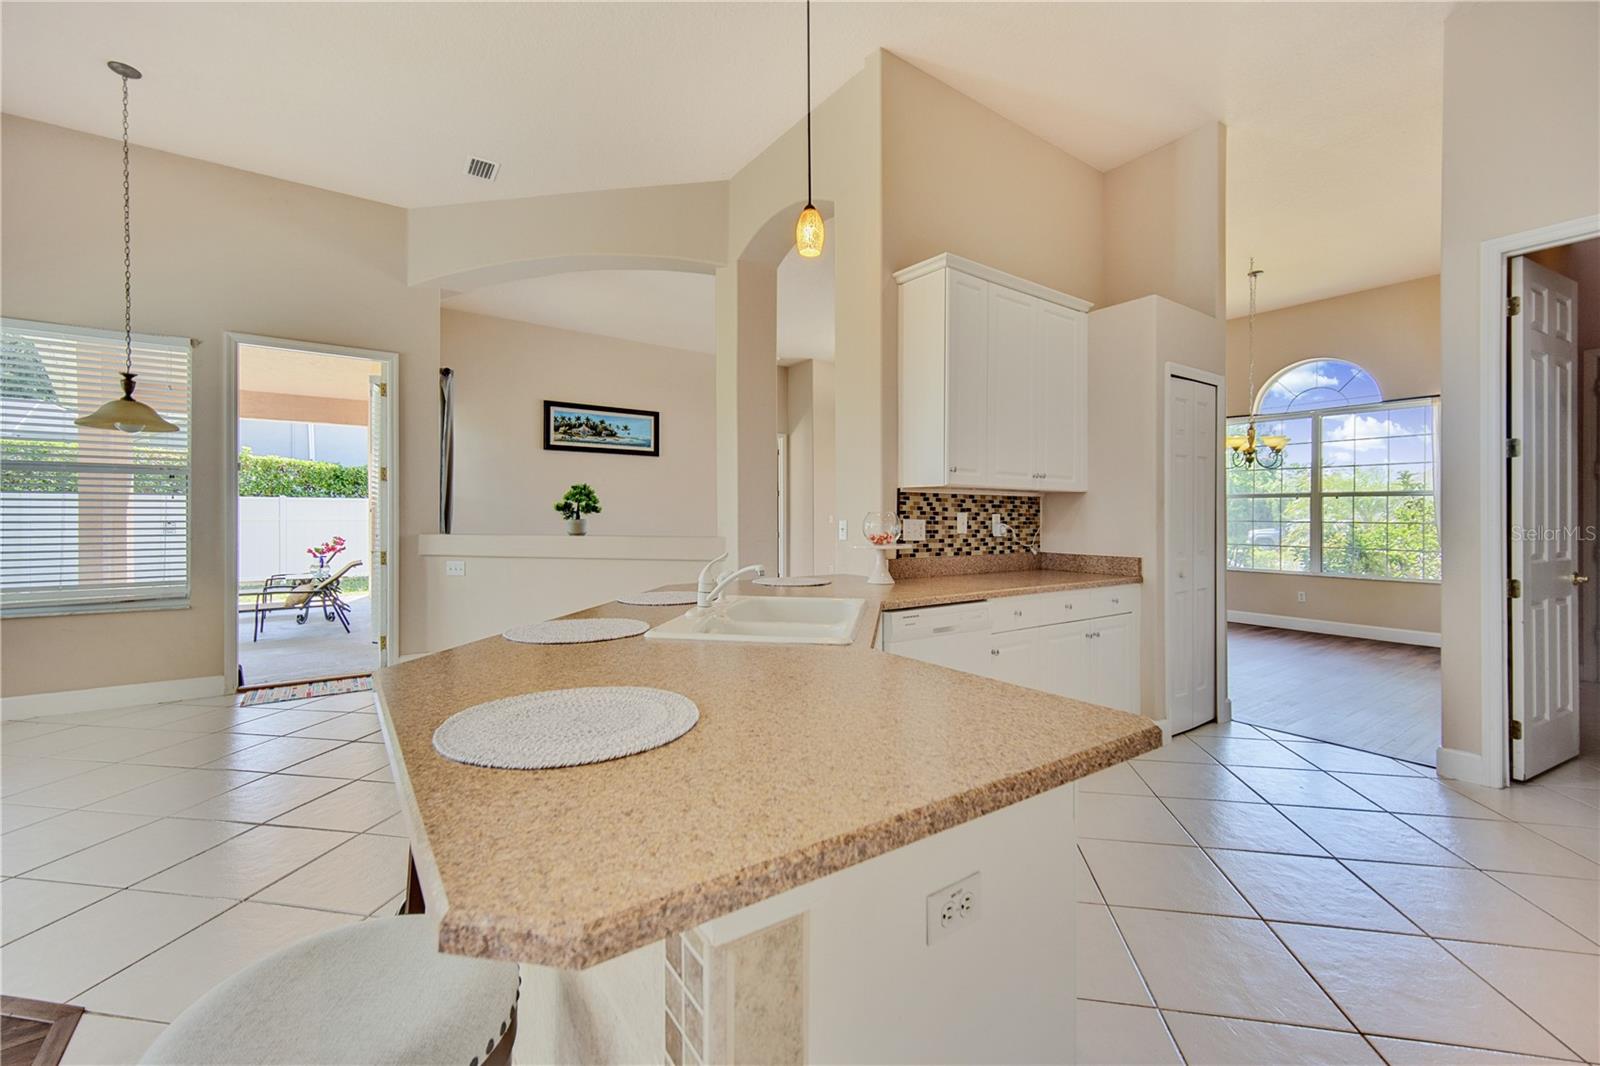
This is a must see! This attractive single-family home offers a blend of modern amenities and timeless elegance and with no HOA or CDD fees, this property provides a rare opportunity for a hassle-free living experience. The attention to detail is evident throughout this well-maintained home with updates that include a newer roof, HVAC system, electric car connection in the garage, electric water heater, microwave, and dishwasher all contributing to the home's functionality and efficiency. Step inside and be greeted by the warmth of natural light streaming through the expansive windows, accentuating the open concept design and high ceilings that create a sense of spaciousness in every room. The recent installation of luxury vinyl plank flooring adds a touch of sophistication to the living spaces, making it the perfect backdrop for both everyday living and entertaining. Escape to the inviting Florida room, where you can relax and unwind while enjoying views of the tranquil backyard oasis. Surrounded by a lush preserve and an array of fruit trees, the outdoor space offers a peaceful retreat and a convenient spot to park your boat, catering to both relaxation and recreational needs. This exceptional home is priced to sell, presenting an incredible opportunity for discerning buyers looking for a property that seamlessly combines comfort, style, and functionality. Don't miss out on the chance to make this spectacular residence your own – schedule a showing today and experience the allure of this one-of-a-kind home
/u.realgeeks.media/findcoastalhomesnow/Logo-min.png)
Additional Information
- Interior Features
- Ceiling Fans(s), Eat-in Kitchen, High Ceilings, Kitchen/Family Room Combo, Open Floorplan, Primary Bedroom Main Floor, Solid Wood Cabinets, Split Bedroom, Thermostat, Tray Ceiling(s), Walk-In Closet(s)
- Exterior Features
- Balcony, Irrigation System, Rain Gutters, Sidewalk, Sliding Doors, Storage
- Financing
- Cash, Conventional, FHA
- Community Features
- No Deed Restriction
- Property Description
- Two Story
- Zoning
- RES
- Appliances
- Dishwasher, Disposal, Electric Water Heater, Microwave, Range, Refrigerator
- Heating
- Central, Electric
- Air Conditioning
- Central Air
- Exterior Construction
- Block, Concrete
- Exterior Features
- Balcony, Irrigation System, Rain Gutters, Sidewalk, Sliding Doors, Storage
- Stories
- 2
- Levels
- Two
- Roof
- Shingle
- Foundation
- Slab
- Garage
- 2 Car Garage
- Garage Spaces
- 2
- Elementary School
- Belle Terre Elementary
- Middle School
- Indian Trails Middle-Fc
- High School
- Matanzas High
Listing courtesy of ENDLESS SUMMER REALTY. 904-461-8878
Selling Office: KELLER WILLIAMS REALTY ATLANTI.Mortgage Calculator
StellarMLS is the source of this information via Internet Data Exchange Program. All listing information is deemed reliable but not guaranteed and should be independently verified through personal inspection by appropriate professionals. Listings displayed on this website may be subject to prior sale or removal from sale. Availability of any listing should always be independently verified. Listing information is provided for consumer personal, non-commercial use, solely to identify potential properties for potential purchase. All other use is strictly prohibited and may violate relevant federal and state law. Data last updated on