11 Veranda Way, Palm Coast, FL 32137
- $235,000
- 2
- BD
- 2
- BA
- 1,143
- SqFt






- Sold Price
- $235,000
- List Price
- $249,000
- Status
- SOLD
- Days on Market
- 107
- Closing Date
- Aug 19, 2024
- MLS#
- FC300070
- Subtype
- Residential
- Style
- One Story, Attached
- Year Built
- 2002
- Bedrooms
- 2
- Bathrooms
- 2
- Full Baths
- 2
- Living Area
- 1,143
- Lot Size
- 1,488
- Subdivision
- Arbor Trace At Palm Coast Condominium
- MLS Area Major
- Palm Coast
Property Description
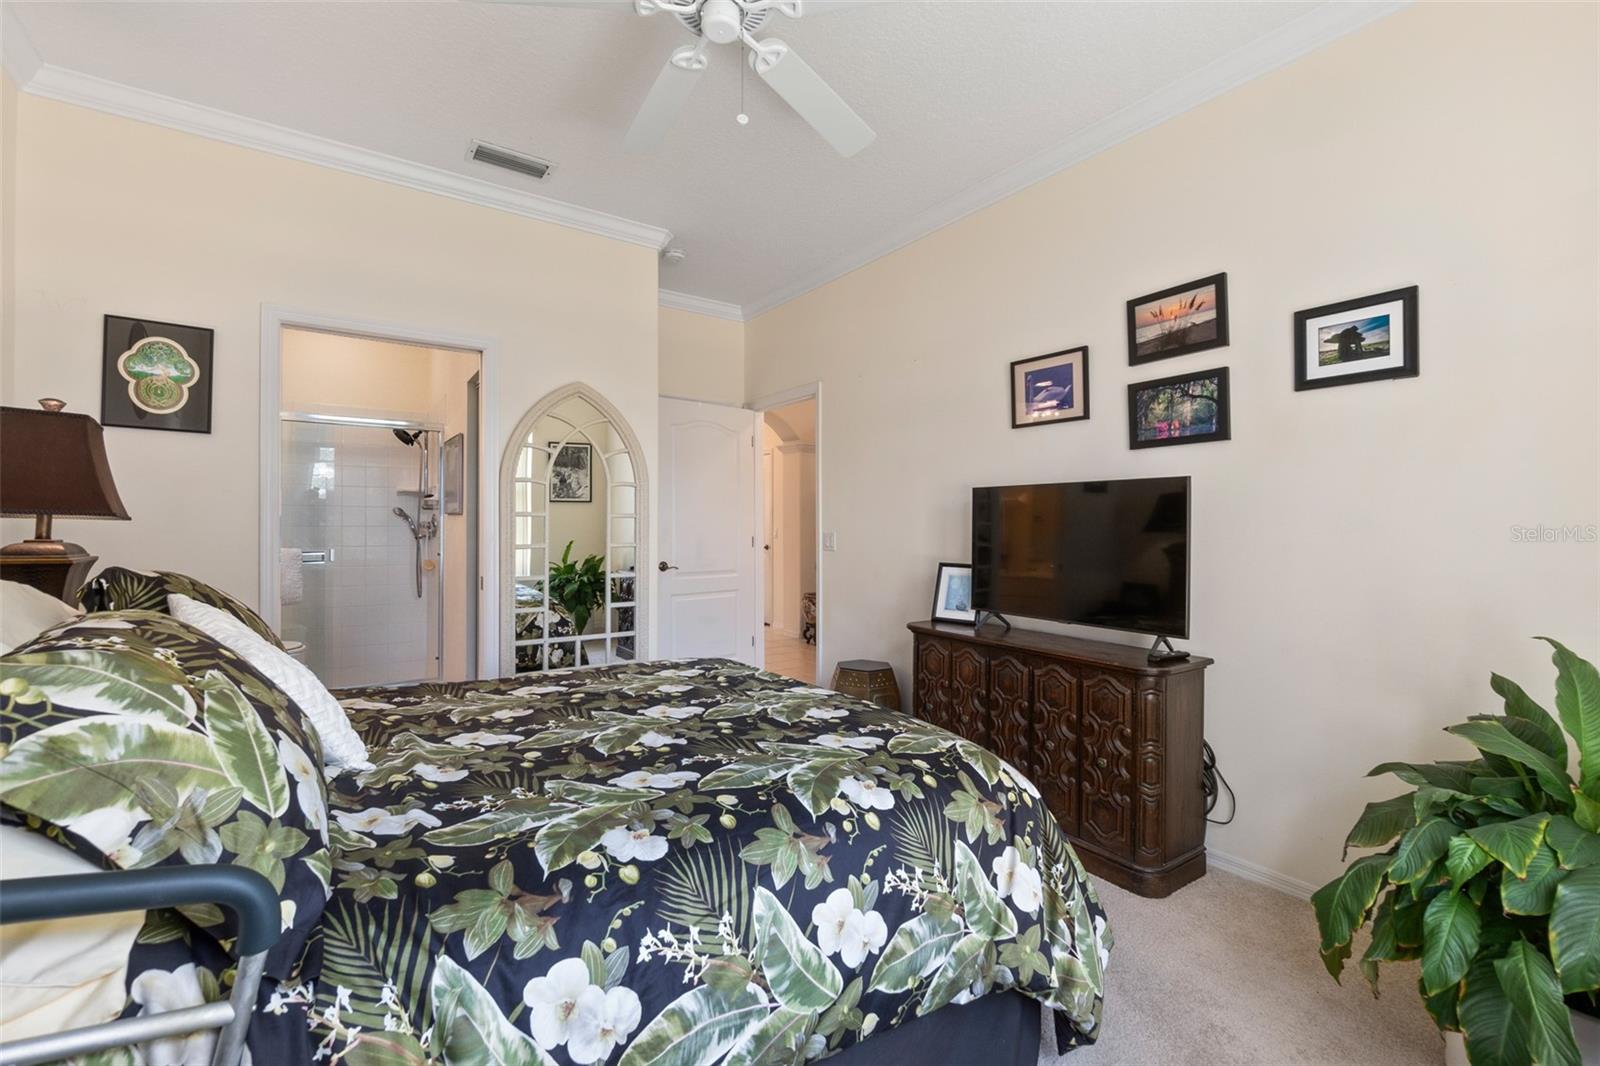
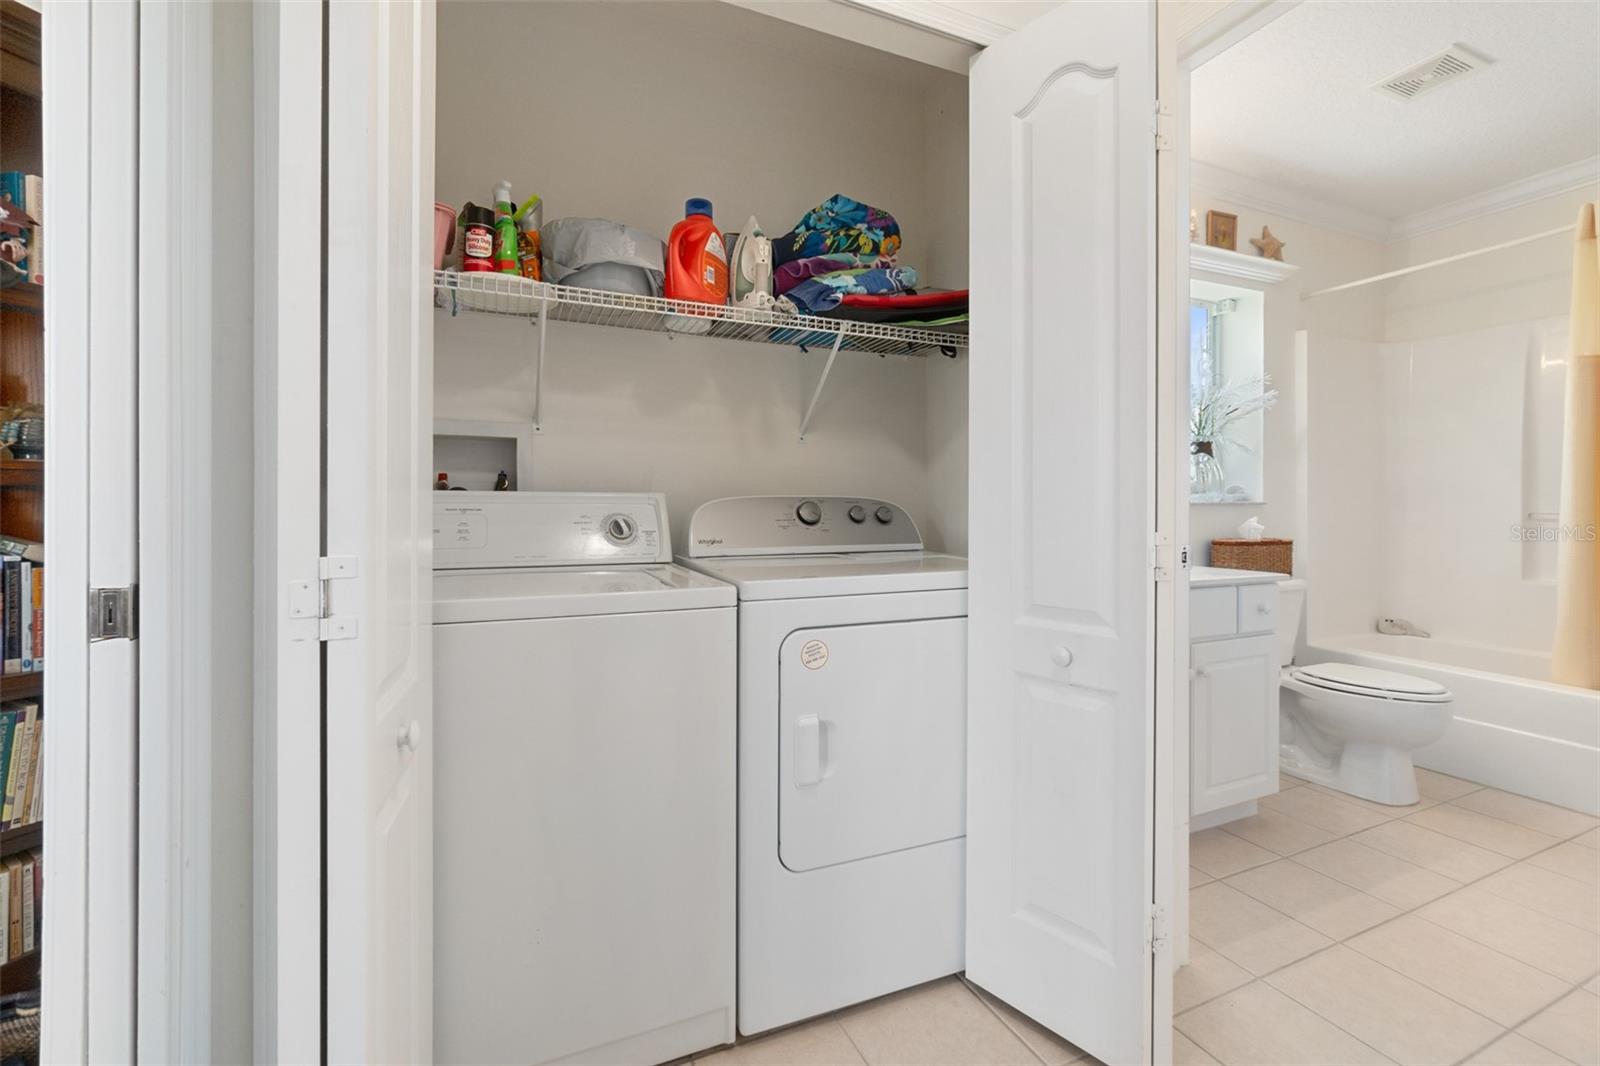
Luxurious Upgraded Villa in Palm Coast. It feels like stepping into your own oasis. The spacious layout and well-maintained building create a cozy atmosphere. Plus, having two bedrooms in Villa is perfect for guests or extra space. This charming corner unit 2 bed, 2 bath Villa in the Heart of Palm Coast, offers comfort and convenience, located in an amazing Arbor Trace community, walking distance to Island Walk shopping center offers easy access to Publix, many dining and shopping options, entertainment, medical offices, community centers, parks. As you step inside you'll be greeted by an open and inviting living space. The living area has large windows, sky light with natural light, crown moldings through the house, upgrade kitchen cabinets. Large breakfast nook, making it a perfect space for cooking and entertaining. Additionally Master suite also has built-in-closet, an in-unit laundry room comes with washer and dryer. A lot of luxurious upgrades that set it apart from other Villa's. Arbor Trace has lots to offer, such as... lawn and shrub care, irrigation, termite bond, Structure and roof Insurance, Community Clubhouse, street lighting, and heated pool. Pet friendly. New Roof in 2023 and the exterior was painted in 2024. YOU MUST SEE IT!!! Don't miss the opportunity to live close to Flagler Beach (one of the nicest beaches in the world). Not far from restaurants and shopping in both Flagler County and Volusia County.
/u.realgeeks.media/findcoastalhomesnow/Logo-min.png)
Additional Information
- Amenities
- Clubhouse, Maintenance, Pool
- Interior Features
- Ceiling Fans(s), Crown Molding, High Ceilings, Kitchen/Family Room Combo, Living Room/Dining Room Combo, Primary Bedroom Main Floor, Skylight(s), Thermostat, Walk-In Closet(s)
- Exterior Features
- Irrigation System, Private Mailbox
- HOA Fee
- $421
- HOA Freqency
- Monthly
- Financing
- Cash, FHA, VA Loan
- Community Features
- Clubhouse, Deed Restrictions, Irrigation-Reclaimed Water, Pool, Sidewalks, Maintenance Free
- Property Description
- One Story, Attached
- Zoning
- MPD
- Appliances
- Dishwasher, Disposal, Dryer, Microwave, Range, Refrigerator, Washer
- Heating
- Central, Electric
- Air Conditioning
- Central Air
- Exterior Construction
- Concrete, Stucco
- Exterior Features
- Irrigation System, Private Mailbox
- Levels
- One
- Roof
- Shingle
- Foundation
- Slab
- Pool
- Yes
- Garage
- 1 Car Garage
- Garage Spaces
- 1
Listing courtesy of EXIT REALTY FIRST CHOICE. 386-246-3161
Selling Office: REALTY EXCHANGE, LLC.Mortgage Calculator
StellarMLS is the source of this information via Internet Data Exchange Program. All listing information is deemed reliable but not guaranteed and should be independently verified through personal inspection by appropriate professionals. Listings displayed on this website may be subject to prior sale or removal from sale. Availability of any listing should always be independently verified. Listing information is provided for consumer personal, non-commercial use, solely to identify potential properties for potential purchase. All other use is strictly prohibited and may violate relevant federal and state law. Data last updated on