35 Fallen Oak Lane, Palm Coast, FL 32137
- $370,000
- 3
- BD
- 2
- BA
- 1,906
- SqFt






- Sold Price
- $370,000
- List Price
- $389,000
- Status
- SOLD
- Days on Market
- 44
- Closing Date
- Jul 12, 2024
- MLS#
- FC300217
- Subtype
- Residential
- Style
- One Story
- Year Built
- 2021
- Bedrooms
- 3
- Bathrooms
- 2
- Full Baths
- 2
- Living Area
- 1,906
- Lot Size
- 10,019
- Acres
- 0.23
- Subdivision
- Palm Coast Sec 09
- MLS Area Major
- Palm Coast
Property Description
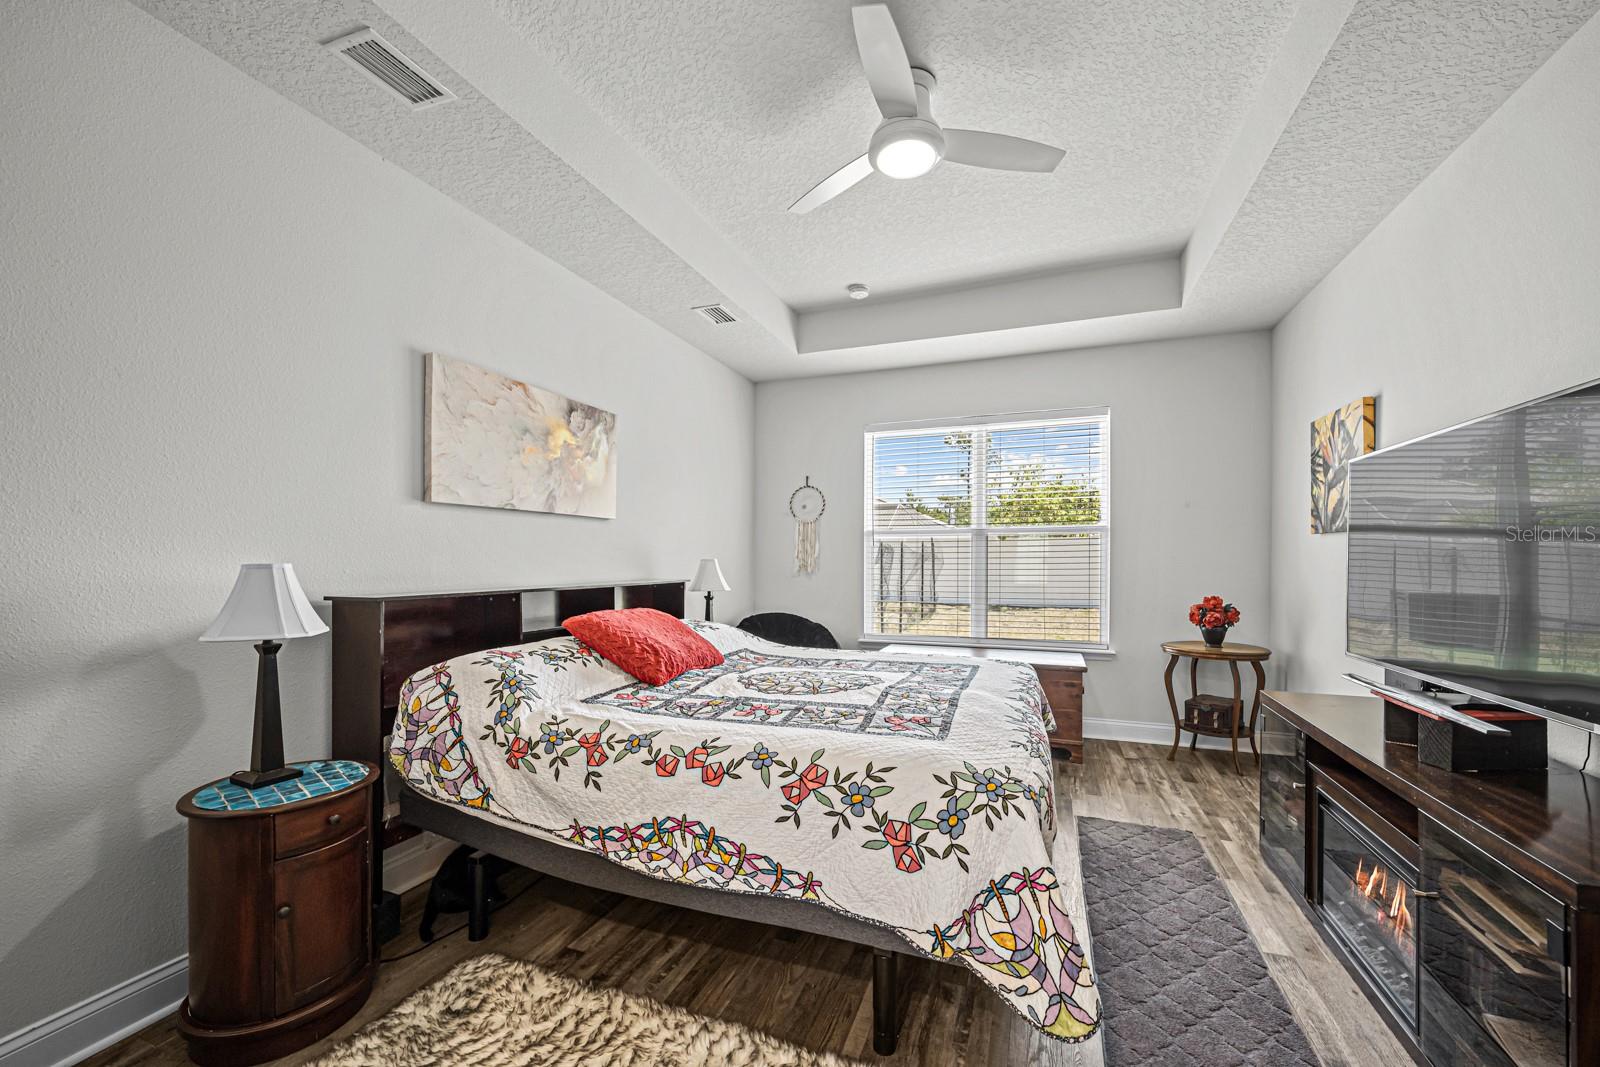
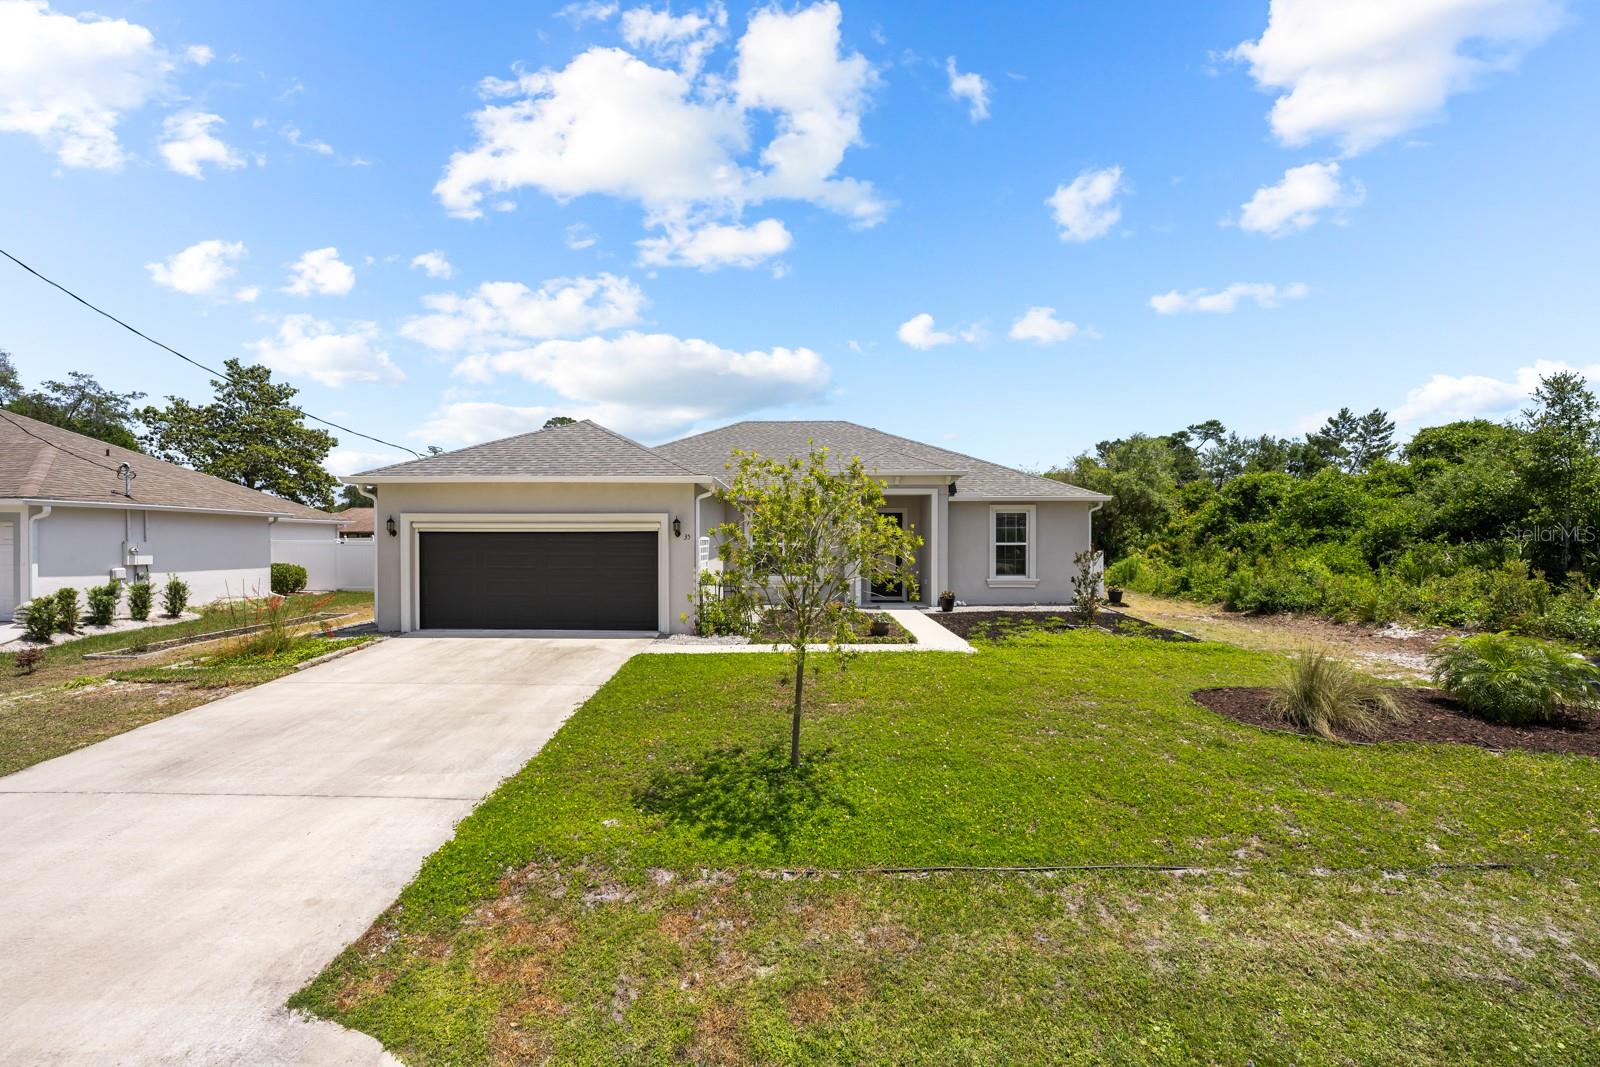
SELLER WILL OFFER A INTEREST RATE BUYDOWN| Welcome to this like new home in the coveted "F" section with over 1900 square feet of generous living space for Family and Friends to gather. At this price, this 3 year old home, featuring three bedrooms and a flex room will not last long. The kitchen features white cabinets and white appliances and an island and is open to the Dining area and Family room which leads to the screened porch. The master bedroom features a tray ceiling, Two walk in closets, and the master bath features double vanity with granite tops. There is no carpet in the house. The wet areas have tile and all other areas have luxury vinyl. The garage has overhead storage, ceiling fan, utility sink and remote controlled roll down screen door allowing easy access. Included is a Pentair PC600 Whole house water filtration for peace of mind when using the water. The City of Palm Coast has been recognized by two national publications for being one of the "7 best places to retire" and among "America's 50 best cities to live in." MONEY magazine, a publication of Time Inc., selected Palm Coast as being "Best for Water Lovers" as part of its retirement feature. The Orlando theme parks are located 90 minutes away, along with the Orlando airport. Jacksonville is an hour away and the Nation's oldest city, St. Augustine is half an hour away. Daytona Beach, home of Daytona International Speedway and Bike Week is half an hour away. Call today for your showing.
/u.realgeeks.media/findcoastalhomesnow/Logo-min.png)
Additional Information
- Interior Features
- Ceiling Fans(s), Open Floorplan, Primary Bedroom Main Floor
- Exterior Features
- Lighting
- Financing
- Cash, Conventional, FHA, VA Loan
- Community Features
- No Deed Restriction
- Property Description
- One Story
- Zoning
- SFR3
- Appliances
- Electric Water Heater, Microwave, Range, Refrigerator
- Heating
- Heat Pump
- Air Conditioning
- Central Air
- Exterior Construction
- Block
- Exterior Features
- Lighting
- Levels
- One
- Roof
- Shingle
- Foundation
- Slab
- Garage
- 2 Car Garage
- Garage Spaces
- 2
Listing courtesy of COASTAL GATEWAY REAL ESTATE GROUP.
Selling Office: COASTAL GATEWAY REAL ESTATE GROUP.Mortgage Calculator
StellarMLS is the source of this information via Internet Data Exchange Program. All listing information is deemed reliable but not guaranteed and should be independently verified through personal inspection by appropriate professionals. Listings displayed on this website may be subject to prior sale or removal from sale. Availability of any listing should always be independently verified. Listing information is provided for consumer personal, non-commercial use, solely to identify potential properties for potential purchase. All other use is strictly prohibited and may violate relevant federal and state law. Data last updated on