132 Willow Oak Way, Palm Coast, FL 32137
- $1,375,000
- 4
- BD
- 4
- BA
- 4,235
- SqFt








- Sold Price
- $1,375,000
- List Price
- $1,445,000
- Status
- SOLD
- Days on Market
- 276
- Closing Date
- Mar 04, 2025
- MLS#
- FC300321
- Subtype
- Residential
- Style
- Two Story
- Year Built
- 2014
- Bedrooms
- 4
- Bathrooms
- 4
- Full Baths
- 4
- Living Area
- 4,235
- Lot Size
- 33,323
- Acres
- 0.77
- Subdivision
- Estates At Grand Haven Phase 1
- MLS Area Major
- Palm Coast
Property Description
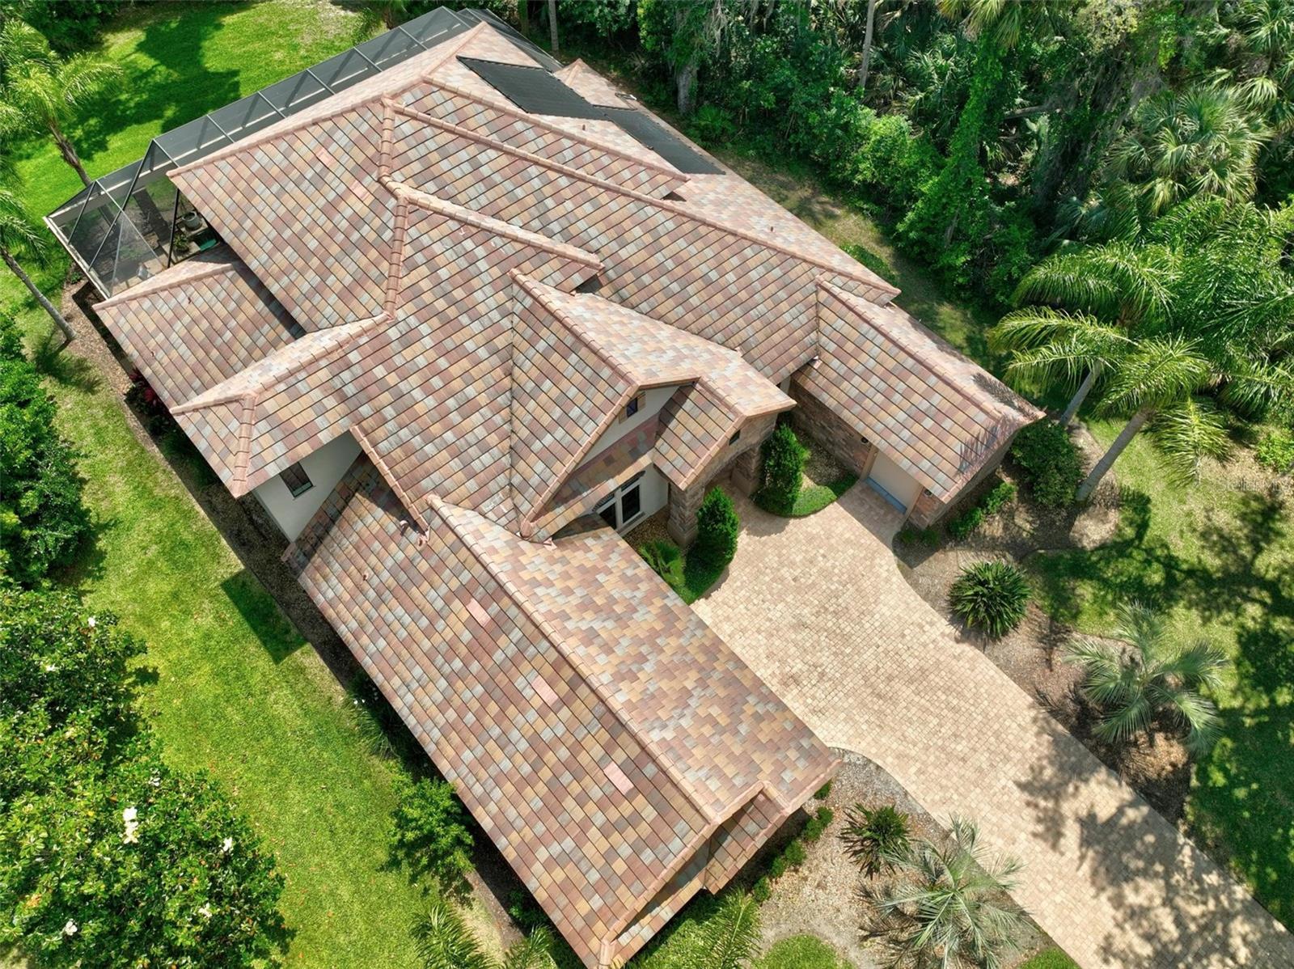
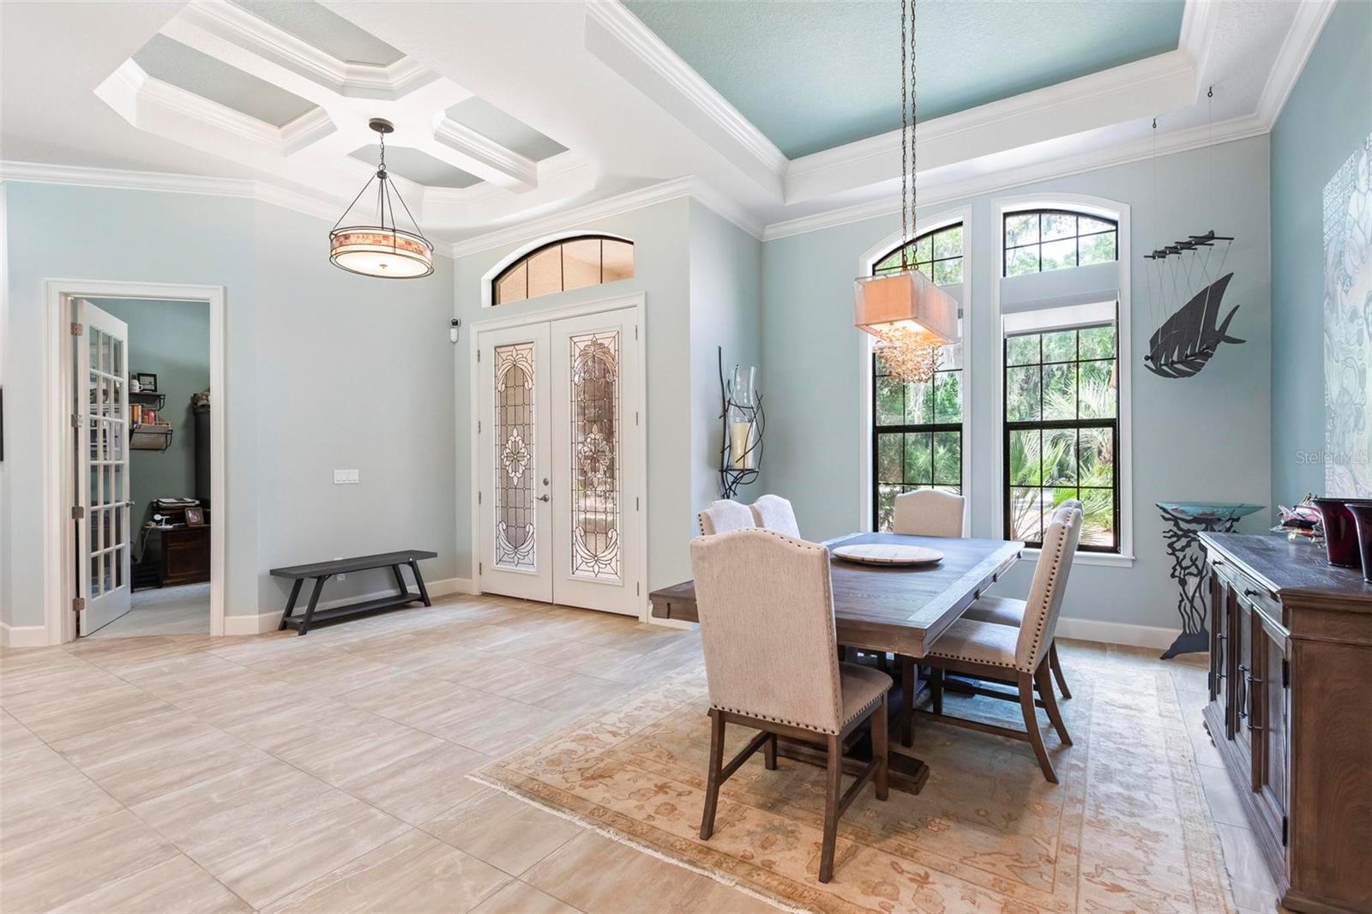
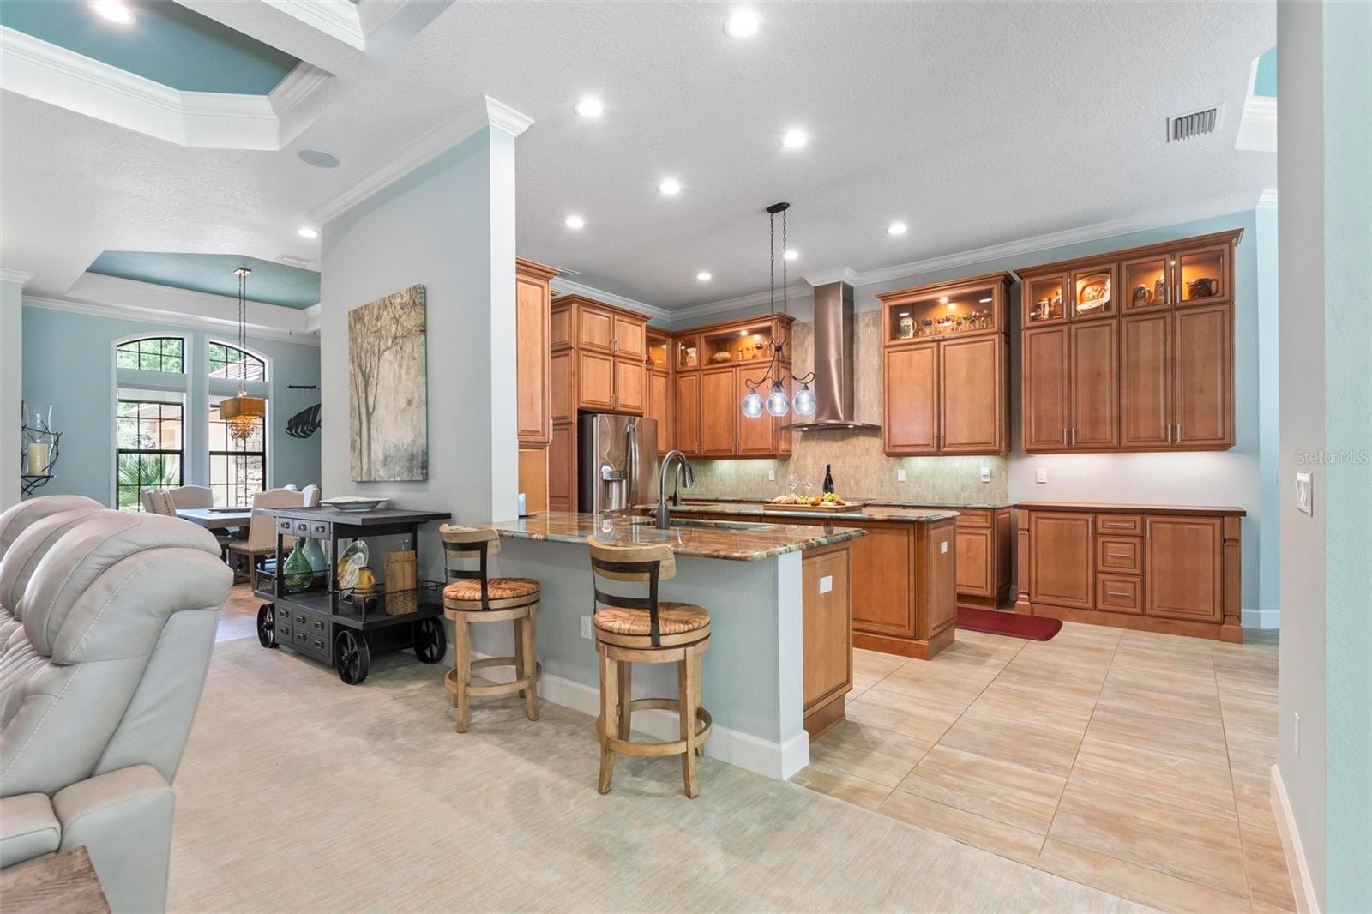
Exquisite Estate Home boasting 4,235 square feet of living and 5827 square feet of total living space on 3/4 of an acre in Wild Oaks, a private enclave of Grand Haven with a small amount of boutique homes. The home backs up to a conservation area with Oak trees over hundreds of years old. Nature surrounds the home with picturesque views especially from the upper deck where it feels like you are sitting up in the trees. This impressive home has four bedrooms, four bathrooms, an flex space bonus room for an office or hobby room on the first floor, a great room, inside laundry room, and upstairs bonus room. The expansive pool patio offers true indoor outdoor living with infinity doors, a saltwater heated pool, spa, and built in gas firepit, and an outdoor kitchen all surrounded by the nature and the beauty of the conservations that is the back yard. When you walk into the home your sight lines go straight outdoors through the infinity pocket doors. The great room, has very high ceilings with coffered ceilings. The kitchen has custom cabinetry with rare natural stunning quartzite. The primary suit, has a very large ensuite, with a walk in shower, garden soaker tub, and dual vanities with ample cabinetry; dual walk in closets, private pool access, and views throughout the primary. On the other side of the home on the main level is two bedrooms and two bathrooms. Each bedroom has its own ensuite and the west side bedroom bathroom accesses the pool. A custom built wine storage room with endless potential for additional storage. Heading up the stairs the second floor opens up to a second gathering room, wet bar with quartzite and custom cabinetry. There is a full bathroom, bedroom, and balcony that over looks the pool and views of the conservation come alive. The pool deck is an entertainers and nature lovers paradise. The pool is a saltwater, heated pool, with water features, and Led lights. There is a spa right off the pool, and easy access to the serene back yard. There are two and half garages, two full size garage bay flank to the left the home and a hobby bay half door garage flanks the right side. perfect for storing toys, tools, and lawn equipment. Wild Oaks is part of Grand Haven and along with it comes all the amenities if desired. Wild Oaks has very low HOA's and is extremely private. Located just a few miles from the beach and close to shops, and restaurants.
/u.realgeeks.media/findcoastalhomesnow/Logo-min.png)
Additional Information
- Interior Features
- Built-in Features, Coffered Ceiling(s), High Ceilings, Kitchen/Family Room Combo, Primary Bedroom Main Floor, Solid Surface Counters, Solid Wood Cabinets, Tray Ceiling(s), Walk-In Closet(s)
- Exterior Features
- Balcony, Irrigation System, Outdoor Grill, Outdoor Kitchen, Outdoor Shower, Private Mailbox, Rain Gutters, Sidewalk, Sliding Doors
- Taxes
- $2,729
- HOA Fee
- $159
- HOA Freqency
- Annually
- Financing
- Cash, Conventional, VA Loan
- Location
- Conservation Area, Corner Lot, Greenbelt, Landscaped, Oversized Lot, Private, Sidewalk, Paved
- Community Features
- Gated Community - Guard, No Deed Restriction
- Property Description
- Two Story
- Zoning
- MPD
- Appliances
- Bar Fridge, Built-In Oven, Cooktop, Dishwasher, Disposal, Electric Water Heater, Microwave, Refrigerator
- Heating
- Central
- Air Conditioning
- Central Air
- Exterior Construction
- Block
- Exterior Features
- Balcony, Irrigation System, Outdoor Grill, Outdoor Kitchen, Outdoor Shower, Private Mailbox, Rain Gutters, Sidewalk, Sliding Doors
- Levels
- Two
- Roof
- Concrete
- Foundation
- Slab
- Pool
- Yes
- Pool Type
- Heated, In Ground
- Garage
- 2 Car Garage
- Garage Spaces
- 2
- View
- Park/Greenbelt, Pool
Listing courtesy of KW REALTY ATLANTIC PARTNERS ST AUGUSTINE.
Selling Office: COLDWELL BANKER PREMIER.Mortgage Calculator
StellarMLS is the source of this information via Internet Data Exchange Program. All listing information is deemed reliable but not guaranteed and should be independently verified through personal inspection by appropriate professionals. Listings displayed on this website may be subject to prior sale or removal from sale. Availability of any listing should always be independently verified. Listing information is provided for consumer personal, non-commercial use, solely to identify potential properties for potential purchase. All other use is strictly prohibited and may violate relevant federal and state law. Data last updated on