39 Pergola Place, Ormond Beach, FL 32174
- $335,000
- 3
- BD
- 2
- BA
- 1,760
- SqFt




- Sold Price
- $335,000
- List Price
- $379,880
- Status
- SOLD
- Days on Market
- 143
- Closing Date
- Oct 31, 2024
- MLS#
- FC300399
- Subtype
- Residential
- Style
- One Story
- Architectural Style
- Ranch
- Year Built
- 2010
- Bedrooms
- 3
- Bathrooms
- 2
- Full Baths
- 2
- Living Area
- 1,760
- Lot Size
- 6,785
- Acres
- 0.16
- Subdivision
- Deer Crk Ph 4 Un A
- MLS Area Major
- Ormond Beach
Property Description
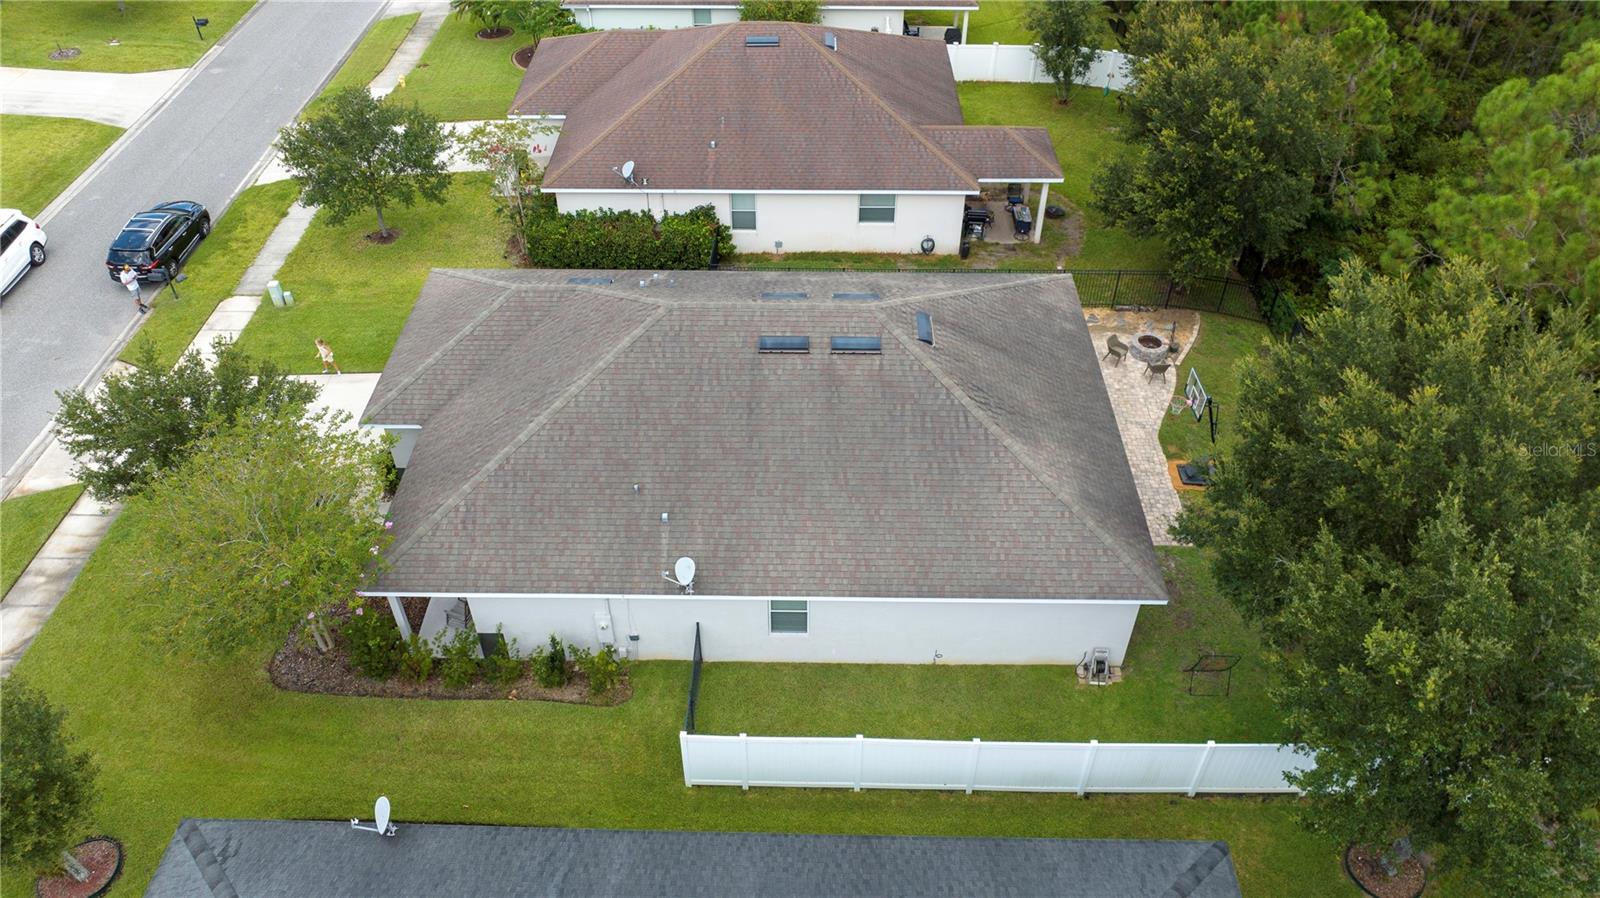
BRAND NEW ROOF !!! (Roof being installed prior to closing) Look no further this fully renovated 3 bedroom 2 bath home is sure to meet all your needs. Upon entry, the long, wide hallway takes you to your main living space. The updated kitchen features granite countertops, a large island, and spacious pantry. The kitchen is open to your dining and living spaces. Wood grain tile is found throughout the entire main living space. Take a walk out of your sliding glass door onto the paver patio with fire pit. Perfect for those summer/winter nights. The backyard is fully fenced, great for pets, and looks out to preserve land. This split floor plan offers 2 guest bedrooms and a full bath on one side of the home. Across the hallway, you'll find the master suite and laundry room. The master has a large walk in closet and BRAND NEW master bathroom featuring a beautiful tile shower, double solid wood vanity with plenty of storage and soft close drawers, linen closet, and more. This is a must see in the Cypress Place neighborhood of Hunters Ridge.
/u.realgeeks.media/findcoastalhomesnow/Logo-min.png)
Additional Information
- Amenities
- Clubhouse, Playground, Pool, Tennis Court(s)
- Interior Features
- High Ceilings, Kitchen/Family Room Combo, Living Room/Dining Room Combo, Primary Bedroom Main Floor, Solid Surface Counters, Walk-In Closet(s), Window Treatments
- Exterior Features
- Hurricane Shutters, Irrigation System, Lighting, Private Mailbox, Sidewalk, Sliding Doors
- HOA Fee
- $264
- HOA Freqency
- Quarterly
- Financing
- Cash, Conventional, FHA, VA Loan
- Community Features
- Clubhouse, Deed Restrictions, Golf Carts OK, Irrigation-Reclaimed Water, Playground, Pool, Sidewalks, Tennis Courts
- Property Description
- One Story
- Zoning
- R1
- Appliances
- Built-In Oven, Cooktop, Dishwasher, Disposal, Microwave, Refrigerator
- Heating
- Central, Electric
- Air Conditioning
- Central Air
- Exterior Construction
- Block, Stucco
- Exterior Features
- Hurricane Shutters, Irrigation System, Lighting, Private Mailbox, Sidewalk, Sliding Doors
- Stories
- 1
- Levels
- One
- Roof
- Shingle
- Foundation
- Slab
- Pool
- Yes
- Parking
- Garage Door Opener
- Parking Features
- Garage Door Opener
- Garage
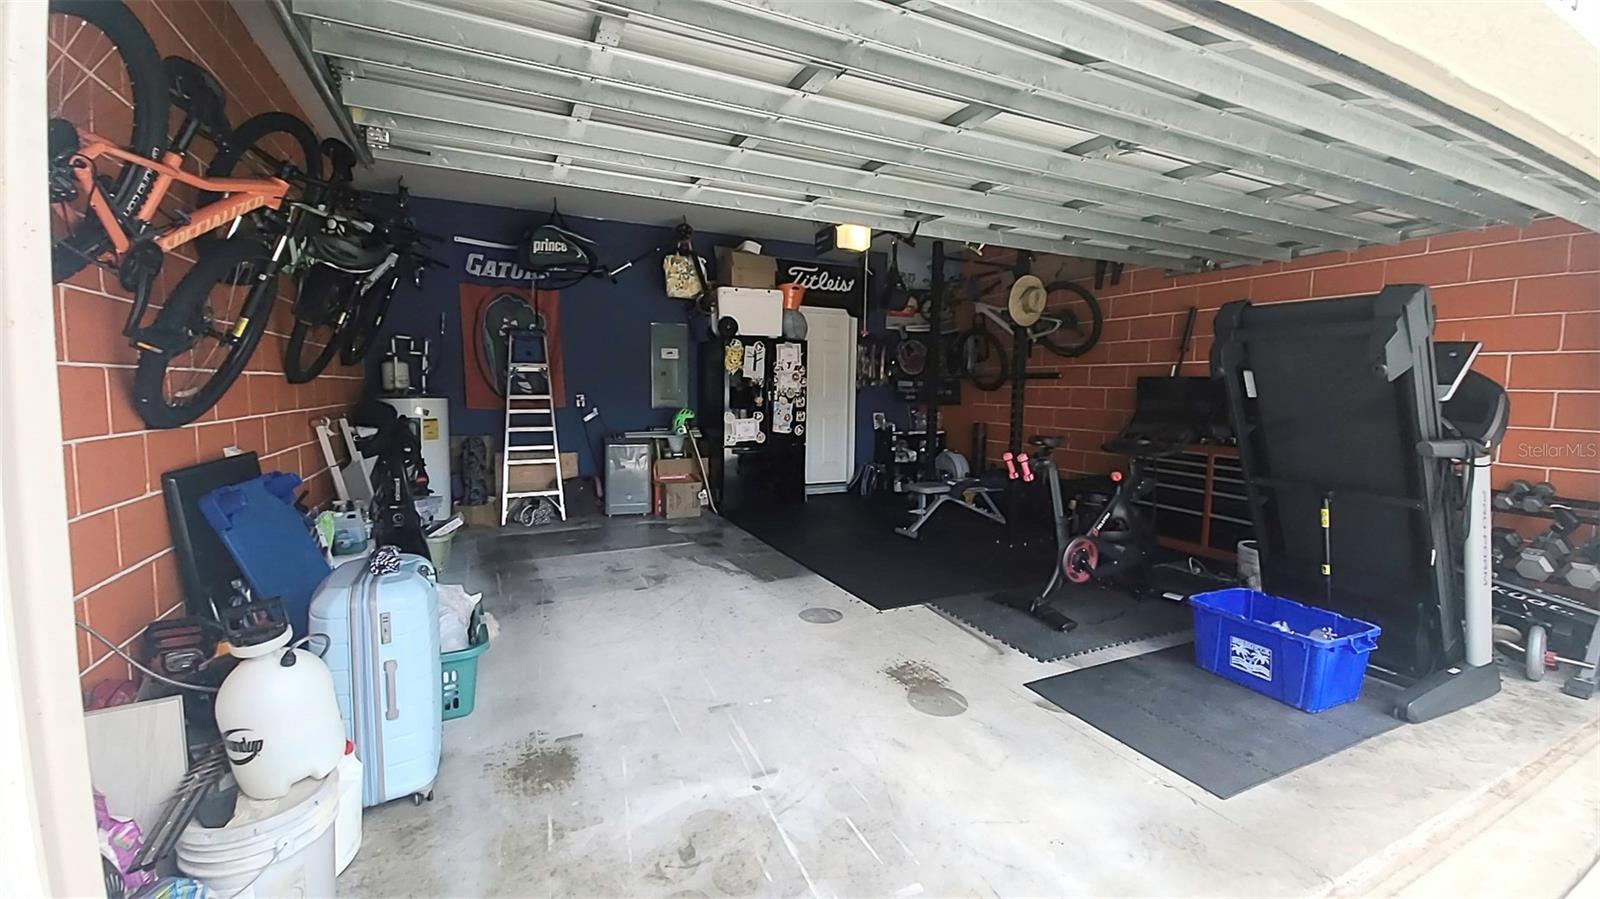
- 2 Car Garage
- Garage Spaces
- 2
- Garage Features
- Garage Door Opener
- Elementary School
- Pathways Elem
- Middle School
- David C Hinson Sr Middle
- High School
- Mainland High School
- View
- Trees/Woods
Listing courtesy of MAY REALTY & RESORT RENTALS.
Selling Office: MAY REALTY & RESORT RENTALS.Mortgage Calculator
StellarMLS is the source of this information via Internet Data Exchange Program. All listing information is deemed reliable but not guaranteed and should be independently verified through personal inspection by appropriate professionals. Listings displayed on this website may be subject to prior sale or removal from sale. Availability of any listing should always be independently verified. Listing information is provided for consumer personal, non-commercial use, solely to identify potential properties for potential purchase. All other use is strictly prohibited and may violate relevant federal and state law. Data last updated on