368 Ocean Crest Drive, Palm Coast, FL 32137
- $6,000,000
- 6
- BD
- 8
- BA
- 7,733
- SqFt






- Sold Price
- $6,000,000
- List Price
- $6,500,000
- Status
- SOLD
- Days on Market
- 65
- Closing Date
- Aug 20, 2024
- MLS#
- FC300427
- Subtype
- Residential
- Style
- Three+ Story
- Architectural Style
- Coastal
- Year Built
- 2015
- Bedrooms
- 6
- Bathrooms
- 8
- Full Baths
- 6
- Half Baths
- 2
- Living Area
- 7,733
- Lot Size
- 13,199
- Acres
- 0.30
- Subdivision
- Northshore 04
- MLS Area Major
- Palm Coast
Property Description
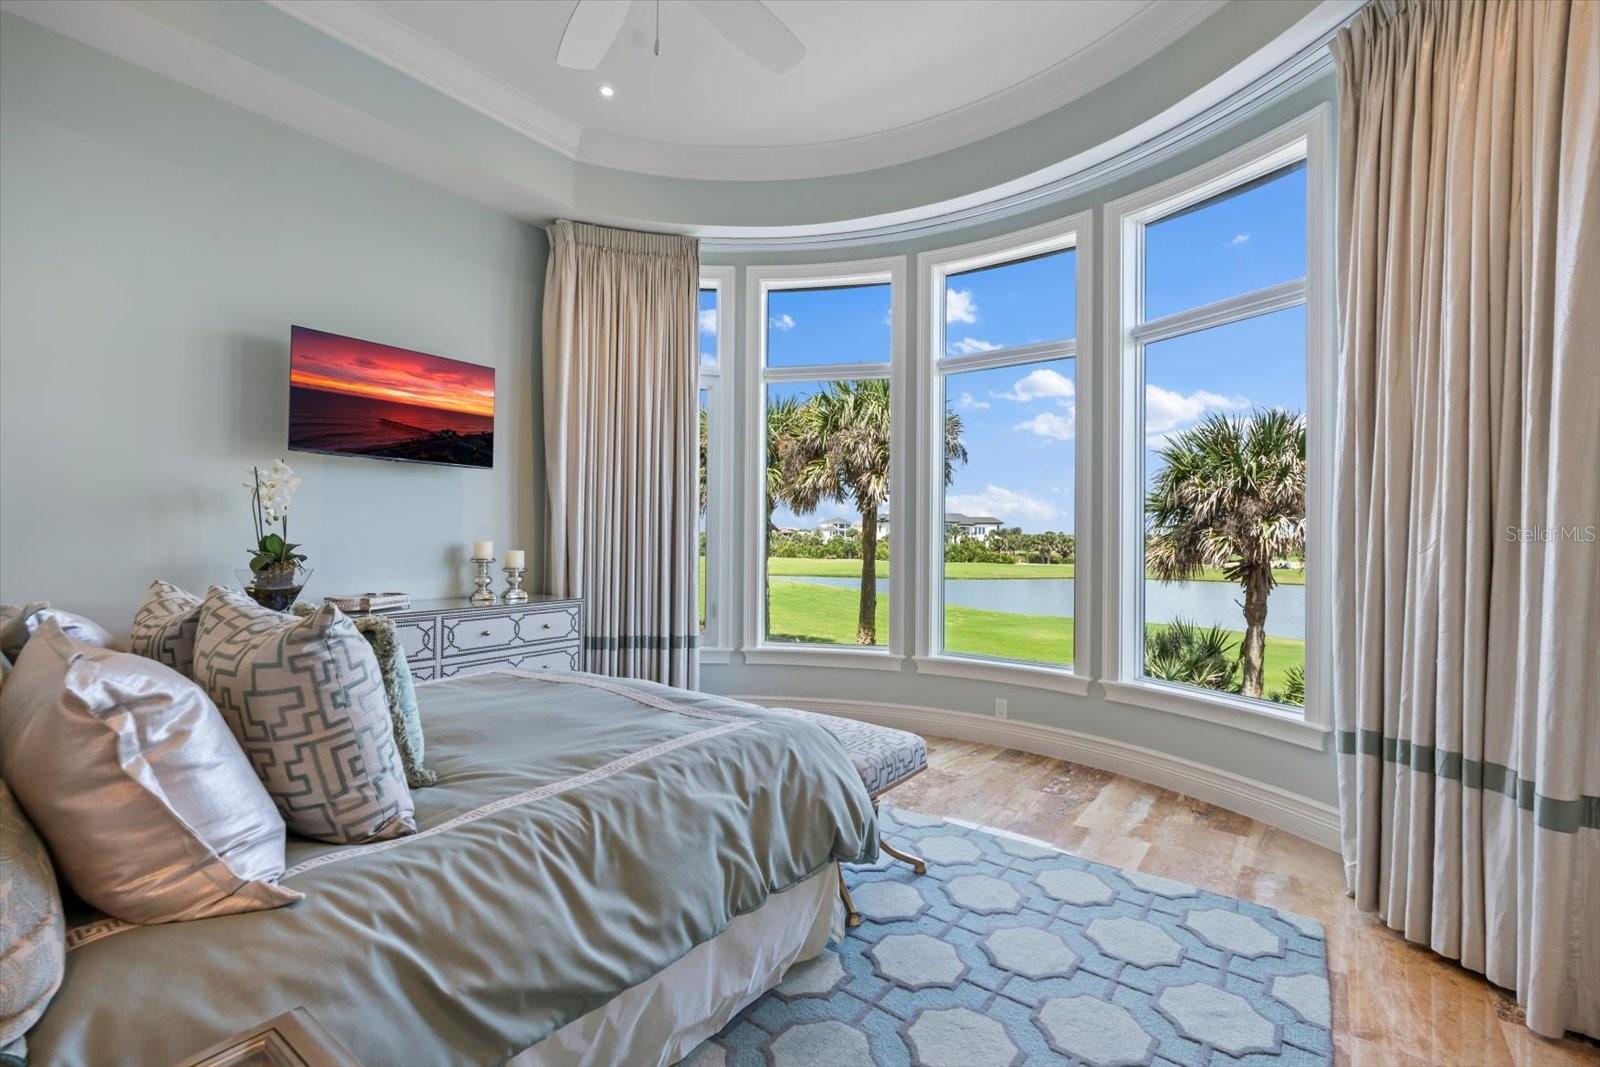
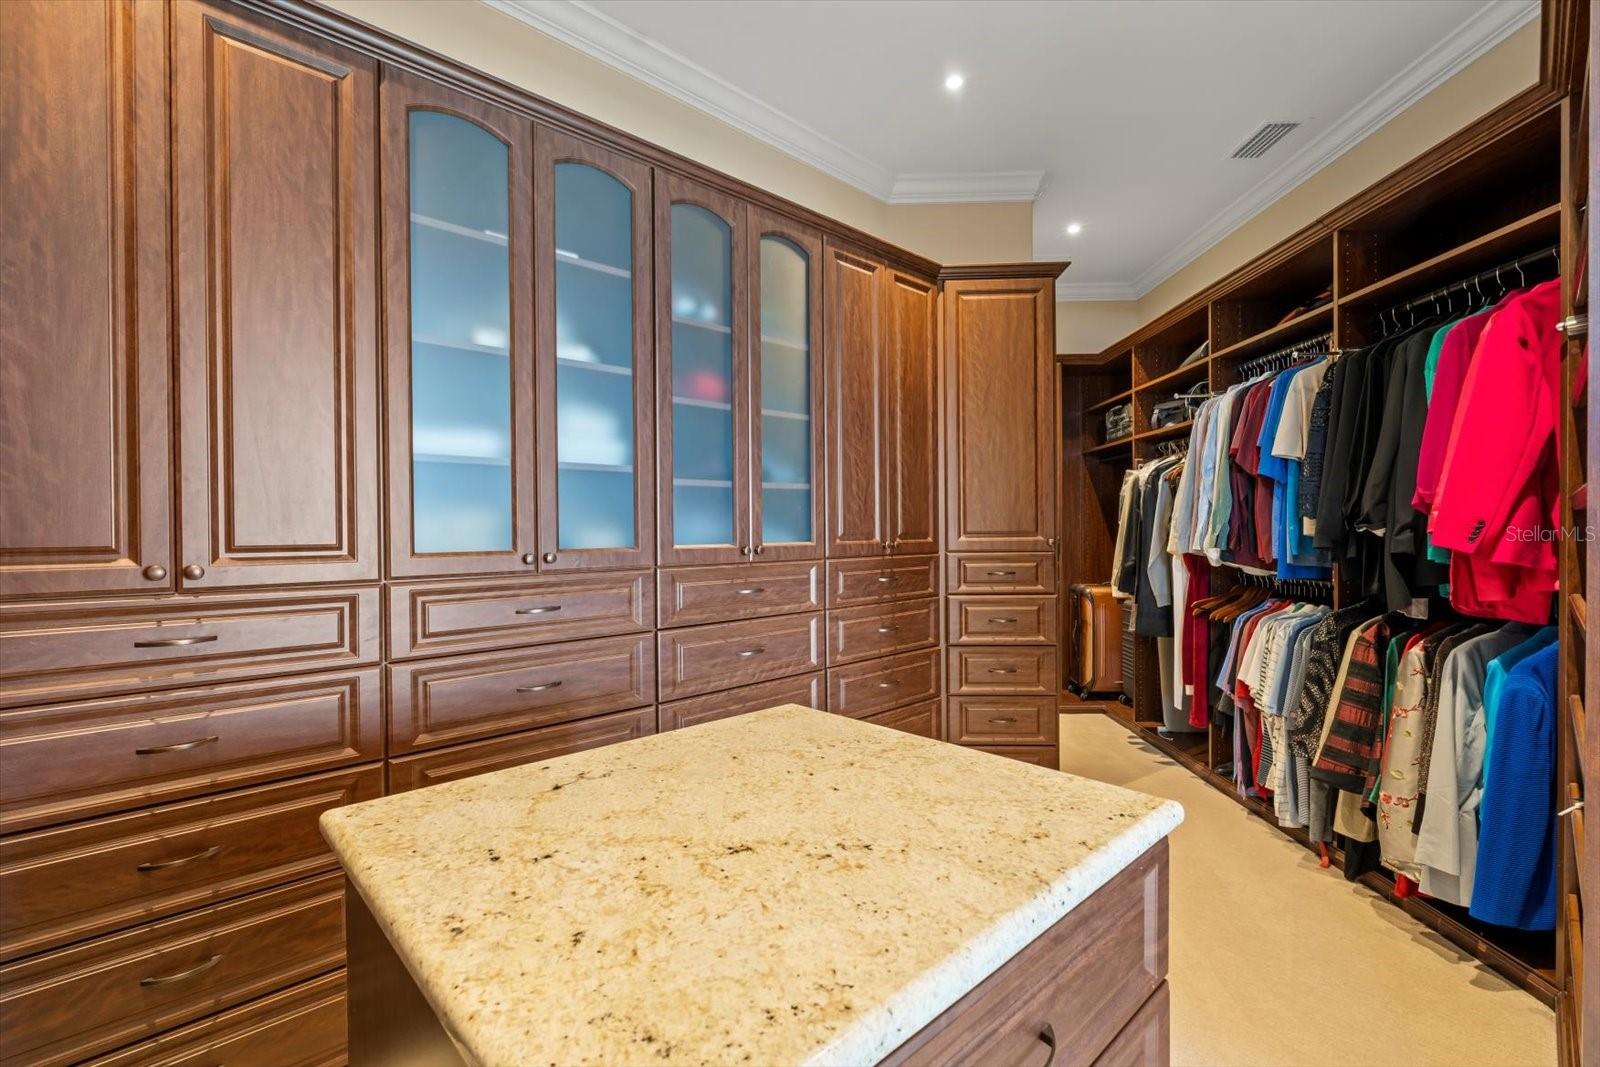
There are exceptional properties. There are exceptional homes. When the two unite, it is a once in a lifetime opportunity. Proudly presenting a rare opportunity for the discerning few to acquire an oceanfront legacy home. An ideal community, setting, and home to be the gathering place for family and friends for many years. Nestled majestically on Ocean Crest Drive, upon one of the finest homesites on Florida’s Atlantic Coast, this exquisite home was designed to maximize the sweeping views of the ocean, beach, and the Jack Nicklaus signature ocean course and preserve. Over several years of planning and construction, every detail was meticulously thought through and executed by leading craftspeople and trades from across the country. The home offers an unparalleled experience of luxury living, yet it has a timeless appeal which is best described as ‘beach elegant’. As the sun rises and sets over the last four holes, known affectionately as 'The Bear Claw' by Nicklaus himself, the landscape transforms into a breathtaking panorama. With an eye on detail, a 3-foot stem wall raises the home above the already 20-feet from sea level. Capturing 270-degree views, the home also ensures maximum privacy. A travertine driveway welcomes you to the home with every detail meticulously planned and beginning with the 3-car oversized garage with beautiful stained custom cedar doors and equipped with electric vehicle hookup. The 2nd level main entrance leads to a custom designed front door. The home has a walnut wood-lined elevator. The owner took attention to create custom ceiling designs and great window designs. For comfort, the six en-suite bedrooms have separate AC controls and ceiling fans, as do all other rooms. The expansive 2nd floor living, dining, and social space features walnut floors and custom, 10-foot frameless turtle-reflective commercial-grade glass windows (on all three floors), allowing the beauty of the surroundings to permeate every corner. There is a wonderful private office/den with built-ins and golf and ocean views. One focal point for the family is the custom step-down bar and the artfully designed waterfall wall. A hidden-in-floor television (master suite too) keeps the view the main thing. The gourmet kitchen with top-of-the-line Wolf 6-burner gas stove, two dishwashers, and a large Sub-Zero refrigerator, is a chef's dream, and has a large pantry hidden from view. The 2nd floor patio has a step-down design to maximize unobstructed viewing of the ocean when inside. All Patios have custom cypress wood ceilings. The outdoor kitchen with Wolf grill and sink area provide more get together moments. The home has bug spray mist system on all patios for comfort year-round. The first-floor has wonderful ocean views and features an infinity-edge pool, hot tub, a large ocean front sun patio for tanning, and an outside walled ‘beach’ shower. Inside is a sitting area and custom bar, three ensuite bedrooms, an 800+ bottle glass-walled wine room, a fitness room, and spacious laundry room. The top floor has two guest ensuite bedrooms and the lavish primary suite with pedestal bed, crystal Swarovski light sconces, and large patio. A lavish master bath completes the suite with a curved custom glass shower, soaking tub, and 3 large windows for more ocean viewing. With impeccable attention to detail and many more features and amenities, 368 Ocean Crest Drive epitomizes Beach-Elegant living at its absolute finest.
/u.realgeeks.media/findcoastalhomesnow/Logo-min.png)
Additional Information
- Amenities
- Gated
- Interior Features
- Accessibility Features, Built-in Features, Ceiling Fans(s), Coffered Ceiling(s), Crown Molding, Dry Bar, Eat-in Kitchen, Elevator, High Ceilings, PrimaryBedroom Upstairs, Smart Home, Solid Surface Counters, Solid Wood Cabinets, Thermostat, Walk-In Closet(s), Wet Bar, Window Treatments
- Exterior Features
- Balcony, Irrigation System, Lighting, Outdoor Grill, Outdoor Kitchen, Outdoor Shower, Private Mailbox, Rain Gutters, Storage
- Taxes
- $110
- HOA Fee
- $598
- HOA Freqency
- Quarterly
- Financing
- Cash, Conventional
- Location
- Corner Lot, Cul-De-Sac, Landscaped, Oversized Lot
- Community Features
- Gated Community - Guard, Golf Carts OK, No Deed Restriction
- Property Description
- Three+ Story
- Zoning
- PUD
- Appliances
- Built-In Oven, Dishwasher, Disposal, Dryer, Electric Water Heater, Microwave, Range, Range Hood, Refrigerator, Washer
- Heating
- Electric, Heat Pump, Propane
- Air Conditioning
- Central Air, Zoned
- Exterior Construction
- Block, Concrete, Stucco, Wood Frame
- Exterior Features
- Balcony, Irrigation System, Lighting, Outdoor Grill, Outdoor Kitchen, Outdoor Shower, Private Mailbox, Rain Gutters, Storage
- Stories
- 3
- Levels
- Three Or More
- Roof
- Tile
- Foundation
- Slab
- Pool
- Yes
- Pool Type
- Gunite, Heated, In Ground, Infinity, Lighting
- Parking
- Electric Vehicle Charging Station(s), Garage Door Opener, Garage Faces Side, Ground Level, Guest, Workshop in Garage
- Parking Features
- Electric Vehicle Charging Station(s), Garage Door Opener, Garage Faces Side, Ground Level, Guest, Workshop in Garage
- Garage
- 3 Car Garage
- Garage Spaces
- 3
- Garage Features
- Electric Vehicle Charging Station(s), Garage Door Opener, Garage Faces Side, Ground Level, Guest, Workshop in Garage
- Elementary School
- Belle Terre Elementary
- Middle School
- Indian Trails Middle-Fc
- High School
- Matanzas High
- View
- Golf Course, Water
Listing courtesy of COASTAL GATEWAY REAL ESTATE GROUP.
Selling Office: TRADEMARK REALTY GROUP LLC.Mortgage Calculator
StellarMLS is the source of this information via Internet Data Exchange Program. All listing information is deemed reliable but not guaranteed and should be independently verified through personal inspection by appropriate professionals. Listings displayed on this website may be subject to prior sale or removal from sale. Availability of any listing should always be independently verified. Listing information is provided for consumer personal, non-commercial use, solely to identify potential properties for potential purchase. All other use is strictly prohibited and may violate relevant federal and state law. Data last updated on