505 Stonebridge Path Court, Saint Augustine, FL 32092
- $858,000
- 6
- BD
- 4
- BA
- 4,519
- SqFt








- Sold Price
- $858,000
- List Price
- $875,000
- Status
- SOLD
- Days on Market
- 18
- Closing Date
- Jul 17, 2024
- MLS#
- FC300618
- Subtype
- Residential
- Style
- Two Story
- Architectural Style
- Craftsman
- Year Built
- 2001
- Bedrooms
- 6
- Bathrooms
- 4
- Full Baths
- 4
- Living Area
- 4,519
- Lot Size
- 17,424
- Acres
- 0.40
- Subdivision
- St. Johns Golf & Country Club
- MLS Area Major
- Saint Augustine
Property Description
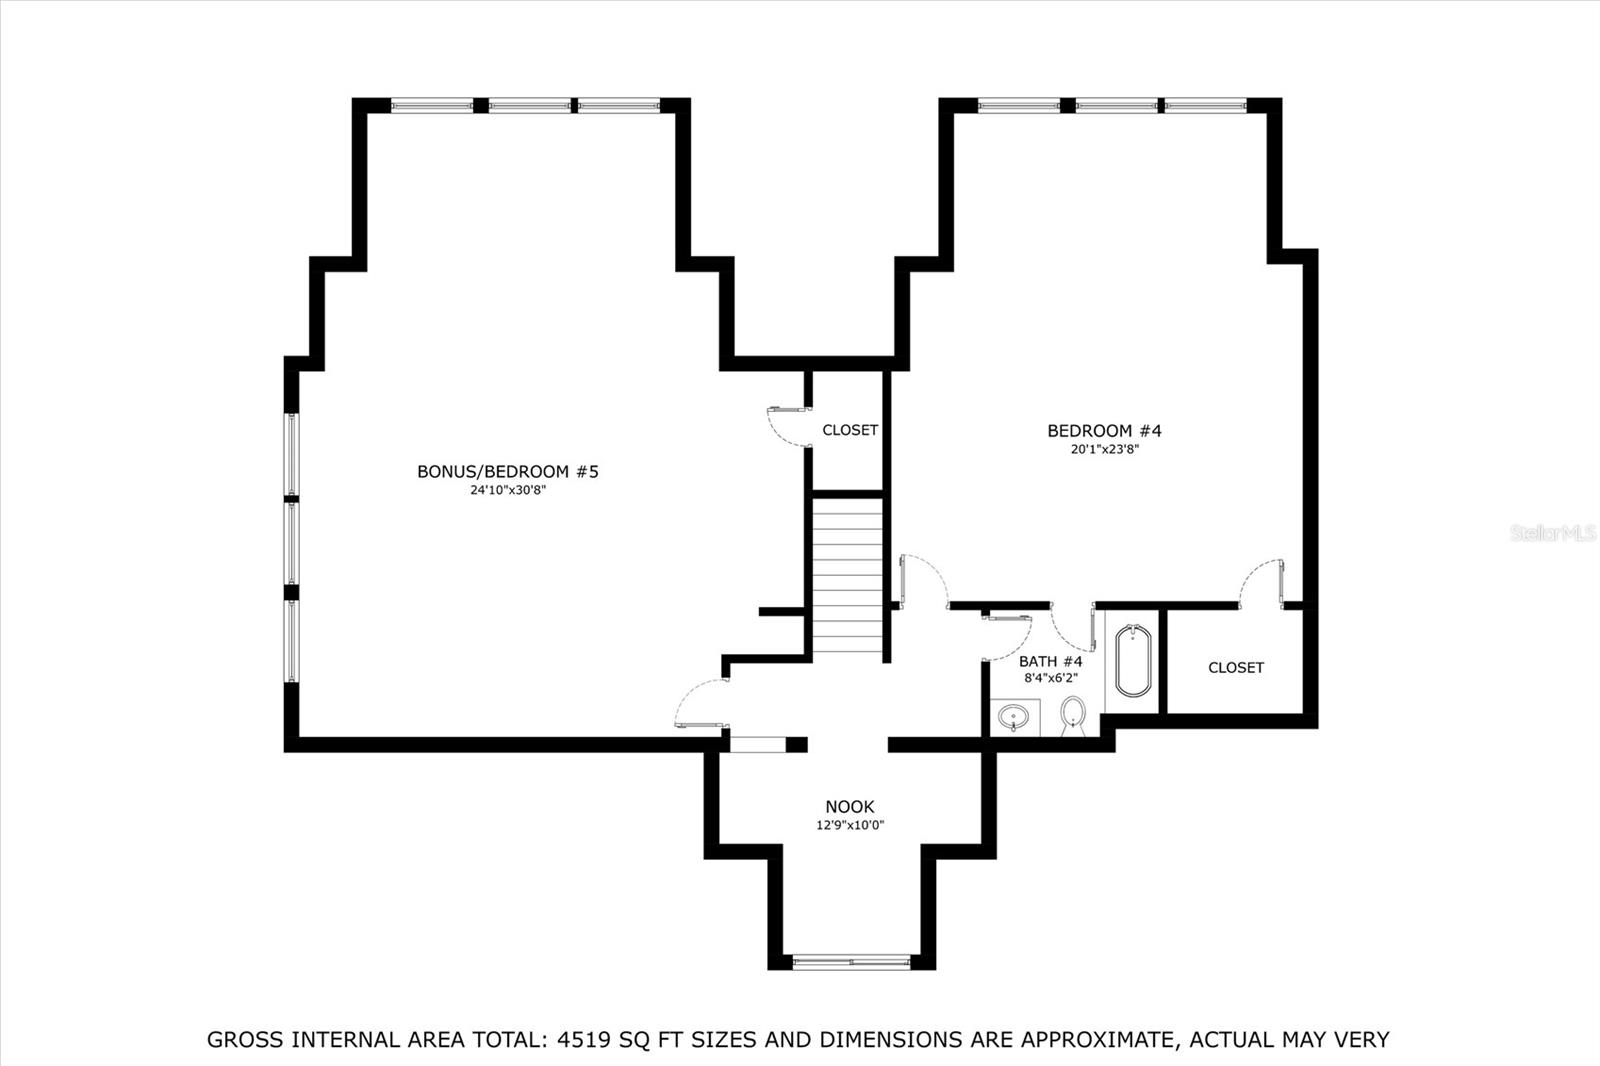
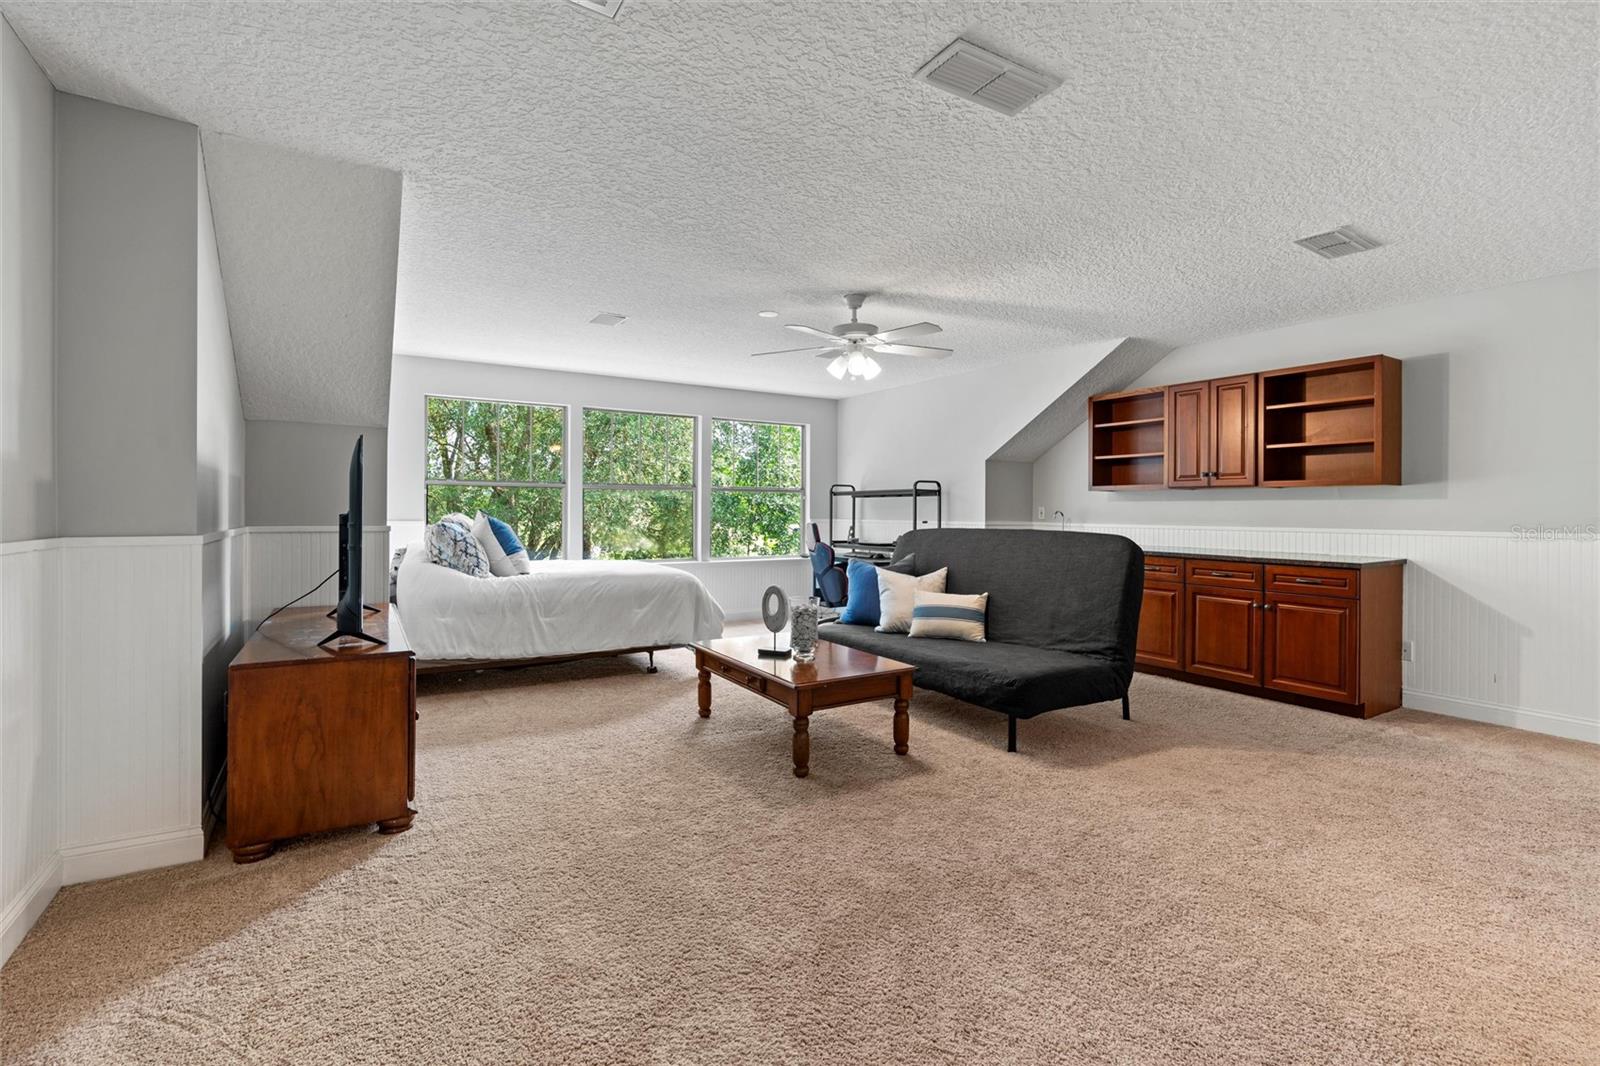
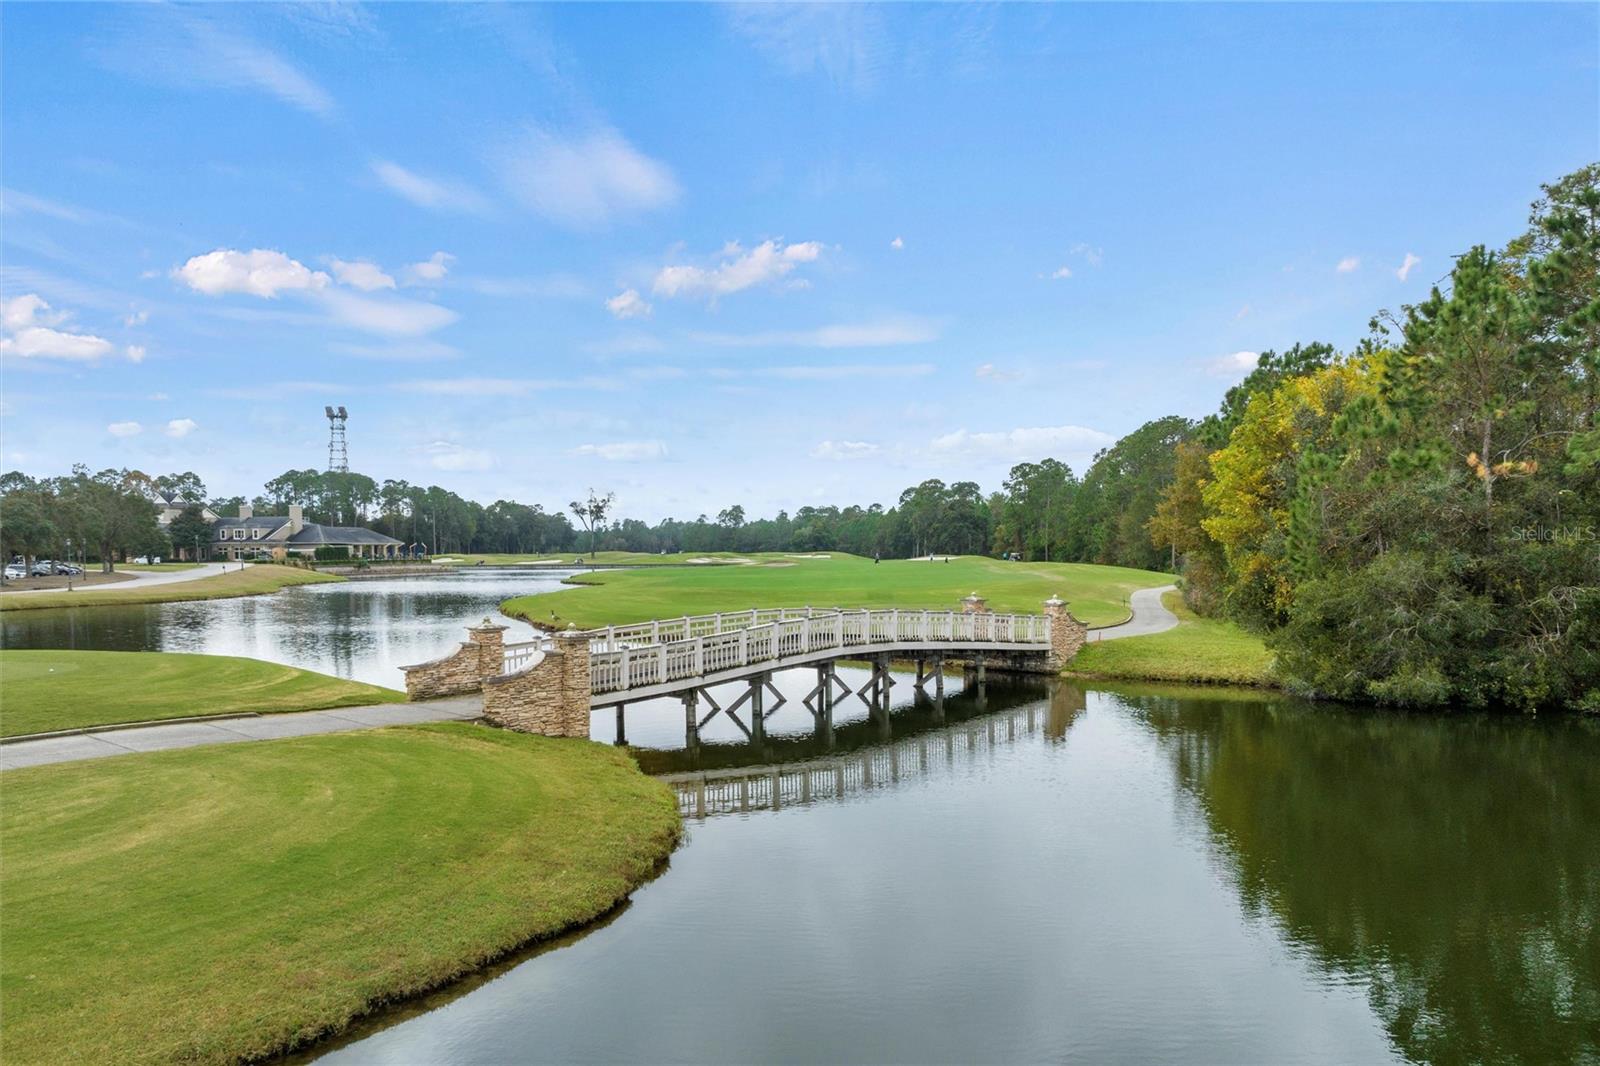
Dive into resort-style living with this stunning home in St Johns Golf! Make every day a vacation with this ideal location! Nestled in a serene cul-de-sac, this gem offers the ultimate leisure lifestyle. Imagine waking up to a golf, tennis, and pool paradise right around the corner! From a full-size putting green & driving range, to four pristine tennis courts, a lap pool, water slide, splash pad, fitness center, playground, basketball courts, beach volleyball, and even a soccer field – you've got it all-- and the best part, is you don't have the stress or maintenance of any of it! Say goodbye to headaches and hello to endless fun! Inside, discover a flexible floorplan perfect for multi-gen living or crafting your ideal work-from-home setup. Plus, enjoy a covered lanai, mature trees, and a large yard for outdoor relaxation. This more than 5000sqft home provides spacious rooms & closets, and an incredibly convenient location inside beautiful St Johns Golf and Country Club. Zoned for A-rated Liberty Pines Academy and Beachside High School, which are both less than 5 miles away, with bus pickup just a few houses away. Plus, enjoy incredibly low HOA fees that include Xfinity fiber internet and cable service! Don’t miss out on this slice of paradise – schedule your showing now!
/u.realgeeks.media/findcoastalhomesnow/Logo-min.png)
Additional Information
- Amenities
- Basketball Court, Cable TV, Clubhouse, Fitness Center, Golf Course, Maintenance, Park, Playground, Pool, Recreation Facilities, Security, Tennis Court(s)
- Interior Features
- Ceiling Fans(s), Chair Rail, Crown Molding, Dry Bar, Eat-in Kitchen, High Ceilings, Kitchen/Family Room Combo, Primary Bedroom Main Floor, Stone Counters, Thermostat, Walk-In Closet(s), Wet Bar
- Exterior Features
- French Doors, Irrigation System, Lighting, Private Mailbox, Rain Gutters
- Taxes
- $2,220
- HOA Fee
- $106
- HOA Freqency
- Monthly
- Financing
- Cash, Conventional, FHA, VA Loan
- Location
- Cul-De-Sac
- Community Features
- Association Recreation - Owned, Clubhouse, Deed Restrictions, Fitness Center, Golf Carts OK, Golf, Park, Playground, Pool, Restaurant, Sidewalks, Tennis Courts, Golf Community, Maintenance Free, Security
- Property Description
- Two Story
- Zoning
- RESI
- Appliances
- Built-In Oven, Convection Oven, Cooktop, Dishwasher, Disposal, Dryer, Gas Water Heater, Microwave, Refrigerator, Washer
- Heating
- Central, Natural Gas
- Air Conditioning
- Central Air
- Exterior Construction
- Stone, Stucco
- Exterior Features
- French Doors, Irrigation System, Lighting, Private Mailbox, Rain Gutters
- Levels
- Two
- Roof
- Shingle
- Foundation
- Slab
- Pool
- Yes
- Parking
- Covered, Driveway, Garage Door Opener
- Parking Features
- Covered, Driveway, Garage Door Opener
- Garage
- 2 Car Garage
- Garage Spaces
- 2
- Garage Features
- Covered, Driveway, Garage Door Opener
- Elementary School
- Liberty Pines Academy
- View
- Golf Course, Trees/Woods
Listing courtesy of FLORIDA HOMES REALTY & MORTGAGE.
Selling Office: STELLAR NON-MEMBER OFFICE.Mortgage Calculator
StellarMLS is the source of this information via Internet Data Exchange Program. All listing information is deemed reliable but not guaranteed and should be independently verified through personal inspection by appropriate professionals. Listings displayed on this website may be subject to prior sale or removal from sale. Availability of any listing should always be independently verified. Listing information is provided for consumer personal, non-commercial use, solely to identify potential properties for potential purchase. All other use is strictly prohibited and may violate relevant federal and state law. Data last updated on