455 Riverfront Unit 102-A, Palm Coast, FL 32137
- $895,000
- 3
- BD
- 2
- BA
- 1,779
- SqFt






- Sold Price
- $895,000
- List Price
- $899,000
- Status
- SOLD
- Days on Market
- 295
- Closing Date
- Mar 26, 2025
- MLS#
- FC300725
- Subtype
- Residential
- Style
- One Story
- New Construction
- Yes
- Year Built
- 2023
- Bedrooms
- 3
- Bathrooms
- 2
- Full Baths
- 2
- Living Area
- 1,779
- Lot Size
- 84,874
- Acres
- 1.90
- Subdivision
- Grand Vista
- Building Name
- 455
- MLS Area Major
- Palm Coast
Property Description
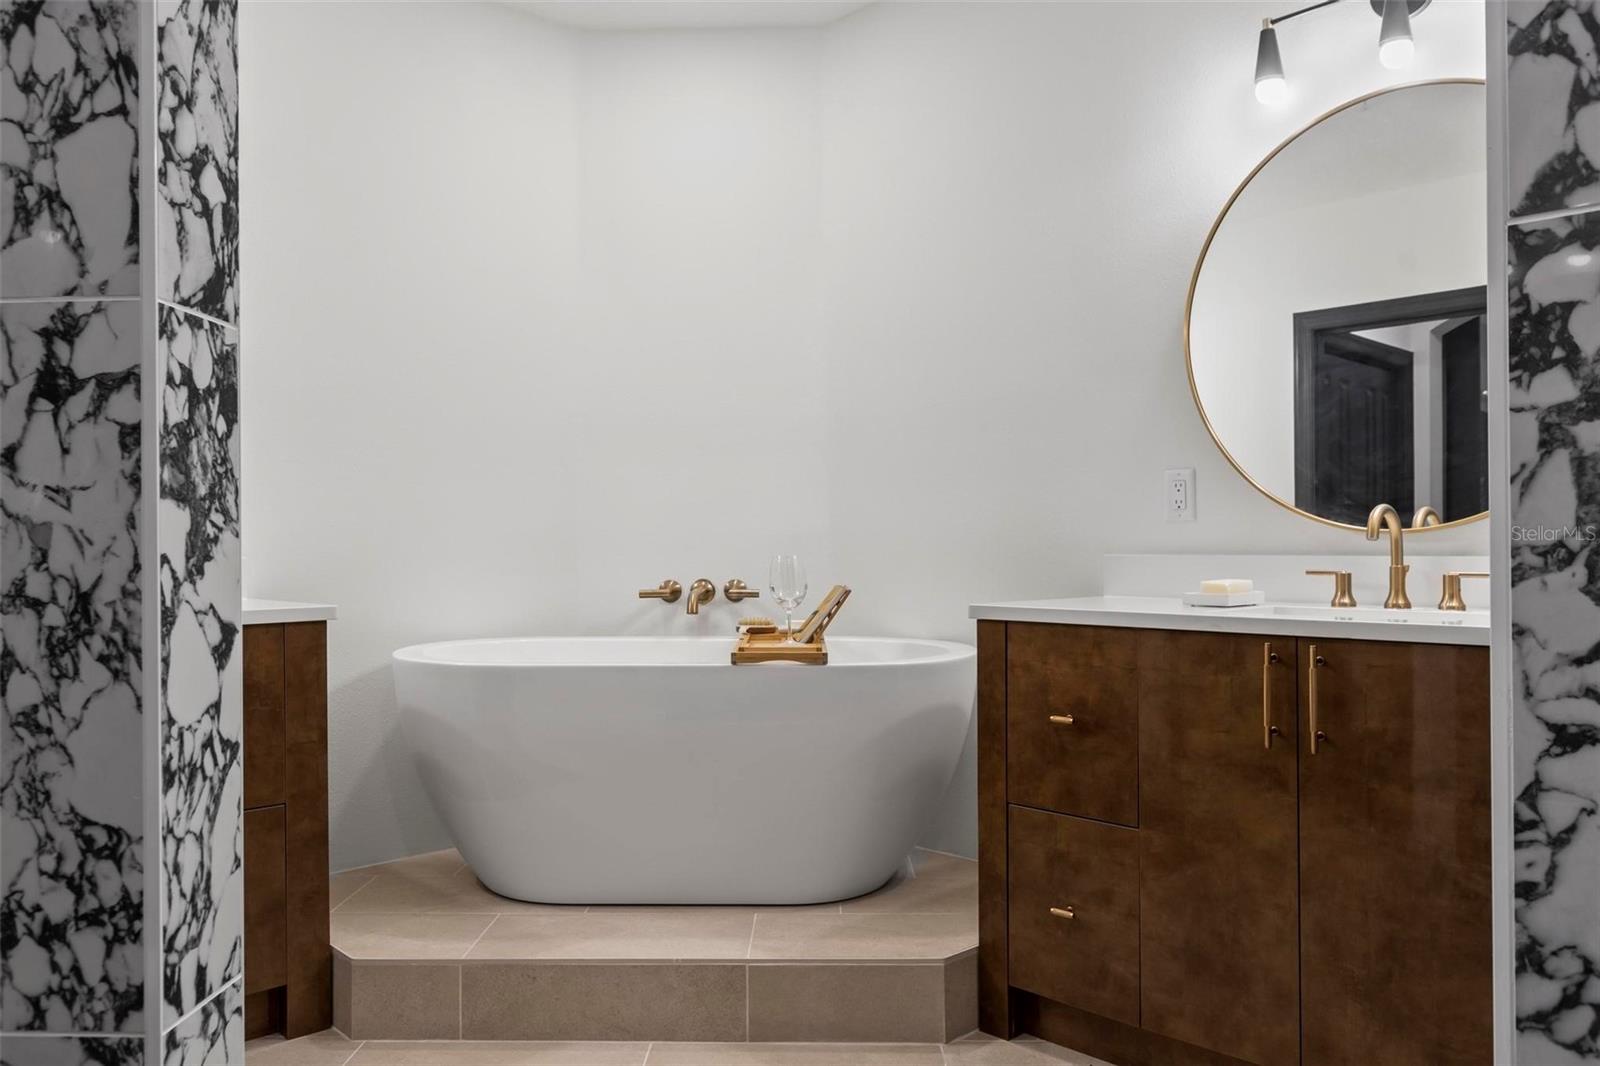
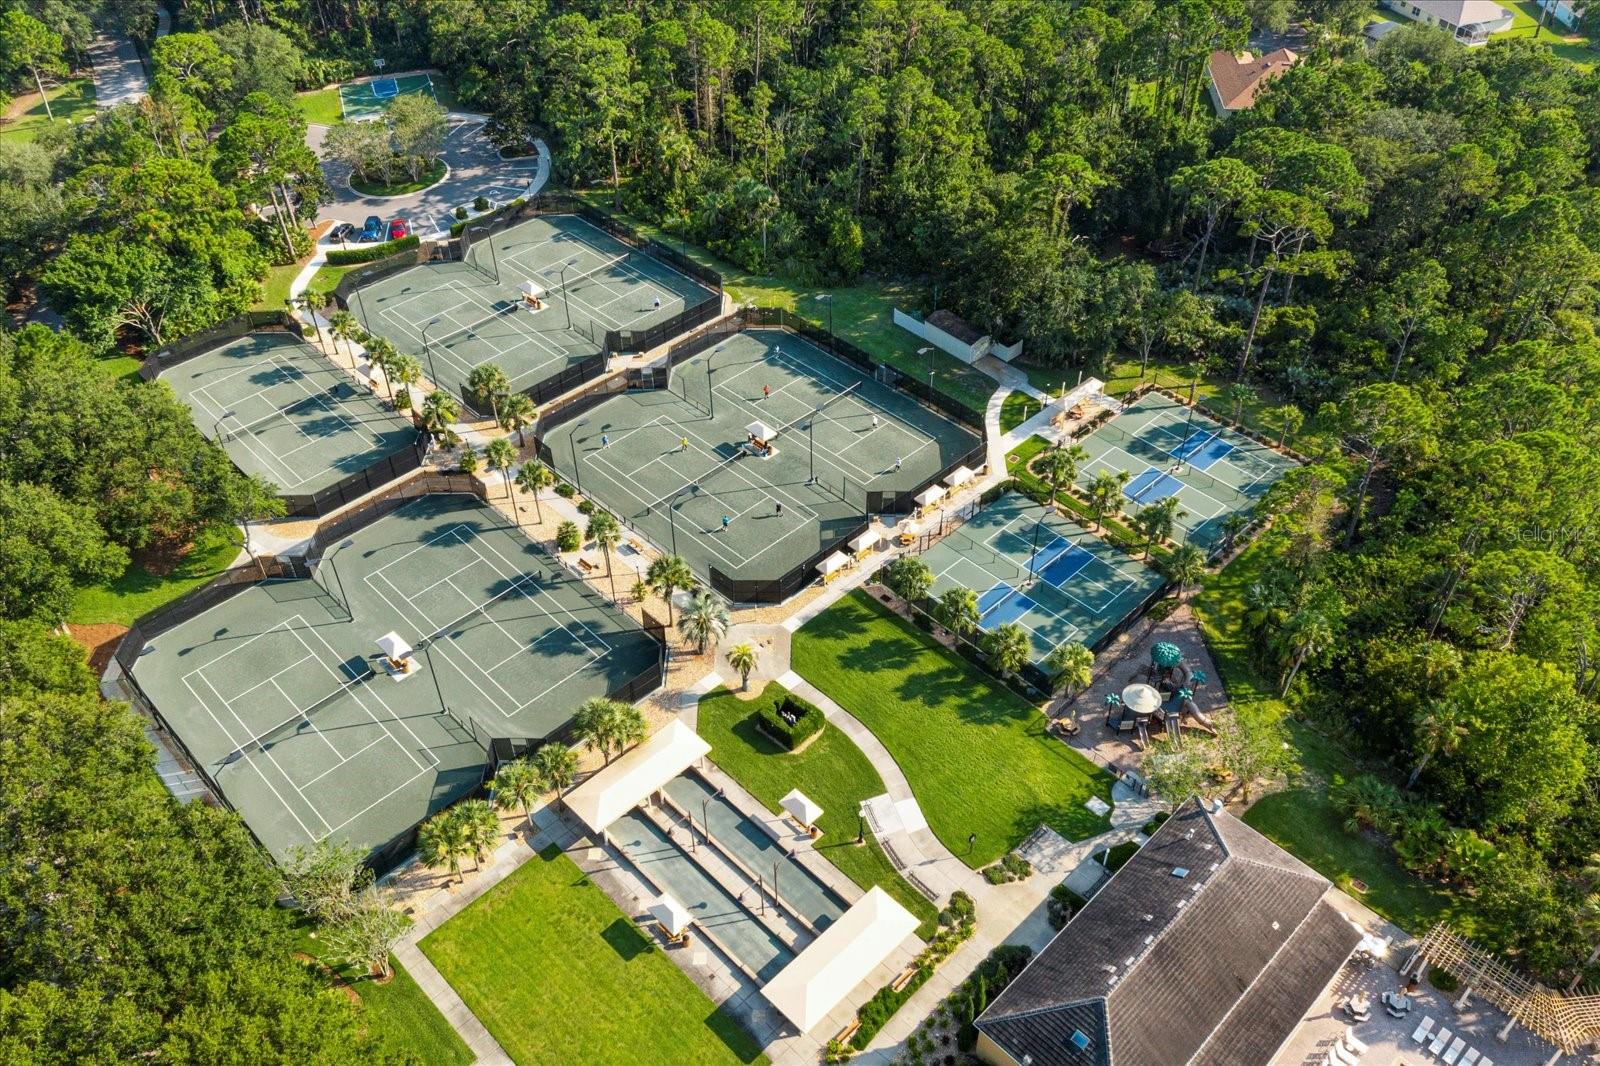
GRAND VISTA LUXURY RESIDENCES are the ONLY NEW CONDO's in PALM COAST!!!! Nestled along the Intracoastal waterway, the Pinehurst model awaits you with breathtaking views and unparalleled tranquility. Situated on the distinguished Grand Haven golf course, mere steps from the clubhouse, this 1,779-square-foot haven offers a lifestyle of sophistication and convenience. As you enter, the modern European inspiration is immediately evident, with hand-picked fixtures gracing every corner, from the lighting to the hardware. The thoughtfully designed space features 2 bedrooms, 2 bathrooms, and a 3rd bedroom/office/bonus room, providing versatility to suit your lifestyle. The main living areas and bedrooms are adorned with luxury vinyl plank flooring, while the bathrooms showcase the most exquisite tile. All windows and slider doors are high impact, ensuring both safety and tranquility. This residence is a true masterpiece, with 10-foot ceilings, 7-inch baseboards, tray ceilings, and crown moulding contributing to an atmosphere of grandeur. The kitchen is a culinary delight, equipped with high-quality European cabinets, deep pull-out drawers, stainless GE appliances, and luxurious quartz countertops complemented by a custom Italian tile backsplash including an island with counter height seating. The guest bedroom is a retreat in itself, complete with a private entrance onto the tranquil lanai. The bathroom features spectacular tile work and premium cabinetry. The master suite is a sanctuary with slider door access to the oversized lanai and dual closets, one being a walk-in, both designed with custom built-in shelving. The ensuite bathroom exudes opulence, offering a deep freestanding soaking tub, a floor-to-ceiling walk-in tile shower with a rainfall shower head, abundant cabinet space, a linen closet, and pocket doors leading to the water closet. This Pinehurst model also includes a private 2-car garage, a coveted feature that adds both convenience and security. Step outside to the screened-in patio, an ideal spot to enjoy the serene surroundings. Beyond the confines of your home, Grand Haven provides an array of community amenities, including a pool, fitness center, cafe, tennis courts, volleyball, basketball, bocce, croquet, and pickleball. Indulge in a lifestyle of luxury, where meticulous design meets unparalleled convenience, at the Augusta in Grand Vista. Your dream home awaits, offering not just a residence, but an experience that elevates everyday living to extraordinary heights.
/u.realgeeks.media/findcoastalhomesnow/Logo-min.png)
Additional Information
- Amenities
- Basketball Court, Clubhouse, Fitness Center, Gated, Golf Course, Maintenance, Pickleball Court(s), Playground, Pool, Recreation Facilities, Security, Tennis Court(s), Trail(s), Wheelchair Access
- Interior Features
- Ceiling Fans(s), Crown Molding, Eat-in Kitchen, High Ceilings, Living Room/Dining Room Combo, Open Floorplan, Primary Bedroom Main Floor, Solid Surface Counters, Solid Wood Cabinets, Split Bedroom, Thermostat, Vaulted Ceiling(s), Walk-In Closet(s)
- Exterior Features
- Balcony, Garden, Irrigation System, Lighting, Private Mailbox, Sidewalk, Sliding Doors
- Taxes
- $2,795
- HOA Fee
- $696
- HOA Freqency
- Monthly
- Pets Allowed
- Yes
- Pets
- Yes
- Building Name
- 455
- Financing
- Cash, Conventional
- Community Features
- Clubhouse, Deed Restrictions, Fitness Center, Gated Community - Guard, Golf Carts OK, Golf, Playground, Pool, Restaurant, Sidewalks, Tennis Court(s), Wheelchair Access, Golf Community, Maintenance Free, Security
- Property Description
- One Story
- Zoning
- MPD
- Appliances
- Built-In Oven, Cooktop, Dishwasher, Disposal, Dryer, Electric Water Heater, Ice Maker, Microwave, Range Hood, Refrigerator, Washer
- Heating
- Central, Electric, Heat Pump
- Air Conditioning
- Central Air
- Exterior Construction
- Concrete
- Exterior Features
- Balcony, Garden, Irrigation System, Lighting, Private Mailbox, Sidewalk, Sliding Doors
- Stories
- 3
- Levels
- One
- Roof
- Shingle
- Foundation
- Slab
- Pool
- Yes
- Pool Type
- In Ground
- Garage
- 2 Car Garage
- Garage Spaces
- 2
- Elementary School
- Old Kings Elementary
- Middle School
- Indian Trails Middle-Fc
- High School
- Matanzas High
Listing courtesy of ZANDER BURGER REAL ESTATE LLC.
Selling Office: STELLAR NON-MEMBER OFFICE.Mortgage Calculator
StellarMLS is the source of this information via Internet Data Exchange Program. All listing information is deemed reliable but not guaranteed and should be independently verified through personal inspection by appropriate professionals. Listings displayed on this website may be subject to prior sale or removal from sale. Availability of any listing should always be independently verified. Listing information is provided for consumer personal, non-commercial use, solely to identify potential properties for potential purchase. All other use is strictly prohibited and may violate relevant federal and state law. Data last updated on