54 Russo Drive, Palm Coast, FL 32164
- $369,000
- 4
- BD
- 3
- BA
- 2,447
- SqFt










- Sold Price
- $369,000
- List Price
- $369,000
- Status
- SOLD
- Days on Market
- 59
- Closing Date
- Jul 29, 2024
- MLS#
- FC300756
- Subtype
- Residential
- Style
- Two Story
- Year Built
- 2004
- Bedrooms
- 4
- Bathrooms
- 3
- Full Baths
- 3
- Living Area
- 2,447
- Lot Size
- 12,502
- Acres
- 0.29
- Subdivision
- Palm Coast Royal Palms Sec 32
- MLS Area Major
- Palm Coast
Property Description
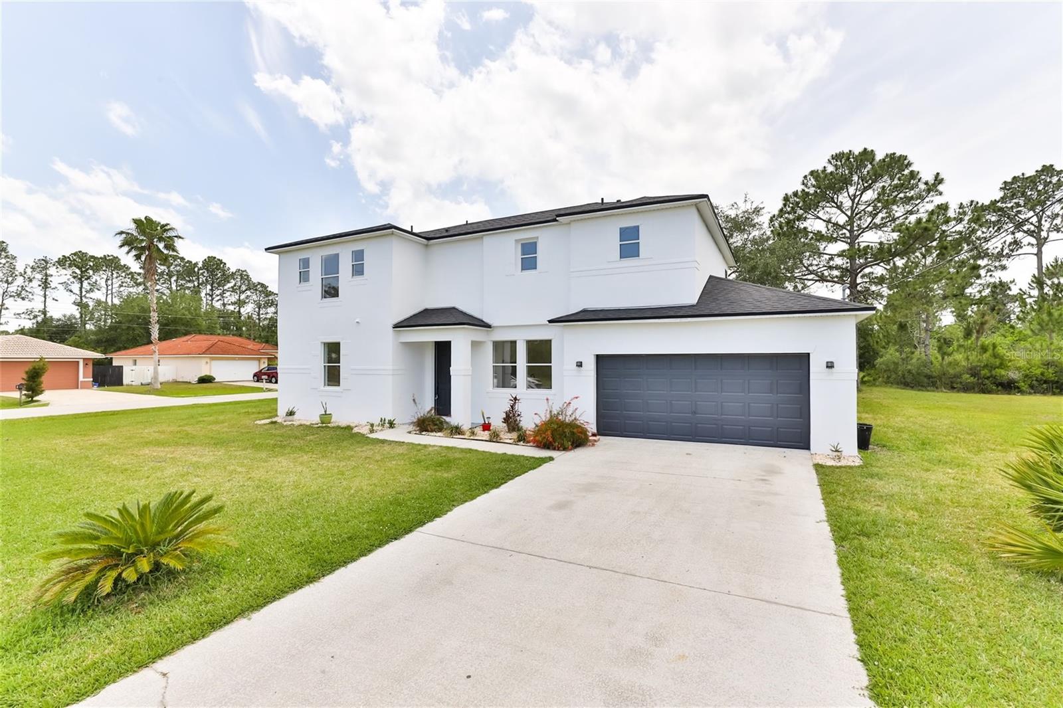
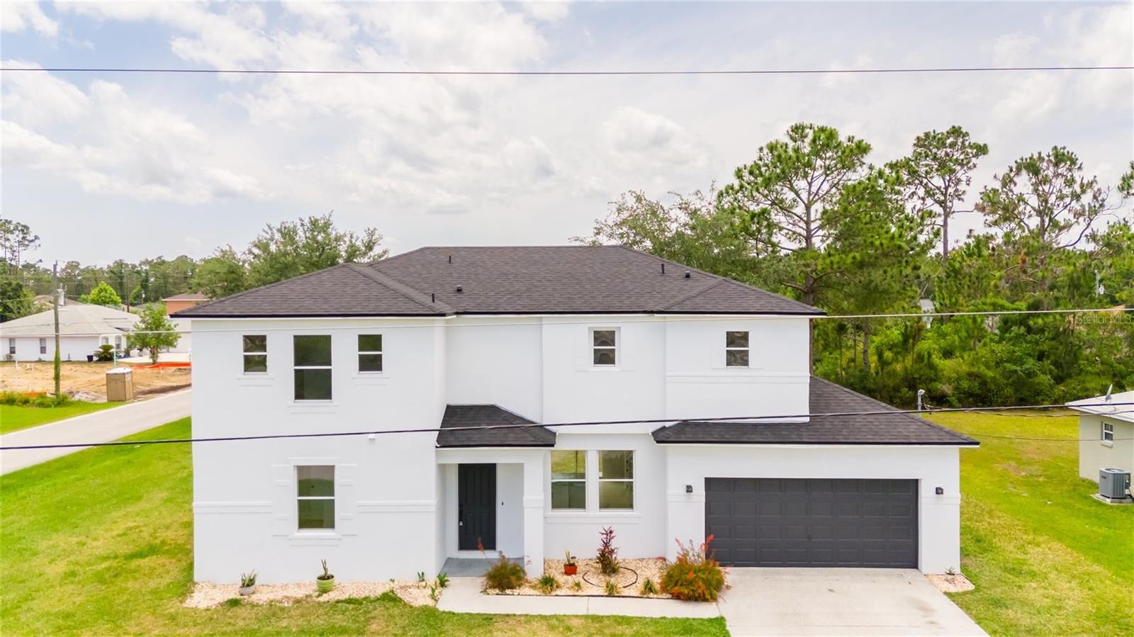
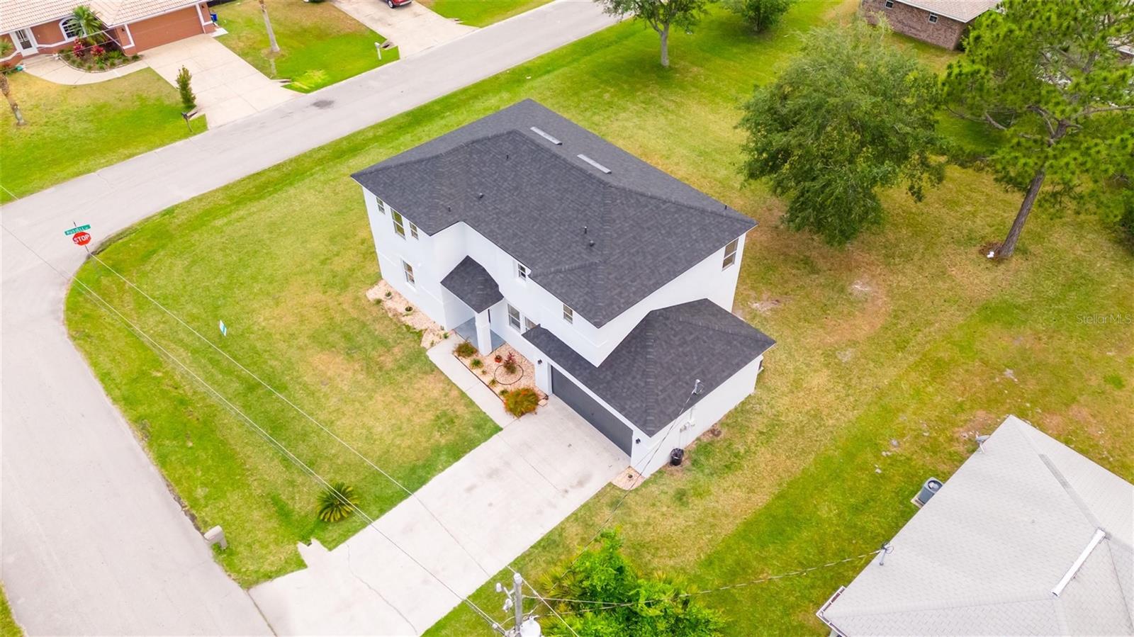
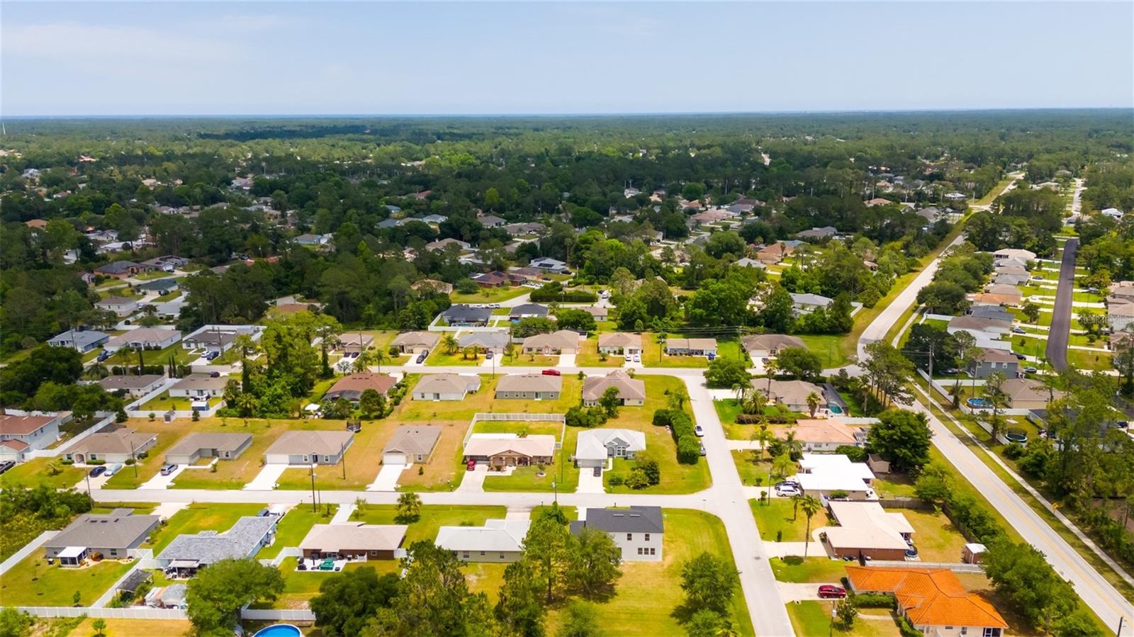
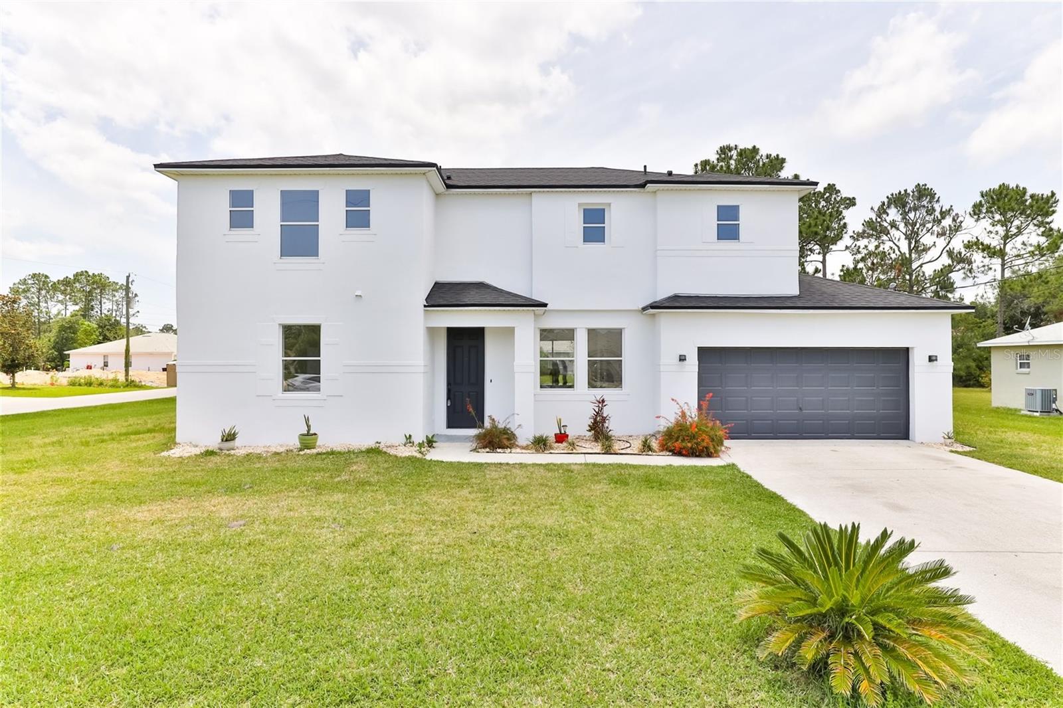
This property will be a fantastic place to call home for the right buyer ! Located in the Lehigh Woods neighborhood, a beautifully renovated 2 story home ! Upon entry you will find a large Living room , large kitchen with plenty of natural light and a dining area. Kitchen boasts new cabinetry and SS appliances ! First floor also includes a large Laundry room, full Bathroom and office room which could also serve as an extra guest room . Upstairs , the 3 bedrooms plus a den and 2 bathrooms offer plenty of space for family members and their guests ! All flooring is vinyl and porcelain tile ! Brand new roof and AC is about 3 years old . Home is located on an oversized corner lot with plenty of room for a future pool and whatever else your heart desires for entertaining ! You do not want to miss out on this beautiful Palm Coast home which with recent updates truly has everything you could need and more ! Only 15 minutes to gorgeous Flagler Beach, schools and shopping !
/u.realgeeks.media/findcoastalhomesnow/Logo-min.png)
Additional Information
- Interior Features
- Ceiling Fans(s), High Ceilings, Living Room/Dining Room Combo, Solid Surface Counters, Thermostat, Walk-In Closet(s)
- Exterior Features
- Lighting, Private Mailbox
- Financing
- Cash, Conventional, FHA
- Community Features
- No Deed Restriction
- Property Description
- Two Story
- Zoning
- SFR-3
- Appliances
- Cooktop, Dishwasher, Disposal, Dryer, Microwave, Refrigerator, Washer
- Heating
- Electric
- Air Conditioning
- Central Air
- Exterior Construction
- Block, Stucco
- Exterior Features
- Lighting, Private Mailbox
- Stories
- 2
- Levels
- Two
- Roof
- Shingle
- Foundation
- Block, Slab
- Garage
- 2 Car Garage
- Garage Spaces
- 2
- Elementary School
- Rymfire Elementary
Listing courtesy of APEX REALTY LLC.
Selling Office: LPT REALTY, LLC.Mortgage Calculator
StellarMLS is the source of this information via Internet Data Exchange Program. All listing information is deemed reliable but not guaranteed and should be independently verified through personal inspection by appropriate professionals. Listings displayed on this website may be subject to prior sale or removal from sale. Availability of any listing should always be independently verified. Listing information is provided for consumer personal, non-commercial use, solely to identify potential properties for potential purchase. All other use is strictly prohibited and may violate relevant federal and state law. Data last updated on