80 Waverly, Palm Coast, FL 32164
- $375,990
- 3
- BD
- 2
- BA
- 1,891
- SqFt


- Sold Price
- $375,990
- List Price
- $365,990
- Status
- SOLD
- Days on Market
- 36
- Closing Date
- Jul 19, 2024
- MLS#
- FC300779
- Subtype
- Residential
- Style
- One Story
- New Construction
- Yes
- Year Built
- 2024
- Bedrooms
- 3
- Bathrooms
- 2
- Full Baths
- 2
- Living Area
- 1,891
- Lot Size
- 9,141
- Acres
- 0.21
- Subdivision
- White View Village
- MLS Area Major
- Palm Coast
Property Description
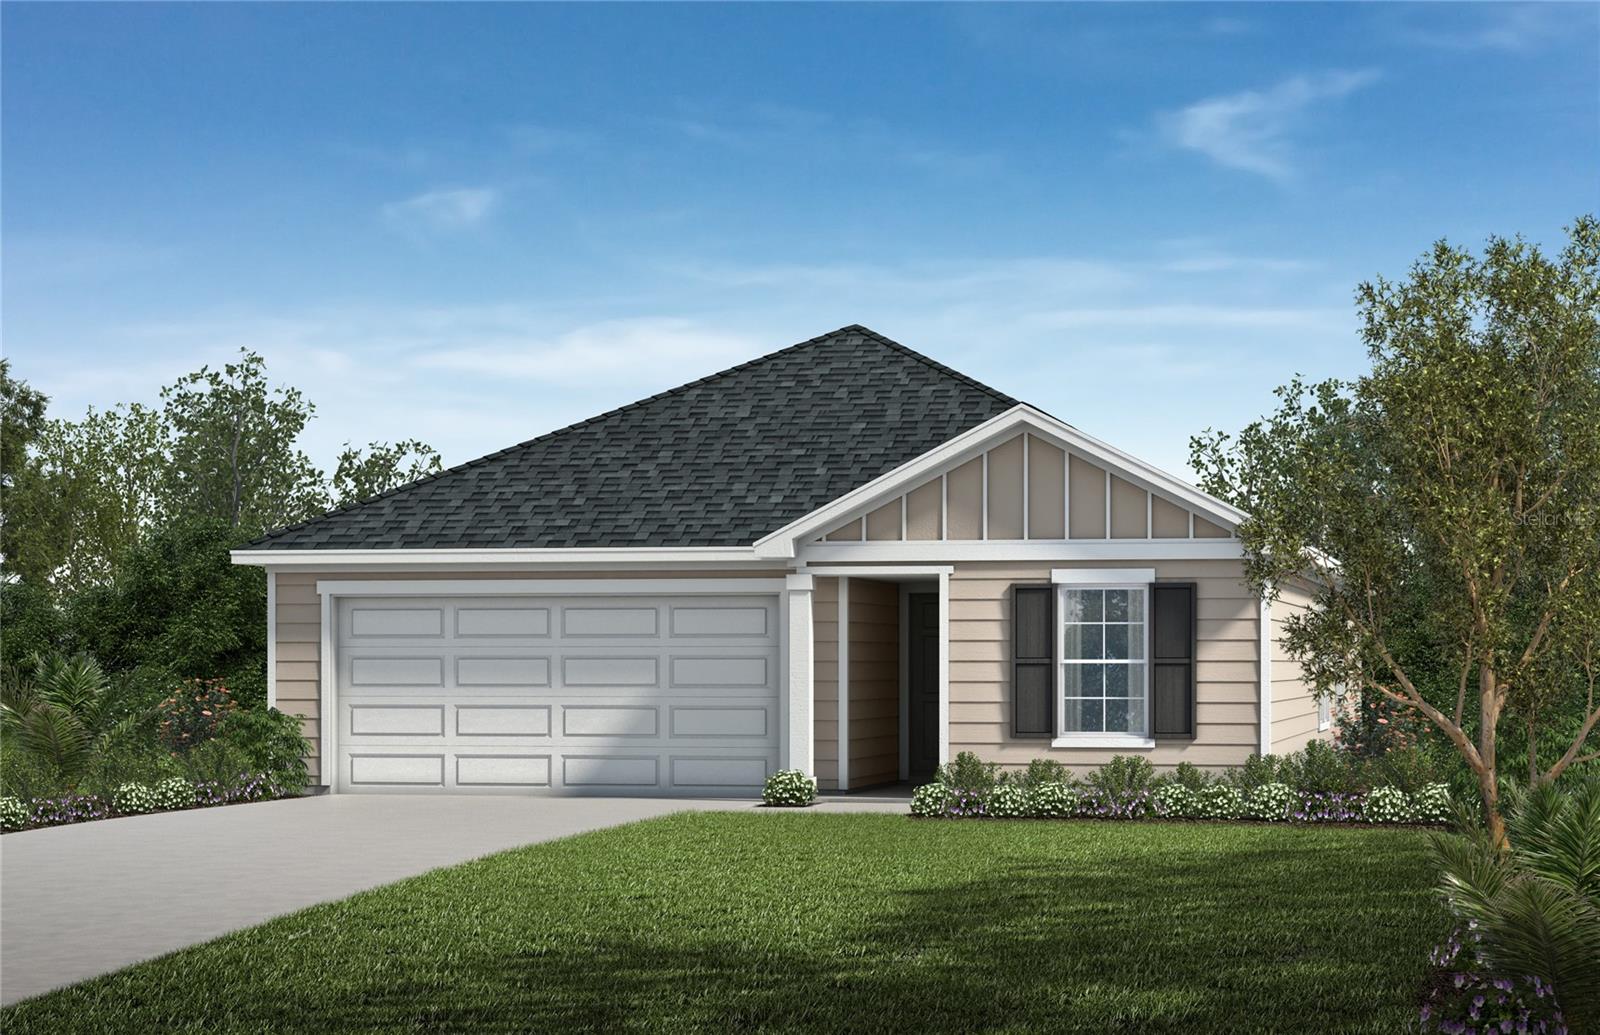
Low Interest Rate promotion available on this home for a limited time! This spacious 3 bed, 2 bath home features a convenient den, with volume ceilings in the great room that create an expansive atmosphere. Enjoy the stylish luxury vinyl plank flooring throughout the entry, great room, and kitchen. The gorgeous kitchen includes 42 inch upper cabinets, granite countertops, and stainless steel Whirlpool appliances add sophistication. Relax in the comfort of the large primary bedroom with its generous walk-in closet. Both bathrooms are enhanced with top-of-the-line quartz countertops, while the dedicated laundry room adds to the convenience. Revel in the cool shade of the covered patio and unwind in style. KB Home at Whiteview Village is a gated community with amenities to include a community pool and small lake. Seller contribution towards Closing Cost and Interest Rate Buy Down is available when using KBHS, pending home and finance guidelines.
/u.realgeeks.media/findcoastalhomesnow/Logo-min.png)
Additional Information
- Interior Features
- High Ceilings, Kitchen/Family Room Combo, Open Floorplan, Solid Surface Counters, Solid Wood Cabinets, Split Bedroom, Vaulted Ceiling(s), Walk-In Closet(s)
- Exterior Features
- Irrigation System, Sliding Doors
- HOA Fee
- $285
- HOA Freqency
- Quarterly
- Location
- Private
- Community Features
- No Deed Restriction
- Property Description
- One Story
- Zoning
- RESIDENTIA
- Appliances
- Dishwasher, Disposal, Exhaust Fan, Gas Water Heater, Microwave, Range, Tankless Water Heater
- Heating
- Central, Electric
- Air Conditioning
- Central Air
- Exterior Construction
- Cement Siding, Wood Frame
- Exterior Features
- Irrigation System, Sliding Doors
- Levels
- One
- Roof
- Shingle
- Foundation
- Slab
- Garage
- 2 Car Garage
- Garage Spaces
- 2
- View
- Trees/Woods
Listing courtesy of ROUND TABLE REALTY INC..
Selling Office: STELLAR NON-MEMBER OFFICE.Mortgage Calculator
StellarMLS is the source of this information via Internet Data Exchange Program. All listing information is deemed reliable but not guaranteed and should be independently verified through personal inspection by appropriate professionals. Listings displayed on this website may be subject to prior sale or removal from sale. Availability of any listing should always be independently verified. Listing information is provided for consumer personal, non-commercial use, solely to identify potential properties for potential purchase. All other use is strictly prohibited and may violate relevant federal and state law. Data last updated on