3523 N Ocean Shore Boulevard, Palm Coast, FL 32137
- $1,500,000
- 3
- BD
- 3
- BA
- 2,076
- SqFt




- Sold Price
- $1,500,000
- List Price
- $1,500,150
- Status
- SOLD
- Days on Market
- 100
- Closing Date
- Sep 30, 2024
- MLS#
- FC300817
- Subtype
- Residential
- Style
- Three+ Story, Attached
- Architectural Style
- Craftsman, Custom, Elevated
- Year Built
- 1999
- Bedrooms
- 3
- Bathrooms
- 3
- Full Baths
- 3
- Living Area
- 2,076
- Lot Size
- 23,001
- Acres
- 0.53
- Subdivision
- Atlantic Oceanfront
- MLS Area Major
- Palm Coast
Property Description
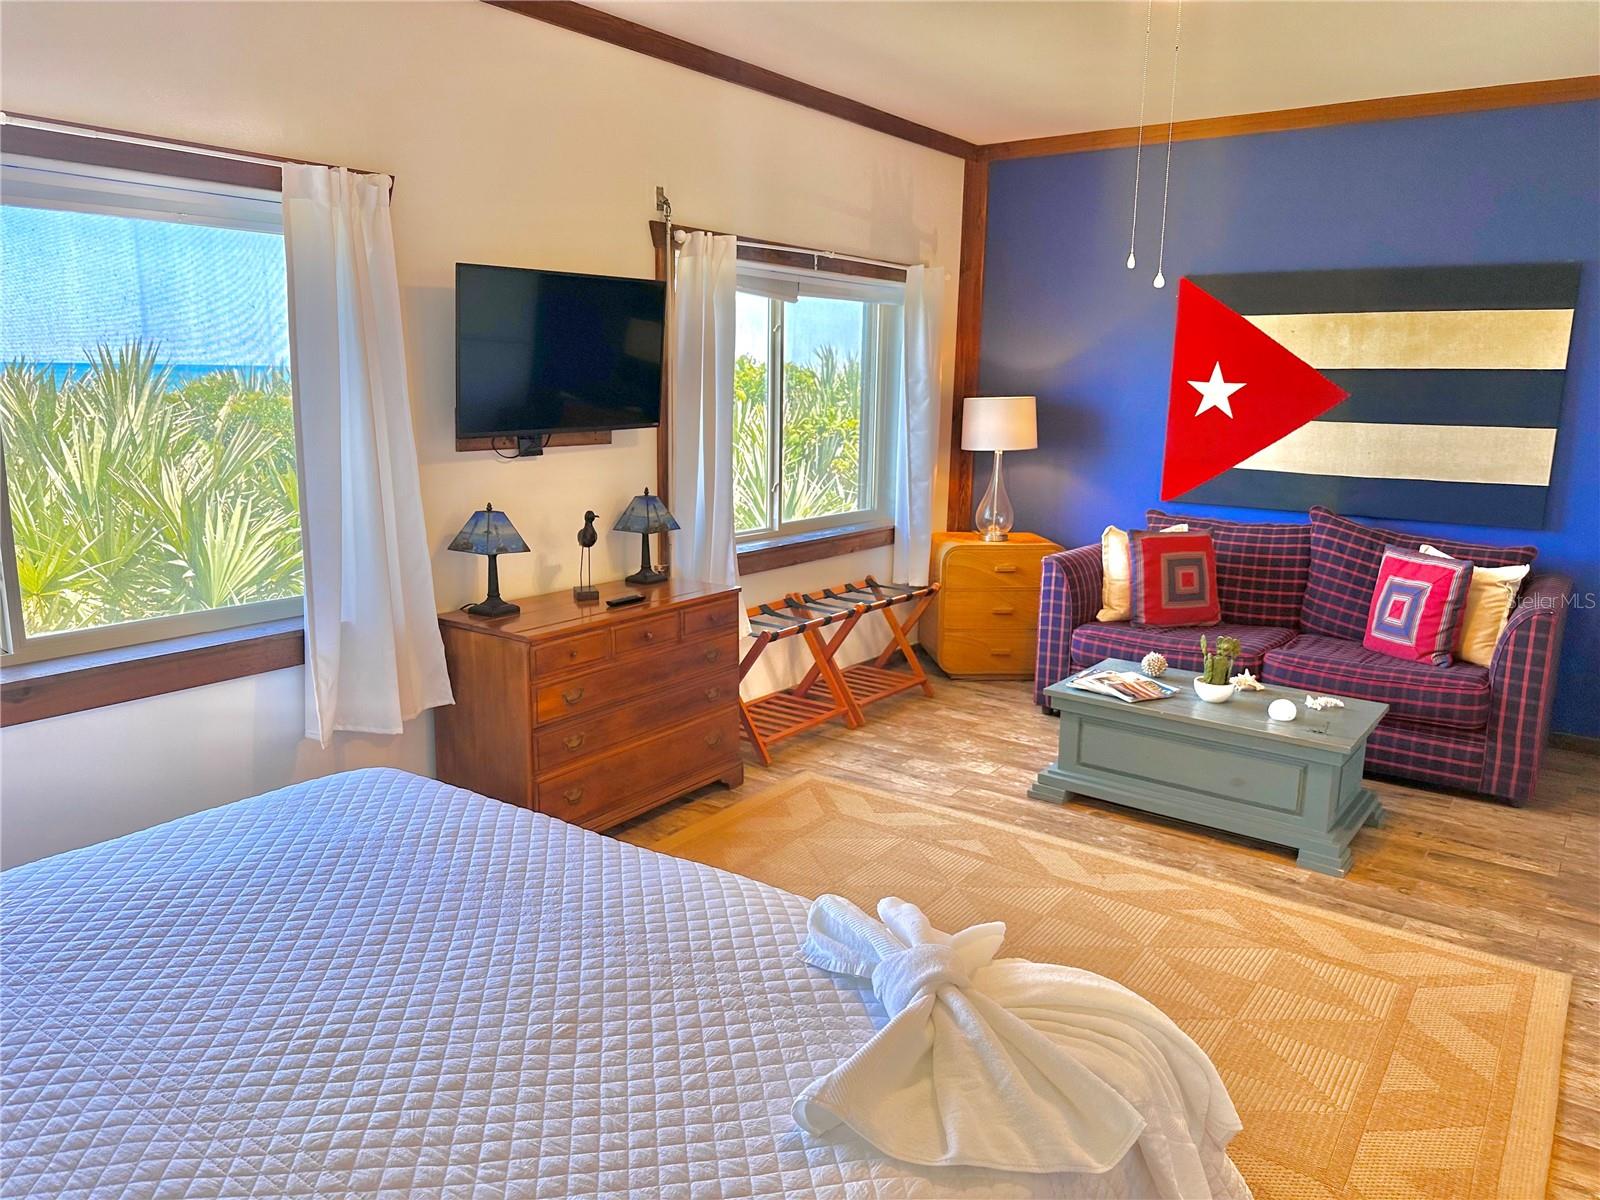
This stunning 100 ft oceanfront home features 3 bedrooms, 3 bathrooms, and includes a separate guest house. Known locally as "The Bunker," this engineering and architectural masterpiece was constructed to Miami-Dade code standards, designed to withstand wind loads of up to 195 miles per hour. Its robust construction includes concrete pilings extending 20 ft above and below ground. Inside, you'll find an awe-inspiring interior covered in wood, with artistic framing crafted by a skilled crew from the Carolinas. The breathtaking views from the home are simply unmatched.The primary suite of this oceanfront home is a luxurious upstairs loft that offers an unparalleled blend of comfort, elegance, and breathtaking views. This private retreat is designed to maximize the stunning ocean vistas and provide a serene, intimate space for relaxation. Enjoy relaxing on the expansive wrap around deck - and a beautifully crafted wooden walkover with benches bridges the dunes and provides direct access to the quiet beach. Even has an outdoor shower for added convenience. Experience the unparalleled sense of security offered by this exceptionally strong structure. Blueprints are available for review and the recent $250,000 investment in the foundation ensures it will last for many, many years to come. This home is perfect for year-round living or as a vacation rental. Come see this unique property and experience its charm and strength firsthand.
/u.realgeeks.media/findcoastalhomesnow/Logo-min.png)
Additional Information
- Interior Features
- Ceiling Fans(s), Eat-in Kitchen, High Ceilings, Open Floorplan, PrimaryBedroom Upstairs, Solid Surface Counters, Stone Counters, Vaulted Ceiling(s)
- Exterior Features
- Balcony, Hurricane Shutters, Outdoor Shower, Private Mailbox, Sliding Doors
- Financing
- Cash, Conventional
- Community Features
- No Deed Restriction
- Property Description
- Three+ Story, Attached
- Zoning
- R/C
- Appliances
- Electric Water Heater, Exhaust Fan, Range, Range Hood, Refrigerator, Washer
- Heating
- Central, Electric, Reverse Cycle
- Air Conditioning
- Central Air, Humidity Control
- Exterior Construction
- Block, Concrete
- Exterior Features
- Balcony, Hurricane Shutters, Outdoor Shower, Private Mailbox, Sliding Doors
- Levels
- Three Or More
- Roof
- Shingle
- Foundation
- Stilt/On Piling
- Parking
- Driveway, Garage Door Opener
- Parking Features
- Driveway, Garage Door Opener
- Garage
- 2 Car Garage
- Garage Spaces
- 2
- Garage Features
- Driveway, Garage Door Opener
- View
- Water
Listing courtesy of COMPASS.
Selling Office: DJ & LINDSEY REAL ESTATE.Mortgage Calculator
StellarMLS is the source of this information via Internet Data Exchange Program. All listing information is deemed reliable but not guaranteed and should be independently verified through personal inspection by appropriate professionals. Listings displayed on this website may be subject to prior sale or removal from sale. Availability of any listing should always be independently verified. Listing information is provided for consumer personal, non-commercial use, solely to identify potential properties for potential purchase. All other use is strictly prohibited and may violate relevant federal and state law. Data last updated on