7 Ocean View Drive, Ormond Beach, FL 32176
- $1,150,000
- 3
- BD
- 3
- BA
- 1,380
- SqFt






- Sold Price
- $1,150,000
- List Price
- $1,250,000
- Status
- SOLD
- Days on Market
- 276
- Closing Date
- Mar 28, 2025
- MLS#
- FC300977
- Subtype
- Residential
- Style
- One Story
- Architectural Style
- Cottage
- Year Built
- 1956
- Bedrooms
- 3
- Bathrooms
- 3
- Full Baths
- 2
- Half Baths
- 1
- Living Area
- 1,380
- Lot Size
- 9,983
- Acres
- 0.23
- Subdivision
- Obyrne
- MLS Area Major
- Ormond Beach
Property Description
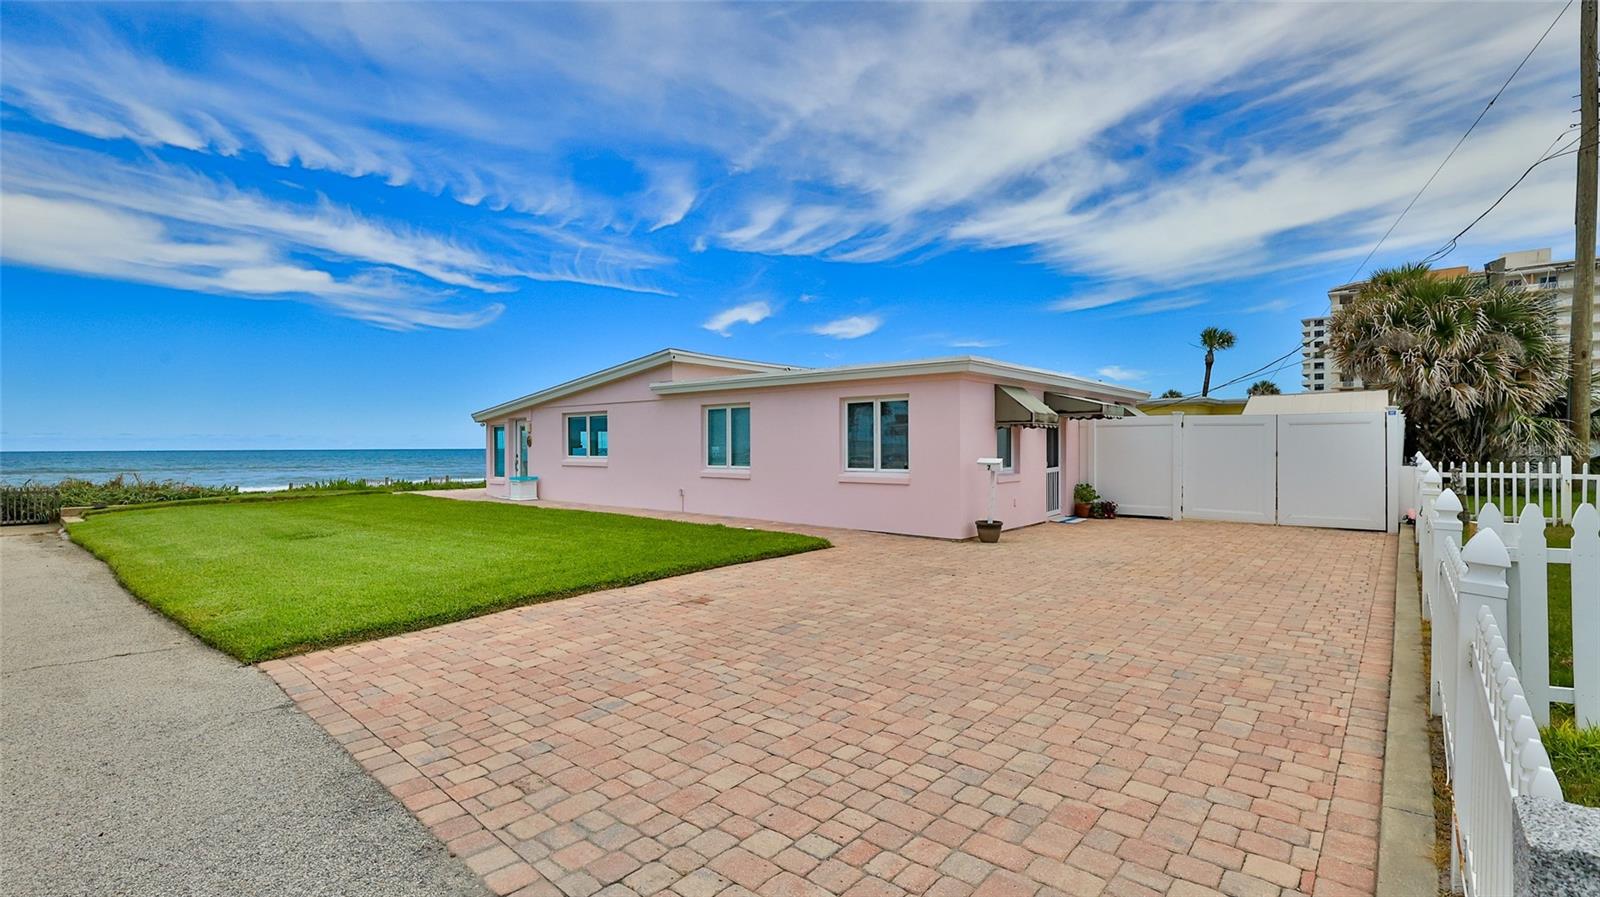
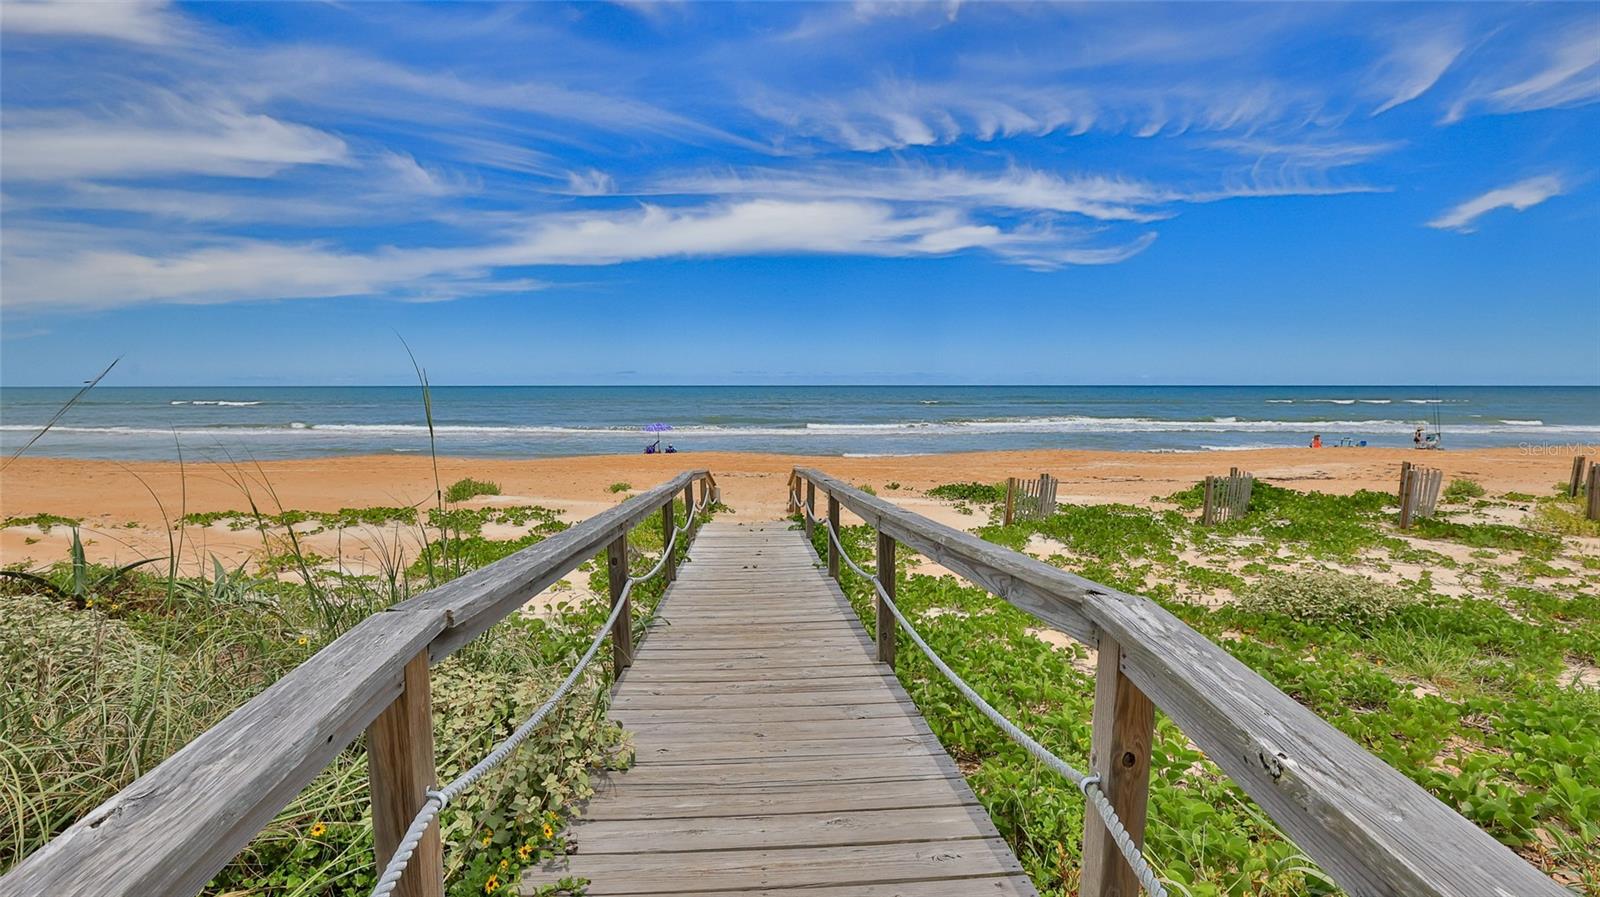
SPECTACULAR unobstructed views from this beautiful BEACHFRONT home located on quiet, no-drive beach in the desirable and relaxing town of Ormond-by-the-Sea. Home features luxury upgrades throughout. Originally built in 1956, this home has been totally updated including expanded roofline, new roof, new plumbing, electrical, windows, flooring, kitchen, baths. Rare 3 bedroom, 2.5 bath home, kitchen with Sub-Zero refrigerator, Viking electric range, custom hood, 2 drawer dishwashers, large center island with room for 6 diners, bar sink, ice maker. Custom wood cabinets with glass doors and lighting. Sunroom and master bedroom have large windows with panoramic views of the patio, dunes and ocean. Home also features a large paver patio with seawall. Property is located on a private street with no HOA or rental restrictions. See supplement for more information. Patio is pre-wired for compliant downlighting. Parking for up to 4 cars in the driveway with room to add a garage if desired. Vinyl 10x8 shed, vinyl fencing, exterior shower, underground utilities, irrigation pump. Roof and exterior doors with impact glass installed in 2022. HVAC replaced in 2018. On city water with septic system sewer.
/u.realgeeks.media/findcoastalhomesnow/Logo-min.png)
Additional Information
- Interior Features
- Ceiling Fans(s), Eat-in Kitchen, Primary Bedroom Main Floor, Solid Surface Counters, Solid Wood Cabinets, Split Bedroom, Window Treatments
- Exterior Features
- Irrigation System, Outdoor Shower
- Financing
- Cash, Conventional
- Location
- Private
- Community Features
- No Deed Restriction
- Property Description
- One Story
- Zoning
- VE
- Appliances
- Dishwasher, Disposal, Dryer, Electric Water Heater, Ice Maker, Microwave, Range, Range Hood, Refrigerator, Washer
- Heating
- Electric, Heat Pump
- Air Conditioning
- Central Air
- Exterior Construction
- Block, Stucco
- Exterior Features
- Irrigation System, Outdoor Shower
- Levels
- One
- Roof
- Other
- Foundation
- Slab
- View
- Water
Listing courtesy of REALTY EVOLUTION INC.
Selling Office: SOUTHERN STATES REALTY SERVICE.Mortgage Calculator
StellarMLS is the source of this information via Internet Data Exchange Program. All listing information is deemed reliable but not guaranteed and should be independently verified through personal inspection by appropriate professionals. Listings displayed on this website may be subject to prior sale or removal from sale. Availability of any listing should always be independently verified. Listing information is provided for consumer personal, non-commercial use, solely to identify potential properties for potential purchase. All other use is strictly prohibited and may violate relevant federal and state law. Data last updated on