55 N Park Circle, Palm Coast, FL 32137
- $999,000
- 3
- BD
- 3
- BA
- 2,921
- SqFt










- Sold Price
- $999,000
- List Price
- $989,000
- Status
- SOLD
- Days on Market
- 3
- Closing Date
- Jul 10, 2024
- MLS#
- FC301056
- Subtype
- Residential
- Style
- One Story
- Year Built
- 2015
- Bedrooms
- 3
- Bathrooms
- 3
- Full Baths
- 3
- Living Area
- 2,921
- Lot Size
- 14,985
- Acres
- 0.34
- Subdivision
- Grand Haven North Pahse I
- Building Name
- Olson
- MLS Area Major
- Palm Coast
Property Description
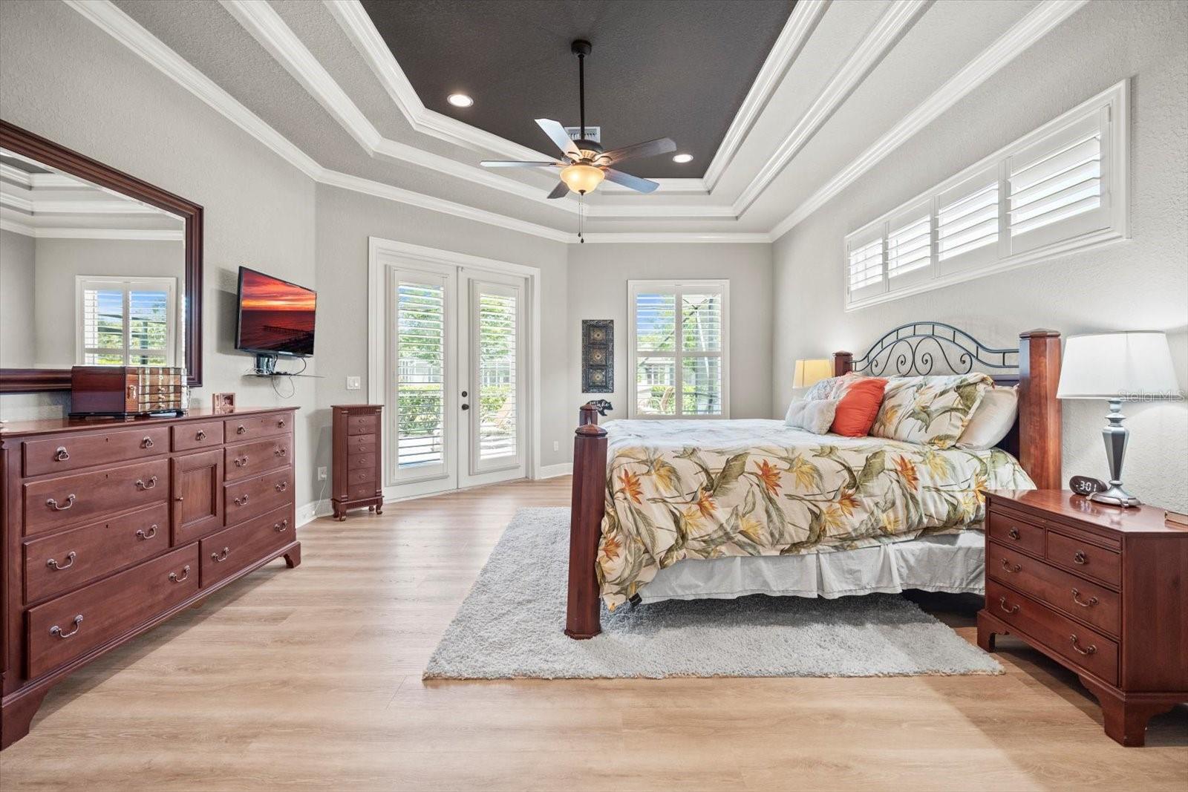
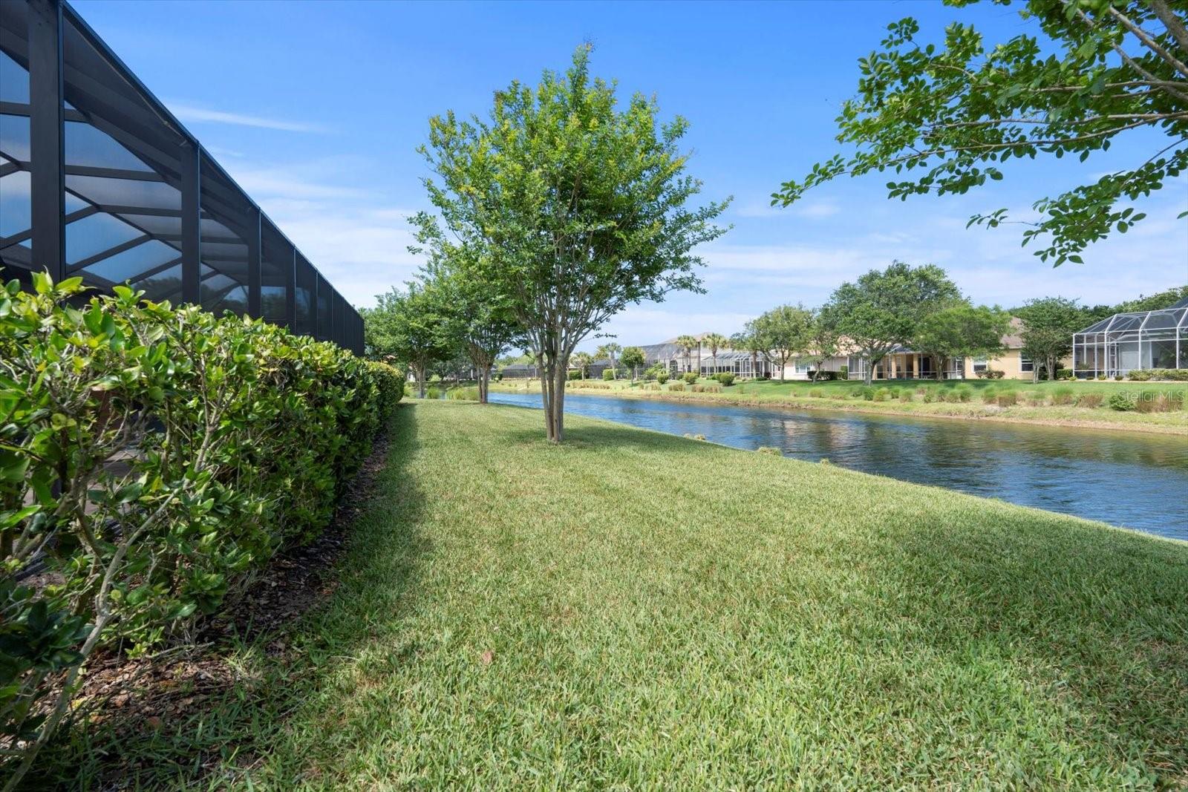
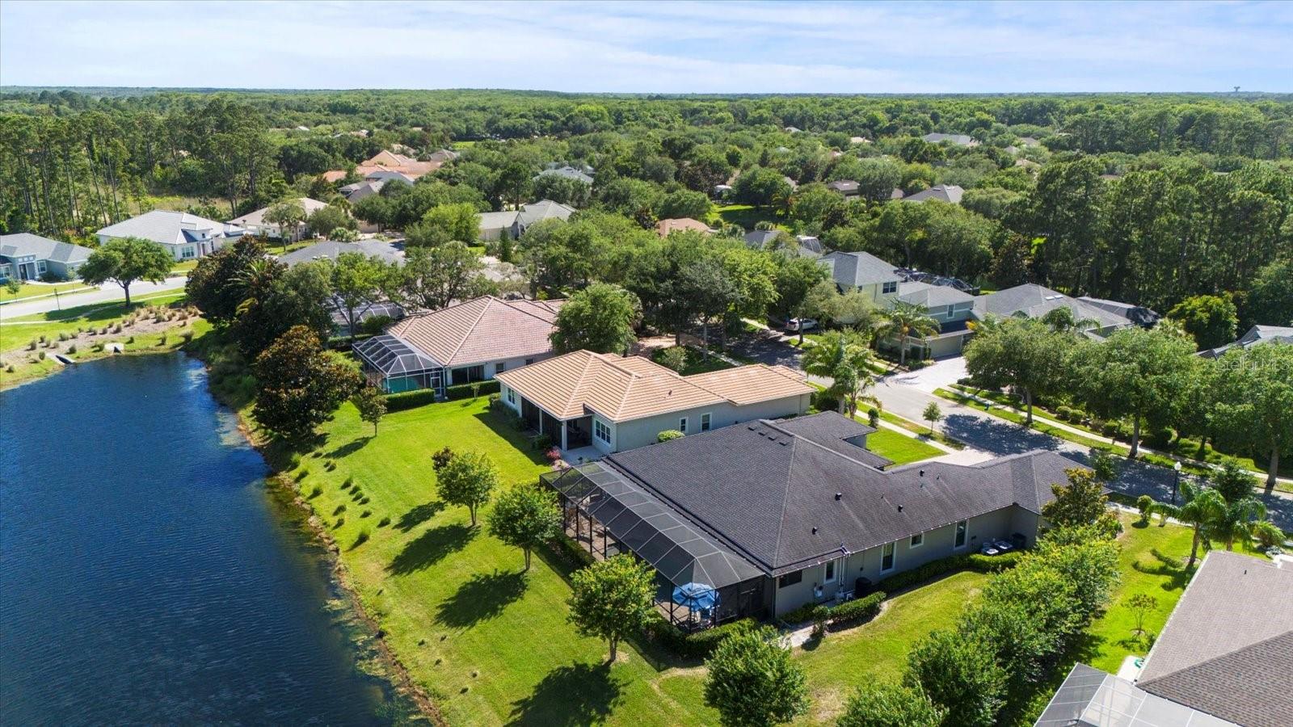
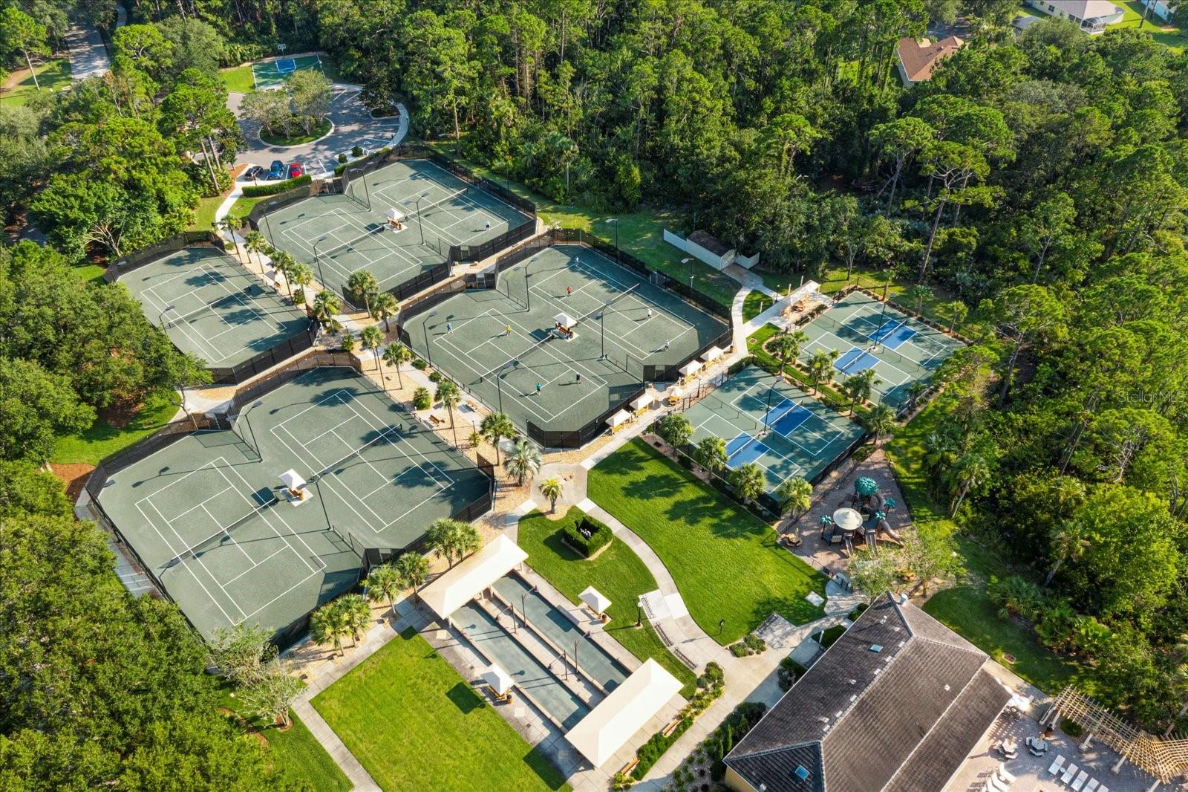
Welcome to an unparalleled living experience in this luxurious coastal haven, perfectly situated in the heart of the east coast of Florida. This distinguished residence embodies elegance and timeless design, offering a lifestyle of unmatched comfort and refinement. This custom Olsen-built home is in the sought after & highly desirable Grand Haven, a private gated community. Situated on one of the more sizable lots with gorgeous mature landscaping overlooking the water, you will have no shortage of the most welcoming and peaceful views in every direction you look. You will fall in love with driving into your beautiful designer-paved driveway with a 3-car side entry garage. Enter the double doors you will be greeted with an open floor plan filled with many details and prime views of the gorgeous pool area. Includes solar panels and a new heater & LED light in 2021. This gorgeous pool design with water feature that you will enjoy for hours includes rope lights installed on the screen enclosure to spend your evening relaxing in your personal tropical oasis. Enjoying the screened lanai when the home is west facing, allows you to truly relax even in the summer months without the harshness of the sun. Perfect for entertaining with a large, paved patio & summer kitchen all under a screen enclosure and privacy as you either enjoy the quiet moments of the perfect Florida lifestyle or a larger gathering inside where your guests will be impressed. As the evening closes, you will appreciate the newly installed, easy to operate full length shades for the triple slider doors to the pool & dining room for full privacy. The gourmet kitchen is a culinary dream featuring a spacious island perfect for both casual dining & lavish entertaining with granite counters, countertop stove, stainless steel appliances and a butler’s pantry. The gorgeous, coffered ceilings & built-in book-shelving and cabinets in the living room simply create the most beautiful, inviting and warm welcome. You will not lack of space in the luxurious primary bathroom with dual sinks, closets, walk in shower, large tub and designer tile throughout. The primary suite offers private access to your pool deck. You will appreciate the move-in ready appeal, being built in 2015 and no need to update! Entire exterior of the home was freshly painted in December of 2023. The 3rd car garage bay gives you so many options to make your personal lifestyle easier! Store your jet skis or motorcycles, as a personal fitness room or craft room as it offers insulation and air conditioning for full comfort. Meticulously crafted with an eye for detail, this home features soaring ceilings, expansive windows, and custom finishes that exude opulence. Not only will you enjoy this expertly designed home, but you will also absolutely love the amazing community of Grand Haven living! Featuring many amenities such as community pools, a restaurant, tennis, pickle ball, a fitness center, miles of tree canopy-lined sidewalks full of friendly neighbors, not to mention from this home, you are only a 1/4 Mile to esplanade down to intracoastal making it so easy to enjoy its beauty & splendor. Residents can also make membership at the top notch Grand Haven Golf Club. This exceptional property presents a rare opportunity to own a piece of paradise, where every detail has been thoughtfully curated to offer an elevated lifestyle. Experience the pinnacle of coastal luxury and make this exquisite retreat your new home.
/u.realgeeks.media/findcoastalhomesnow/Logo-min.png)
Additional Information
- Amenities
- Clubhouse, Fence Restrictions, Gated, Golf Course, Pickleball Court(s), Playground, Pool, Tennis Court(s), Trail(s)
- Interior Features
- Attic Fan, Built-in Features, Ceiling Fans(s), Coffered Ceiling(s), High Ceilings, Open Floorplan, Primary Bedroom Main Floor, Solid Surface Counters, Split Bedroom, Thermostat, Walk-In Closet(s), Wet Bar
- Exterior Features
- Irrigation System, Lighting, Outdoor Grill, Outdoor Kitchen, Rain Gutters, Sliding Doors
- Taxes
- $2,729
- HOA Fee
- $165
- HOA Freqency
- Annually
- Financing
- Cash, Conventional, FHA, VA Loan
- Location
- City Limits, Landscaped, Sidewalk, Paved
- Community Features
- Clubhouse, Deed Restrictions, Dog Park, Fitness Center, Gated Community - Guard, Golf, Pool, Sidewalks, Tennis Courts, Golf Community
- Property Description
- One Story
- Zoning
- MPD
- Appliances
- Cooktop, Disposal, Ice Maker, Microwave, Range, Refrigerator
- Heating
- Central
- Air Conditioning
- Central Air
- Exterior Construction
- Concrete, Stone, Stucco
- Exterior Features
- Irrigation System, Lighting, Outdoor Grill, Outdoor Kitchen, Rain Gutters, Sliding Doors
- Levels
- One
- Roof
- Shingle
- Foundation
- Slab
- Pool
- Yes
- Pool Type
- Heated, In Ground, Lighting, Screen Enclosure, Solar Power Pump
- Parking
- Garage Door Opener, Garage Faces Side, Oversized, Split Garage
- Parking Features
- Garage Door Opener, Garage Faces Side, Oversized, Split Garage
- Garage
- 3 Car Garage
- Garage Spaces
- 3
- Garage Features
- Garage Door Opener, Garage Faces Side, Oversized, Split Garage
Listing courtesy of KELLER WILLIAMS RLTY FL. PARTN. 386-944-2800
Selling Office: ONE SOTHEBYS INTERNATIONAL REALTY.Mortgage Calculator
StellarMLS is the source of this information via Internet Data Exchange Program. All listing information is deemed reliable but not guaranteed and should be independently verified through personal inspection by appropriate professionals. Listings displayed on this website may be subject to prior sale or removal from sale. Availability of any listing should always be independently verified. Listing information is provided for consumer personal, non-commercial use, solely to identify potential properties for potential purchase. All other use is strictly prohibited and may violate relevant federal and state law. Data last updated on