Share this with your friends


(904) 664-9864
Florida Coastal Team - LPT Realty
495 Sweetgum Lane, Palm Coast, FL 32137
- $1,435,000
- 4
- BD
- 3
- BA
- 3,124
- SqFt











- Sold Price
- $1,435,000
- List Price
- $1,495,000
- Status
- SOLD
- Days on Market
- 20
- Closing Date
- Jul 18, 2024
- MLS#
- FC301064
- Subtype
- Residential
- Style
- One Story
- Architectural Style
- Contemporary, Mediterranean
- Year Built
- 2023
- Bedrooms
- 4
- Bathrooms
- 3
- Full Baths
- 3
- Living Area
- 3,124
- Lot Size
- 15,638
- Acres
- 0.36
- Subdivision
- Conservatory/Hammock Beach
- MLS Area Major
- Palm Coast
Property Description
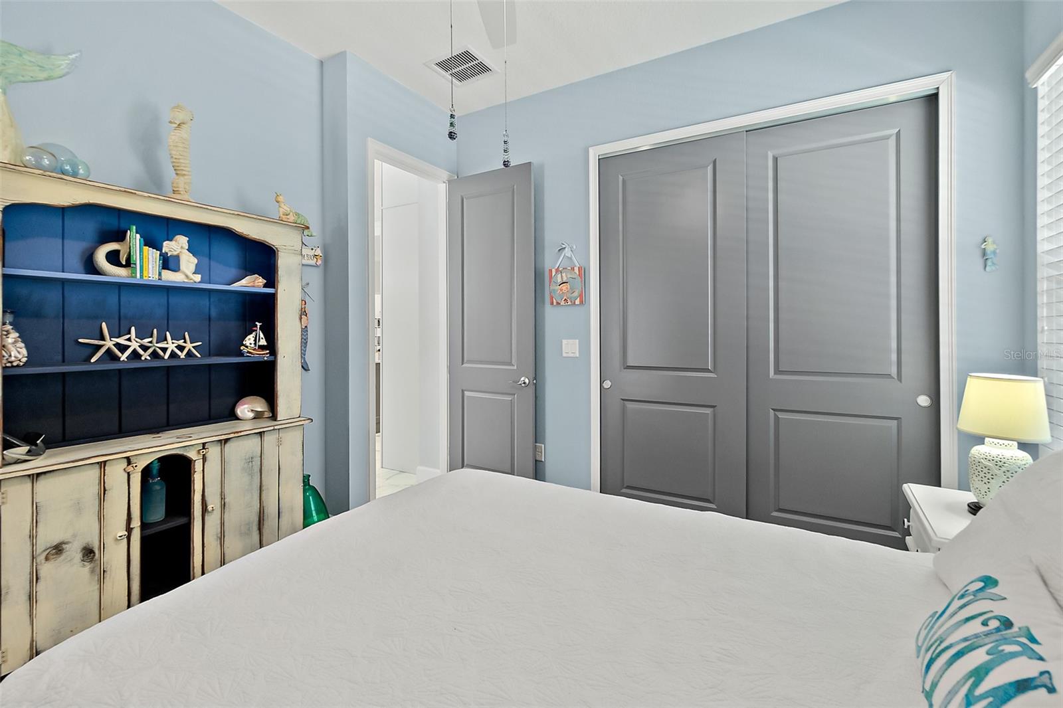
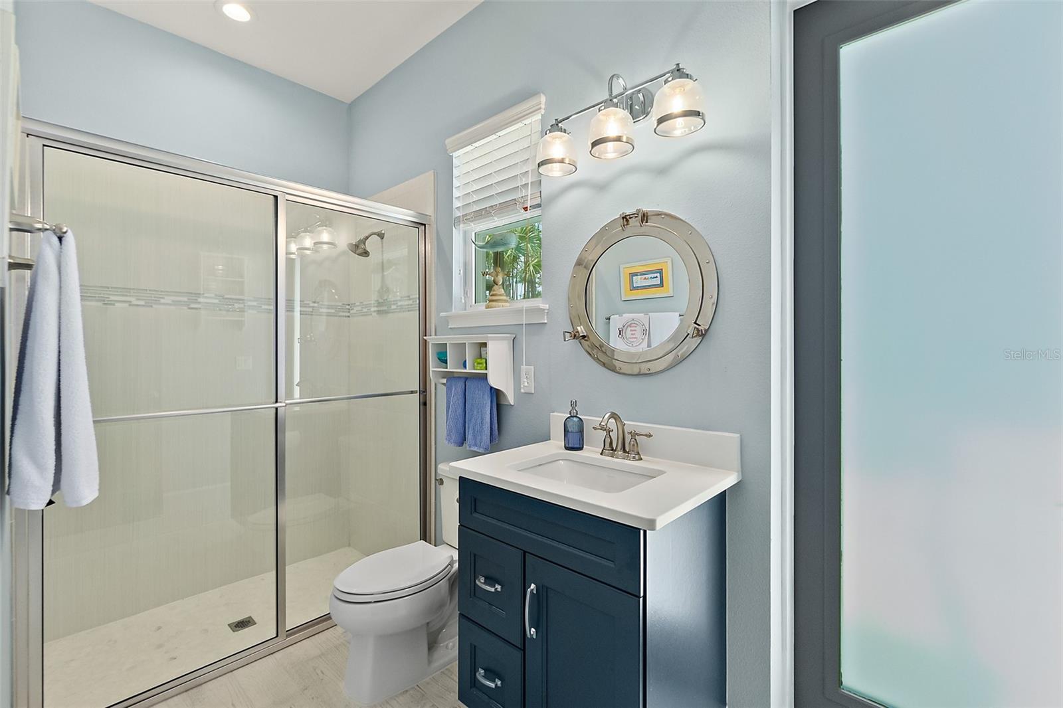
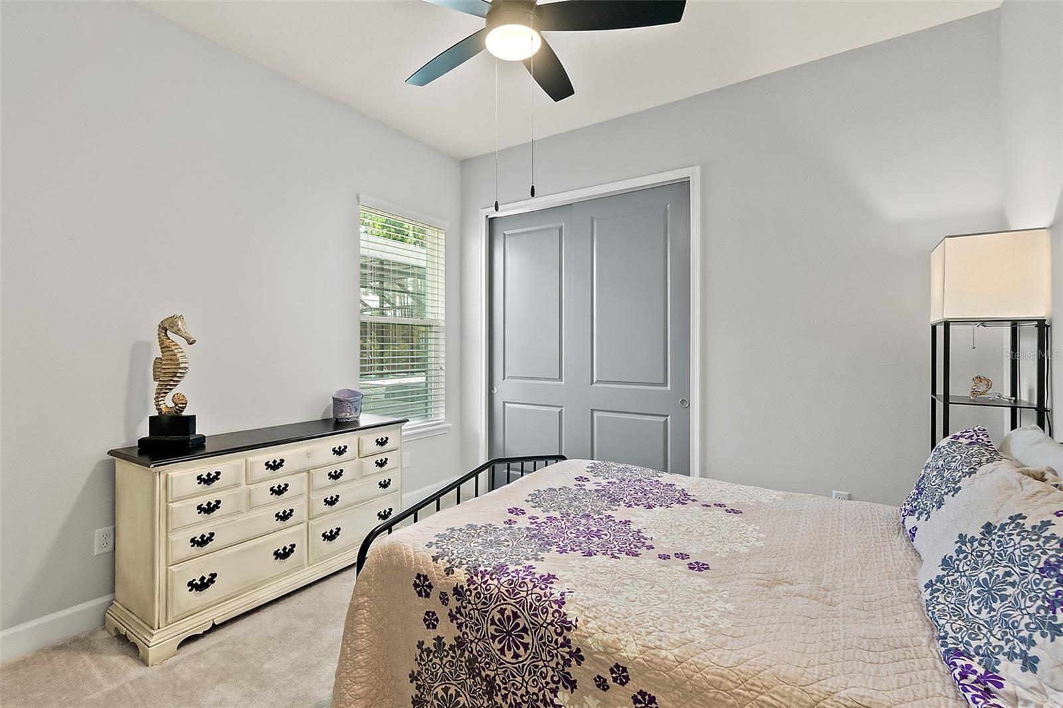
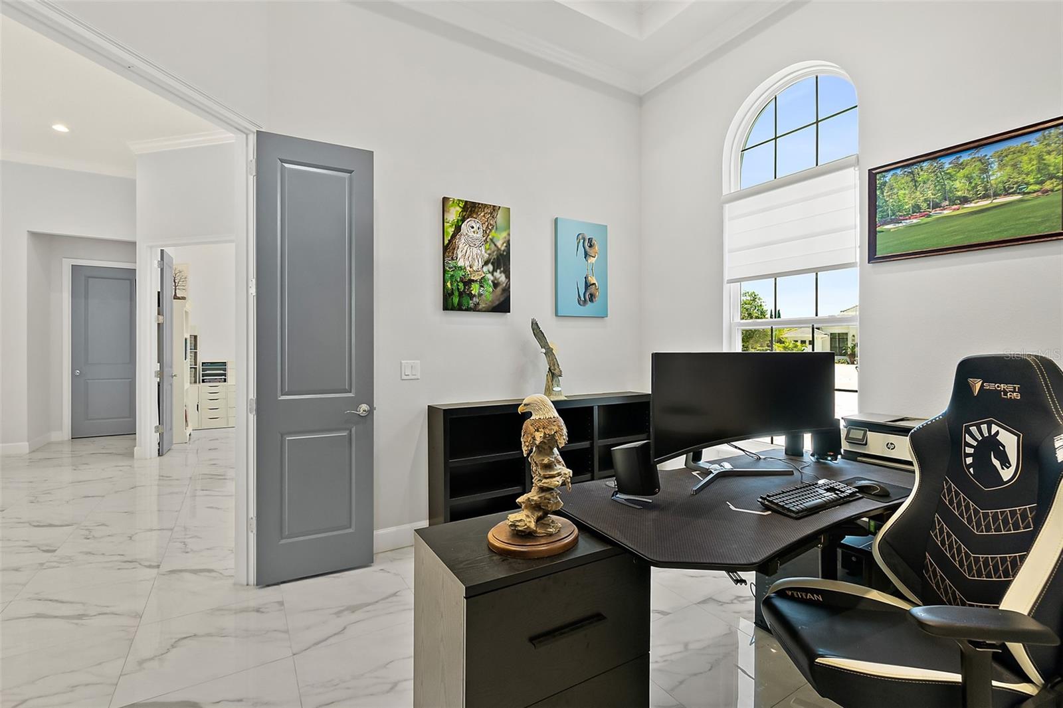
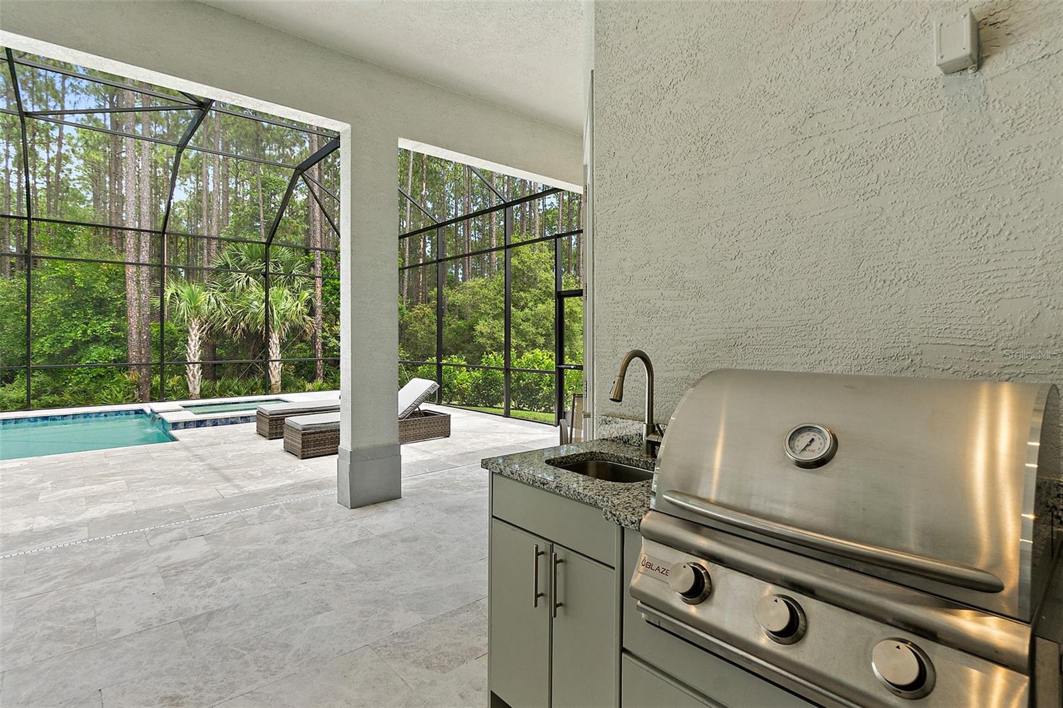
Exceptional Estate POOL Home in a Premium community! This 2023 built TILE roof, 4 car garage, 4 bedrooms plus 2 offices, custom home has high-end finishes throughout, with not a detail missed. Enter through the double GLASS front door into the GRAND OPEN plan! Stunning white, porcelain tile floors flow into the Family Room with high ceilings, crown molding with tray ceiling, & vanishing/stackable 10ft sliders. Opens onto deluxe Kitchen with extended island showcasing extra storage, wine rack, and beverage fridge. Kitchen has TILE backsplash, hidden deep pantry with cabinet door front, QUARTZ countertops, double cabinets with glass accent top display cabinets, Cafe series GE appliances with GAS range, built in oven plus convection/microwave oven. Flows into Dining Room with lots of windows & POOL views with beautiful custom chandelier and door out to lanai. Private Master Suite that has been extended with 2 walk-in closets, glass door out to lanai, plantation shutters, tray ceiling with crown molding. Finished with en-suite Master Bath with 2 separate QUARTZ vanities with linen towers, large walk-in shower with electric controller, large free standing soaker tub, and electric toilet. Split floor plan with bedrooms 2 and 3 great in size sharing bathroom 2 with QUARTZ countertop, TILE tub/shower combo. Bedroom 4 is a private suite. En-suite bathroom 3 has TILE walk-in shower, QUARTZ vanity, and door out to pool area. Anchored at front of home are dual offices/flex rooms. Office 1 has French door entry, TILE floors, & crown molding with tray ceiling. Office 2, currently being used as a craft room with many additional uses, has 2 door entry, tile floors, long windows for lots of natural light, high ceilings, and door to the 1 car garage. Outside on your back lanai, you will find your Florida Paradise! Oversized HEATED SALT pool with jacuzzi and sun shelf. Heated pool and heated jacuzzi all controlled by an app on your phone! Completed with TRAVERTINE lanai, full outdoor kitchen with Blaze grill and sink, large covered area, and extended screened area. All anchored on PRIVATE, conservation front home with lush landscaping. Many upgrades to this home including whole house generator hooked up to propane tank, quartz countertops throughout, security system, surround sound system (interior/exterior), 4 CAR GARAGE (3 on one side, 1 on the other), pavers driveway, irrigation system, TILE roof, custom master bath, tinted front windows, plantation shutters, outdoor shower, privacy bushes, plus so much more! All maintenance free in GATED community with optional resort memberships available. HOA maintains your lawn and irrigation! Memberships with Hammock Beach to include 2 golf courses (1 ocean course, 1 in Conservatory), 3 clubhouses (1 in conservatory), resort access, fitness center, spa, tennis, pickleball, plus so much more! This home is truly exceptional with ALL the upgrades!
/u.realgeeks.media/findcoastalhomesnow/Logo-min.png)
Additional Information
- Amenities
- Clubhouse, Fitness Center, Gated, Golf Course, Optional Additional Fees, Other, Pool, Recreation Facilities, Security, Spa/Hot Tub, Tennis Court(s)
- Interior Features
- Built-in Features, Ceiling Fans(s), Crown Molding, Eat-in Kitchen, High Ceilings, Kitchen/Family Room Combo, Open Floorplan, Primary Bedroom Main Floor, Solid Surface Counters, Solid Wood Cabinets, Split Bedroom, Stone Counters, Tray Ceiling(s), Walk-In Closet(s), Window Treatments
- Exterior Features
- Irrigation System, Outdoor Grill, Outdoor Kitchen, Outdoor Shower, Private Mailbox, Rain Gutters, Sliding Doors
- HOA Fee
- $305
- HOA Freqency
- Monthly
- Financing
- Cash, Conventional, VA Loan
- Location
- Conservation Area, Irregular Lot, Landscaped, Near Golf Course, Near Marina, Oversized Lot, Private, Sidewalk, Paved
- Community Features
- Clubhouse, Fitness Center, Gated Community - Guard, Golf, Pool, Restaurant, Sidewalks, Tennis Courts, No Deed Restriction, Golf Community, Security
- Property Description
- One Story
- Zoning
- RESI
- Appliances
- Built-In Oven, Convection Oven, Cooktop, Dishwasher, Disposal, Microwave, Range, Range Hood, Refrigerator, Wine Refrigerator
- Heating
- Central, Electric, Propane
- Air Conditioning
- Central Air
- Exterior Construction
- Block, Stucco
- Exterior Features
- Irrigation System, Outdoor Grill, Outdoor Kitchen, Outdoor Shower, Private Mailbox, Rain Gutters, Sliding Doors
- Levels
- One
- Roof
- Tile
- Foundation
- Slab
- Pool
- Yes
- Pool Type
- Gunite, Heated, In Ground, Outside Bath Access, Pool Alarm, Salt Water, Screen Enclosure
- Parking
- Driveway, Garage Faces Side, Golf Cart Parking, Split Garage
- Parking Features
- Driveway, Garage Faces Side, Golf Cart Parking, Split Garage
- Garage
- 4 Car Garage
- Garage Spaces
- 4
- Garage Features
- Driveway, Garage Faces Side, Golf Cart Parking, Split Garage
- View
- Pool, Trees/Woods
Listing courtesy of VENTURE DEVELOPMENT REALTY, INC.
Selling Office: WATSON REALTY CORP (PV).Mortgage Calculator
StellarMLS is the source of this information via Internet Data Exchange Program. All listing information is deemed reliable but not guaranteed and should be independently verified through personal inspection by appropriate professionals. Listings displayed on this website may be subject to prior sale or removal from sale. Availability of any listing should always be independently verified. Listing information is provided for consumer personal, non-commercial use, solely to identify potential properties for potential purchase. All other use is strictly prohibited and may violate relevant federal and state law. Data last updated on