4 Village View Drive, Palm Coast, FL 32137
- $545,000
- 3
- BD
- 2
- BA
- 1,960
- SqFt






- Sold Price
- $545,000
- List Price
- $550,000
- Status
- SOLD
- Days on Market
- 5
- Closing Date
- Jun 27, 2024
- MLS#
- FC301082
- Subtype
- Residential
- Style
- One Story
- Architectural Style
- Mediterranean
- Year Built
- 2002
- Bedrooms
- 3
- Bathrooms
- 2
- Full Baths
- 2
- Living Area
- 1,960
- Lot Size
- 11,195
- Acres
- 0.26
- Subdivision
- Grand Haven Village Oaks
- MLS Area Major
- Palm Coast
Property Description
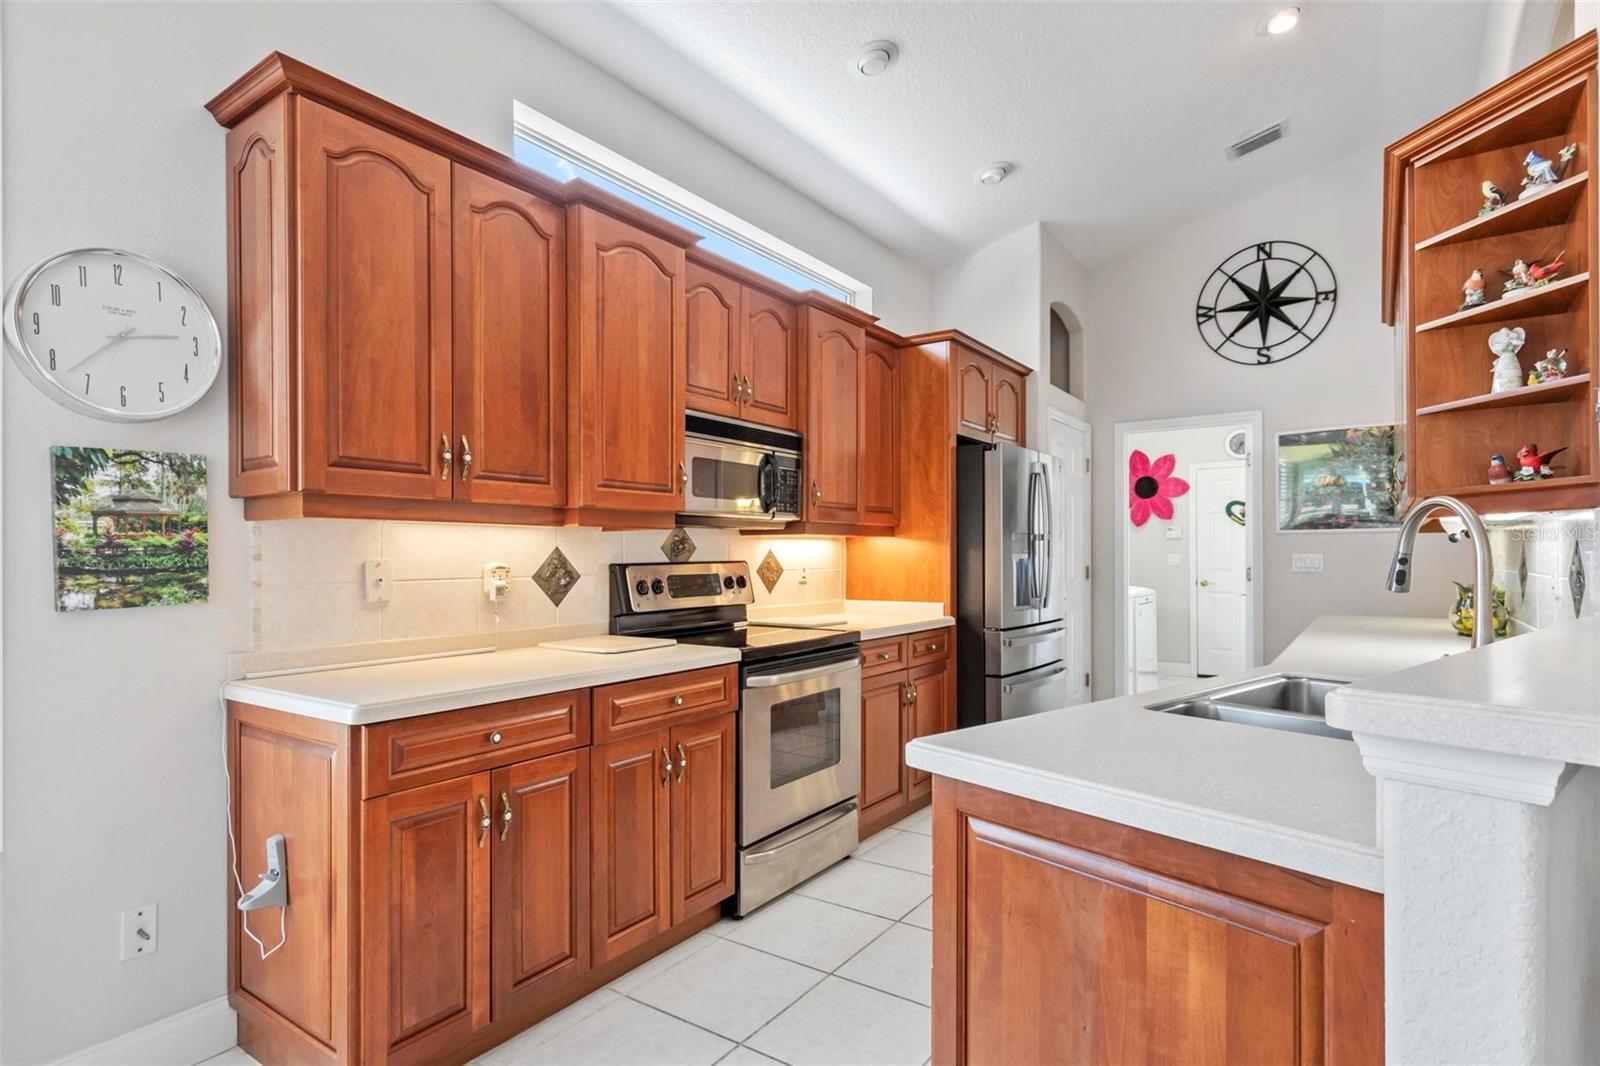
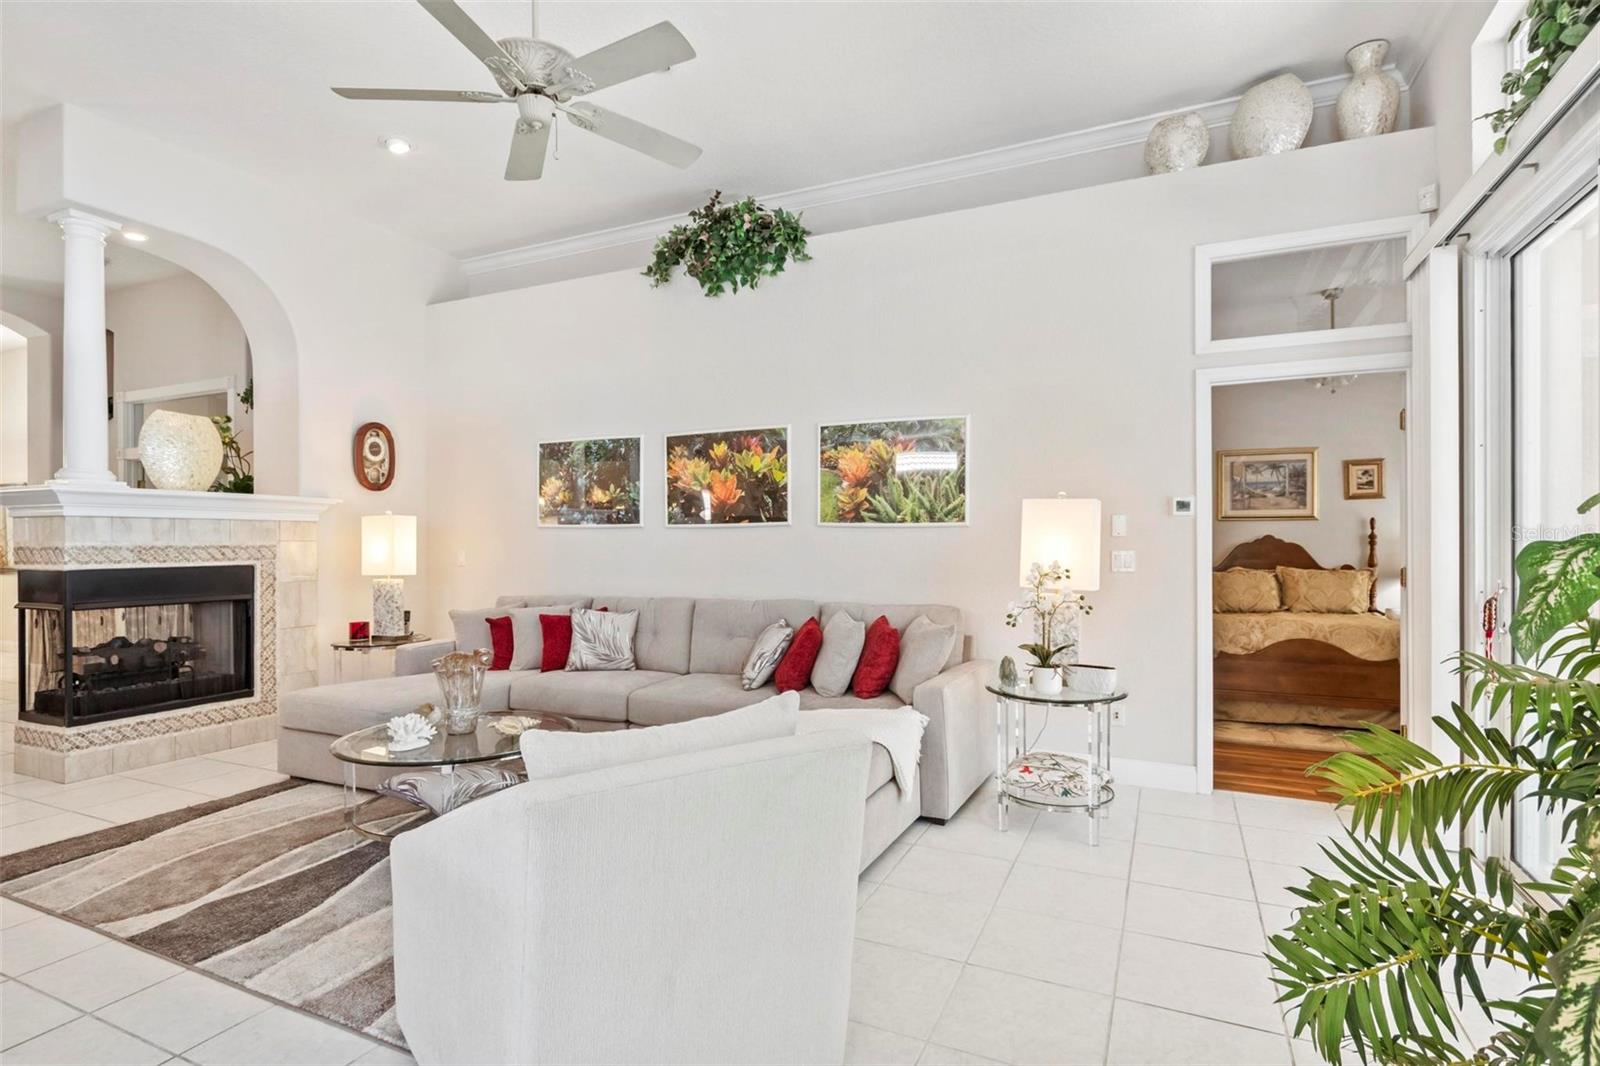
Popular Village Oaks neighborhood where you can walk to the Village Center with heated Olympic size pool, spa, fitness center, tennis, bocce, pickleball and a wonderful restaurant where everyone knows your name. All of the Tuscan style homes in this "Village" have tile roofs and paver driveways. The owner is a gardener extraordinaire with lush landscaping and total privacy along the side. Gutters with leaf filter protection along the forested side keep those pesky leaves out. There's an extra long driveway and in the rear of the house is a screened in paver floor lanai with a long view to the Par 5 Hole #2 and lake. Home has solid wood cherry cabinets with crown molding, SS appliances--check out the new refrigerator--and a breakfast nook with views of the backyard. Home is wired for surround sound and for a generator (not hooked up). The irrigation well provides significant savings on your water bill and the lawn service is done by one company on one day a week on all the homes in Village Oaks. Pest tubes electric dog fence and a security system.
/u.realgeeks.media/findcoastalhomesnow/Logo-min.png)
Additional Information
- Amenities
- Basketball Court, Cable TV, Clubhouse, Fence Restrictions, Fitness Center, Gated, Golf Course, Handicap Modified, Park, Pickleball Court(s), Playground, Pool, Recreation Facilities, Sauna, Security, Spa/Hot Tub, Tennis Court(s), Trail(s), Wheelchair Access
- Interior Features
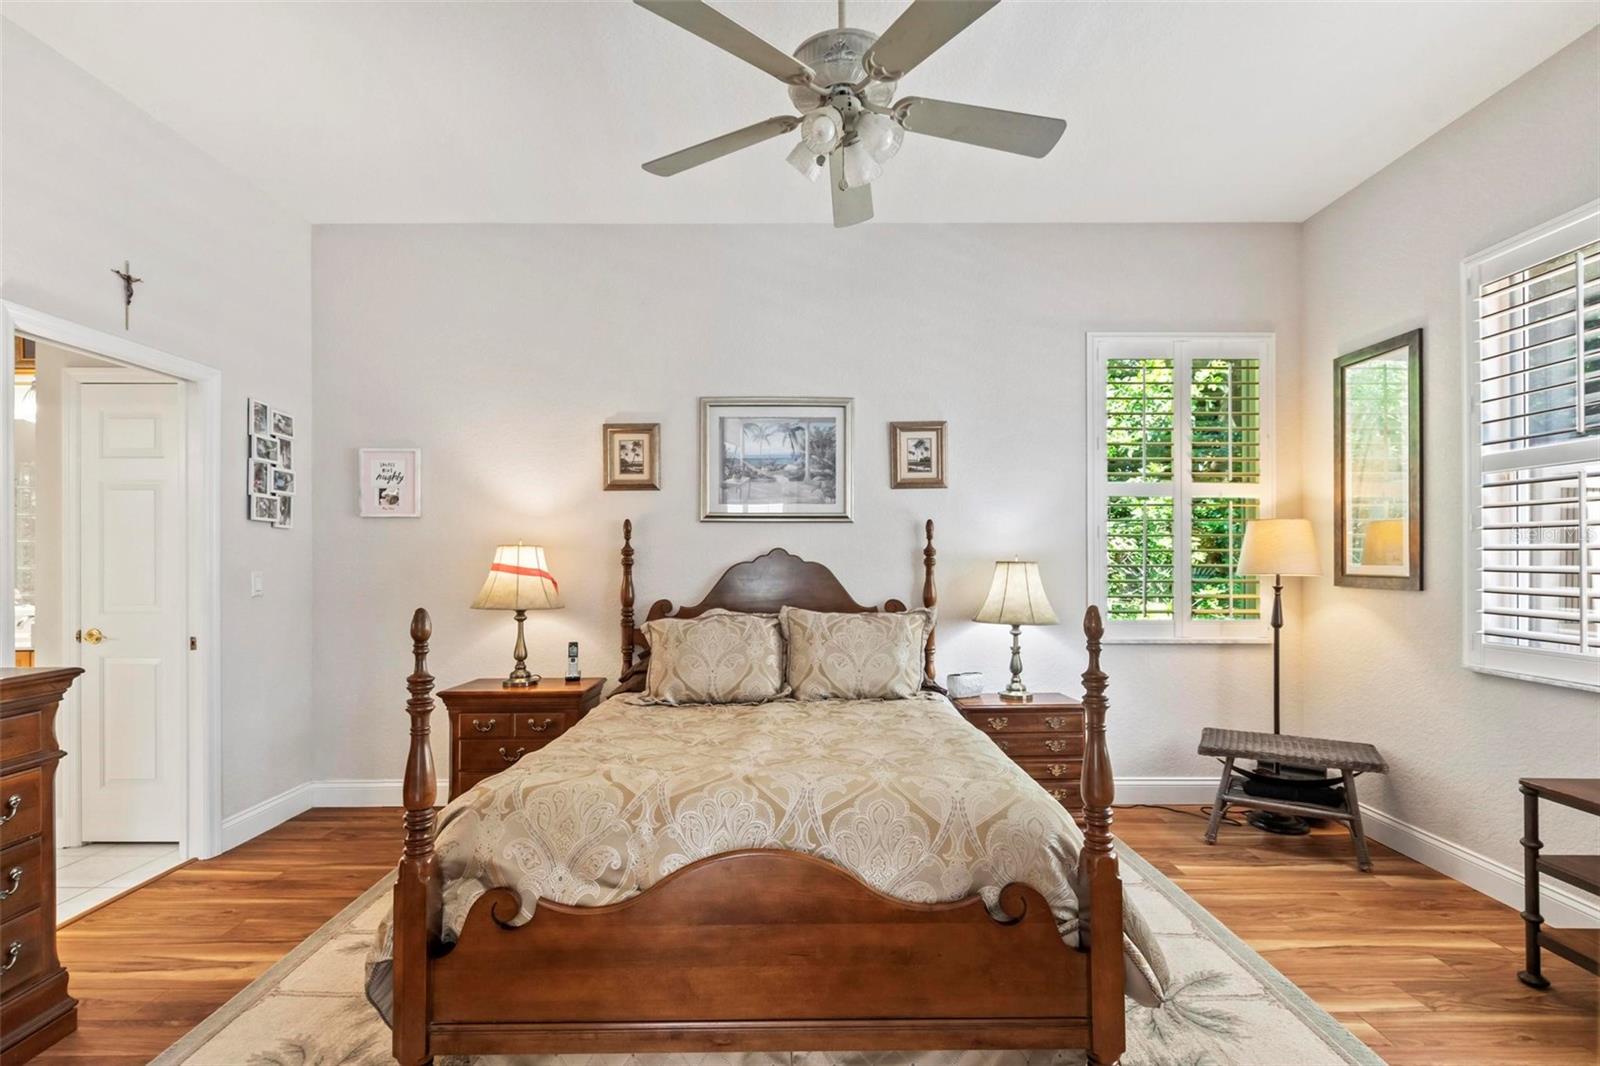
- Ceiling Fans(s), Eat-in Kitchen, High Ceilings, Kitchen/Family Room Combo, Open Floorplan, Pest Guard System, Primary Bedroom Main Floor, Solid Surface Counters, Solid Wood Cabinets, Walk-In Closet(s), Window Treatments
- Exterior Features
- Garden, Irrigation System, Rain Gutters, Sidewalk, Sliding Doors
- Taxes
- $2,729
- Financing
- Cash, Conventional, FHA
- Community Features
- Association Recreation - Owned, Clubhouse, Deed Restrictions, Dog Park, Fitness Center, Gated Community - Guard, Golf, Handicap Modified, Irrigation-Reclaimed Water, Park, Playground, Pool, Restaurant, Sidewalks, Tennis Courts, Wheelchair Access, Golf Community, Security
- Property Description
- One Story
- Zoning
- MPD
- Appliances
- Built-In Oven, Dishwasher, Disposal, Electric Water Heater, Exhaust Fan, Microwave, Refrigerator
- Heating
- Central, Electric, Heat Pump
- Air Conditioning
- Central Air, Zoned
- Exterior Construction
- Block, Concrete, Stucco
- Exterior Features
- Garden, Irrigation System, Rain Gutters, Sidewalk, Sliding Doors
- Stories
- 1
- Levels
- One
- Roof
- Slate
- Foundation
- Slab
- Pool
- Yes
- Parking
- Garage Door Opener, Oversized
- Parking Features
- Garage Door Opener, Oversized
- Garage
- 2 Car Garage
- Garage Spaces
- 2
- Garage Features
- Garage Door Opener, Oversized
- View
- Garden, Golf Course, Trees/Woods
Listing courtesy of COASTAL GATEWAY REAL ESTATE GROUP.
Selling Office: ENKORE REALTY INC.Mortgage Calculator
StellarMLS is the source of this information via Internet Data Exchange Program. All listing information is deemed reliable but not guaranteed and should be independently verified through personal inspection by appropriate professionals. Listings displayed on this website may be subject to prior sale or removal from sale. Availability of any listing should always be independently verified. Listing information is provided for consumer personal, non-commercial use, solely to identify potential properties for potential purchase. All other use is strictly prohibited and may violate relevant federal and state law. Data last updated on