11 Rollins Dunes Drive, Palm Coast, FL 32137
- $975,000
- 4
- BD
- 3
- BA
- 2,226
- SqFt




- Sold Price
- $975,000
- List Price
- $999,000
- Status
- SOLD
- Days on Market
- 60
- Closing Date
- Sep 30, 2024
- MLS#
- FC301147
- Subtype
- Residential
- Style
- Split Level
- Architectural Style
- Custom
- Year Built
- 2003
- Bedrooms
- 4
- Bathrooms
- 3
- Full Baths
- 3
- Living Area
- 2,226
- Lot Size
- 20,212
- Acres
- 0.23
- Subdivision
- Rollins Dunes Sub
- MLS Area Major
- Palm Coast
Property Description
This stunning beach house offers breathtaking ocean views, a private pool, brand new roof, and so much more! It is conveniently located on the East side of A1A, and is mere steps from its private deeded beach walkover. Featuring a 4-bedroom, 3-bathroom layout, the home offers plenty of space for everyone. The expansive fourth bedroom could be used for a game room, extra living room, or even turned into an apartment. The two story design offers plenty of covered deck space to enjoy the views and sounds of the ocean. The large covered lanai expands the entire two stories and offers, not only a large upstairs patio overlooking the pool, but an inviting pool deck area as well. It's the perfect space for entertaining. Not to mention, the pool is solar heated. The home was custom built and made to last offering insulated concrete construction, concrete second level balcony, mold resistant stucco, vinyl insulated windows and doors, and roll down hurricane shutters. The home also offers complete irrigation on a well, and mature landscaping. This home has so much to offer that it is hard to list it all. No expense has been spared, and it is truly a must see to appreciate! Short term rentals are allowed so make this home your own or use as an amazing investment! With its versatile configuration, two bedrooms and two baths on the upper level, and two bedrooms plus a full bath on the lower level, the possibilities are endless! Call for your private showing today!
/u.realgeeks.media/findcoastalhomesnow/Logo-min.png)
Additional Information
- Interior Features
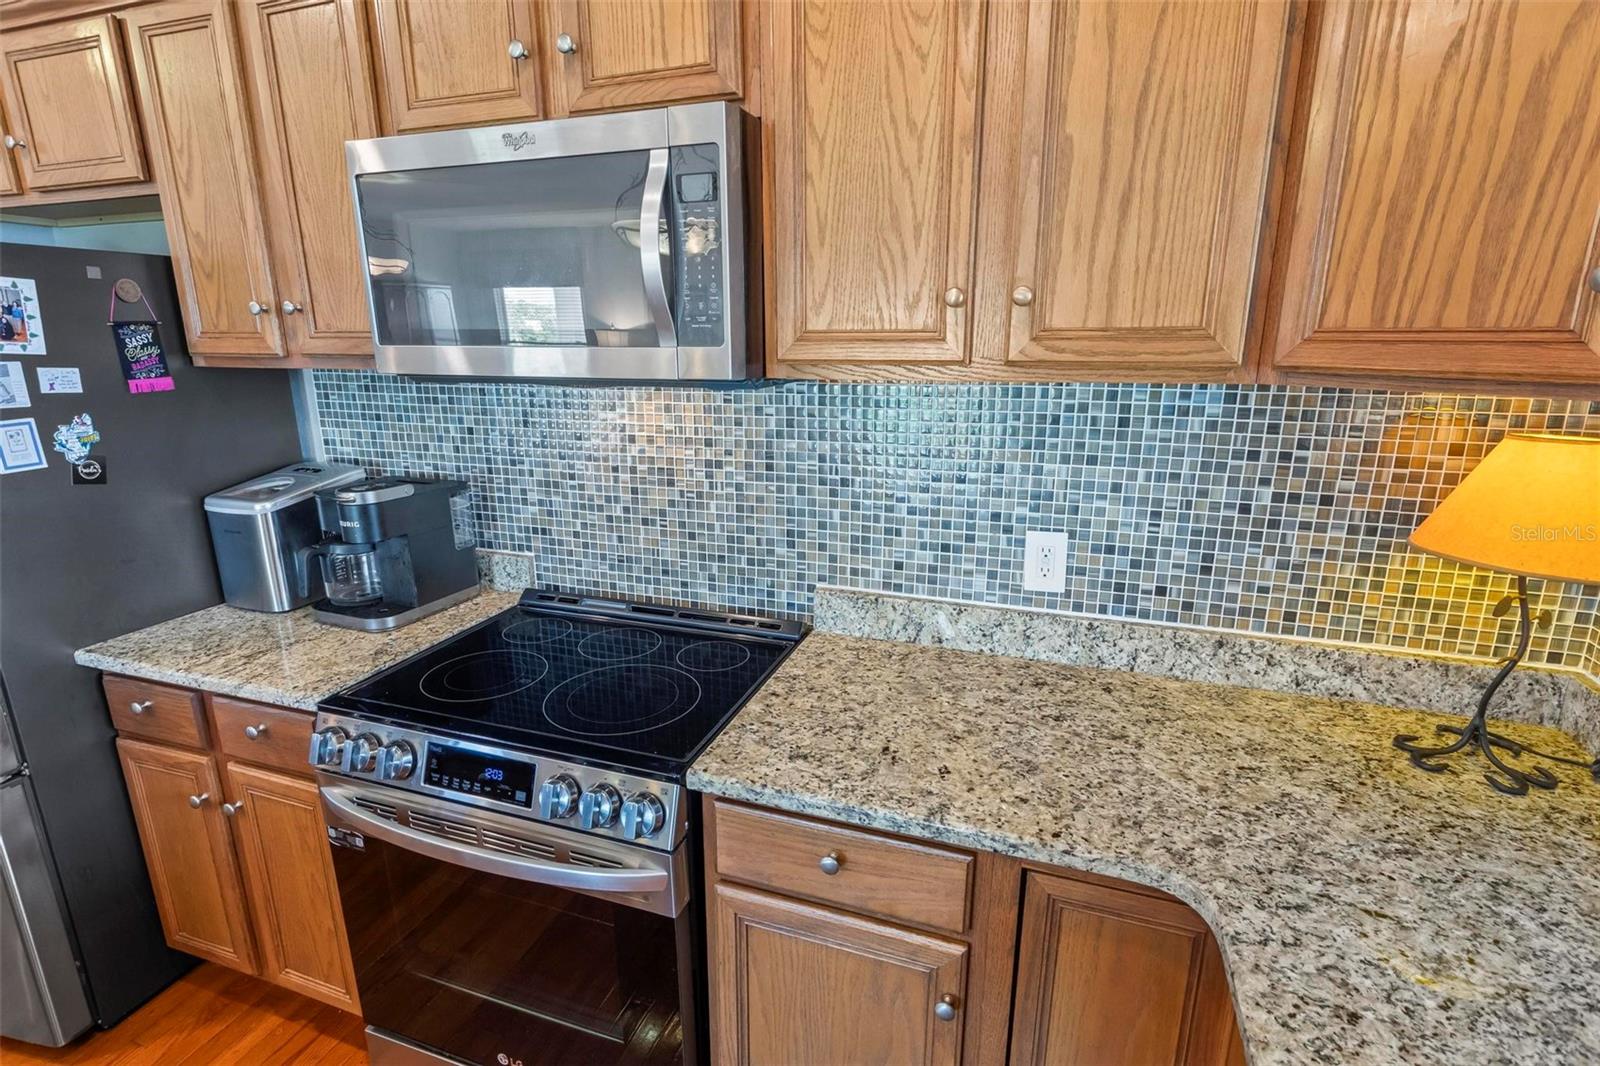
- Ceiling Fans(s), Kitchen/Family Room Combo, Living Room/Dining Room Combo, Open Floorplan, PrimaryBedroom Upstairs, Solid Surface Counters, Solid Wood Cabinets, Thermostat, Window Treatments
- Exterior Features
- Balcony, Hurricane Shutters, Irrigation System, Lighting, Private Mailbox, Rain Gutters, Sliding Doors
- HOA Fee
- $275
- HOA Freqency
- Annually
- Financing
- Cash, Conventional
- Location
- Cul-De-Sac, Landscaped, Level
- Community Features
- No Deed Restriction
- Property Description
- Split Level
- Zoning
- R-1C
- Appliances
- Dishwasher, Dryer, Electric Water Heater, Exhaust Fan, Microwave, Range, Refrigerator, Washer
- Heating
- Central, Electric
- Air Conditioning
- Central Air
- Exterior Construction
- Block, Stucco
- Exterior Features
- Balcony, Hurricane Shutters, Irrigation System, Lighting, Private Mailbox, Rain Gutters, Sliding Doors
- Stories
- 2
- Levels
- Multi/Split
- Roof
- Shingle
- Foundation
- Block
- Pool
- Yes
- Pool Type
- In Ground
- Garage
- 2 Car Garage
- Garage Spaces
- 2
- View
- Pool, Water
Listing courtesy of HAMMOCK REAL ESTATE GROUP.
Selling Office: SOUTHERN EXCLUSIVE REALTY CORP.Mortgage Calculator
StellarMLS is the source of this information via Internet Data Exchange Program. All listing information is deemed reliable but not guaranteed and should be independently verified through personal inspection by appropriate professionals. Listings displayed on this website may be subject to prior sale or removal from sale. Availability of any listing should always be independently verified. Listing information is provided for consumer personal, non-commercial use, solely to identify potential properties for potential purchase. All other use is strictly prohibited and may violate relevant federal and state law. Data last updated on