122 Wood Stork Lane, Palm Coast, FL 32164
- $648,000
- 4
- BD
- 3
- BA
- 2,490
- SqFt






- Sold Price
- $648,000
- List Price
- $655,900
- Status
- SOLD
- Days on Market
- 35
- Closing Date
- Aug 26, 2024
- MLS#
- FC301245
- Subtype
- Residential
- Style
- One Story
- Year Built
- 2021
- Bedrooms
- 4
- Bathrooms
- 3
- Full Baths
- 3
- Living Area
- 2,490
- Lot Size
- 10,008
- Acres
- 0.23
- Subdivision
- Grand Lndgs Ph 4
- MLS Area Major
- Palm Coast
Property Description
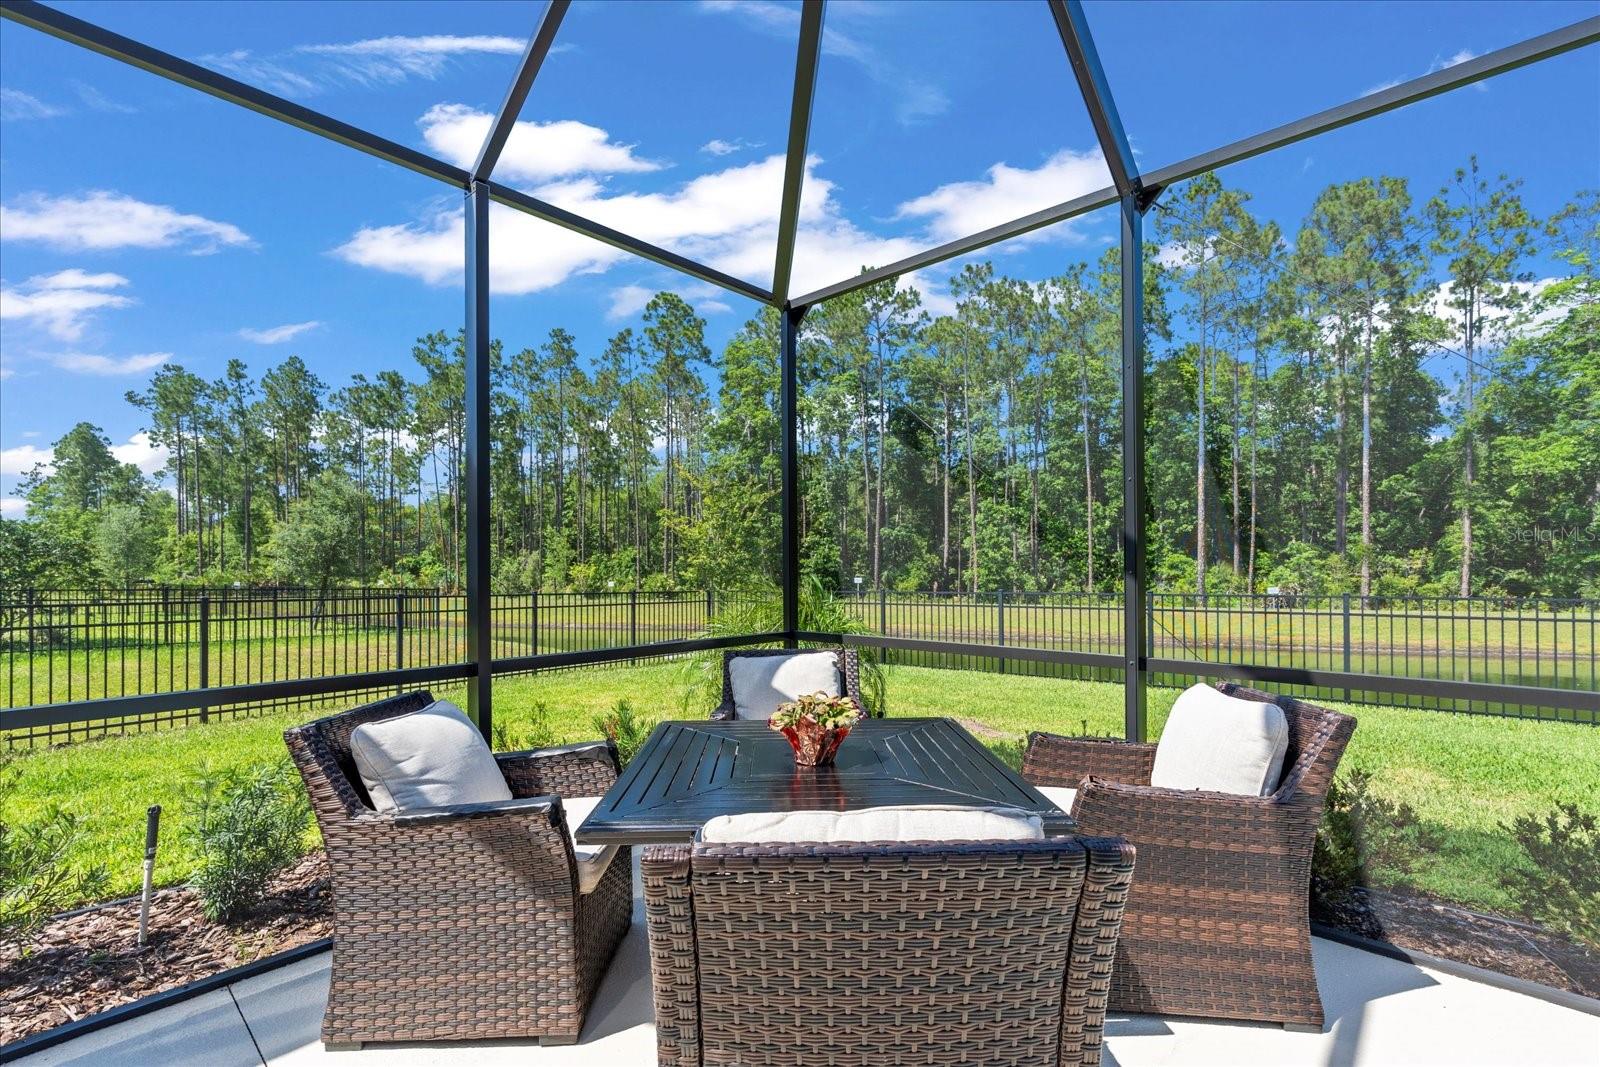
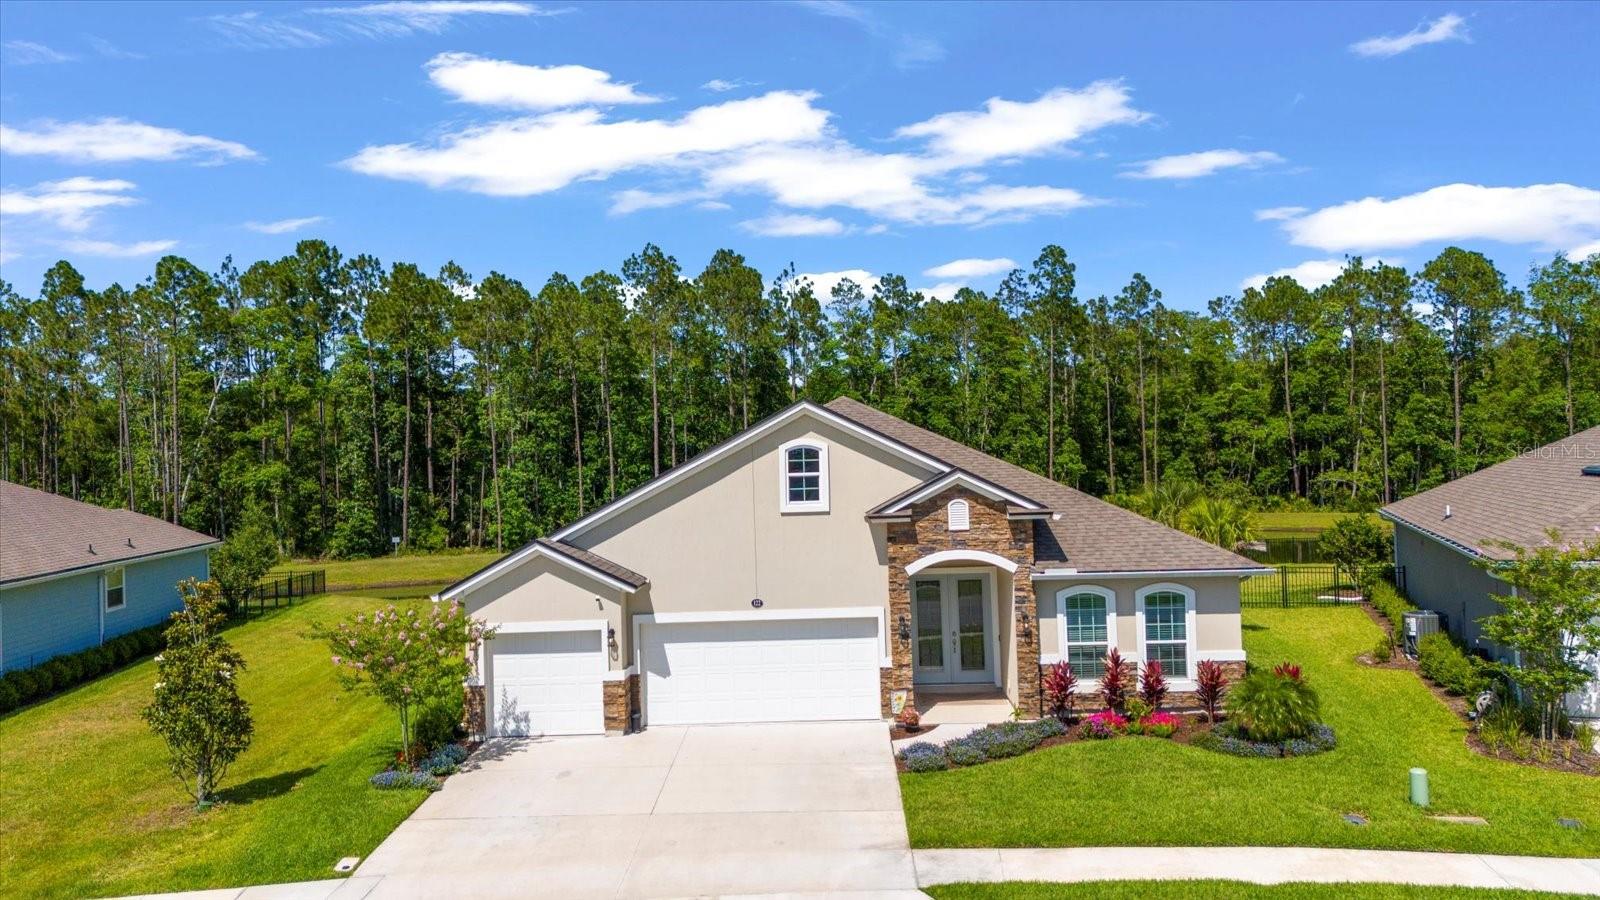
Welcome to complete paradise! Located on one of the most private lots in the community, with views of the lake and the private preserve, this home offers an inground NEW saltwater Swimming pool with a generous patio to entertain the whole family. Fully fenced in yard, with so many upgrades, you will look no further! Enter this home through double glass doors into a large foyer that leads into your open concept living. The formal dining space is to your left and flows into a massive living space that includes a beautiful custom stone wall complete with upgraded lighting. The kitchen has an expansive quartz island adjacent to the open living room, separate eat in kitchen space with plenty of room for a table, lots of cabinet space, with upgraded appliances. Under cabinet lighting, upgraded Quartz countertops, decorative tile backsplash, the list goes on and on. Next to the kitchen is a separate laundry room, walk in pantry and more. All appliances convey.. This 4 bedroom, 3 bath, 3 car extended garage home has a private bed/bath that can be used as separate accommodations on the opposite side of the home. The large master suite has his/her custom closets and a custom designed bathroom. No waiting on a home to be built, all the work has been done for you. The Community offers one of the lowest HOA fees ($1200 a year) NO CDD FEES . There is a community gym, pool, and amenity center. Schedule an appointment today!
/u.realgeeks.media/findcoastalhomesnow/Logo-min.png)
Additional Information
- Interior Features
- Ceiling Fans(s), Vaulted Ceiling(s)
- Exterior Features
- Sliding Doors
- HOA Fee
- $100
- HOA Freqency
- Monthly
- Community Features
- No Deed Restriction
- Property Description
- One Story
- Zoning
- MPD
- Appliances
- Dishwasher, Microwave, Range, Refrigerator
- Heating
- Central
- Air Conditioning
- Central Air
- Exterior Construction
- Stucco, Wood Frame
- Exterior Features
- Sliding Doors
- Levels
- One
- Roof
- Shingle
- Foundation
- Slab
- Pool
- Yes
- Pool Type
- In Ground, Salt Water
- Garage
- 2 Car Garage
- Garage Spaces
- 2
Listing courtesy of REALTY EXCHANGE, LLC. 386-446-0017
Selling Office: SERENITY REALTY GROUP.Mortgage Calculator
StellarMLS is the source of this information via Internet Data Exchange Program. All listing information is deemed reliable but not guaranteed and should be independently verified through personal inspection by appropriate professionals. Listings displayed on this website may be subject to prior sale or removal from sale. Availability of any listing should always be independently verified. Listing information is provided for consumer personal, non-commercial use, solely to identify potential properties for potential purchase. All other use is strictly prohibited and may violate relevant federal and state law. Data last updated on