11 Spanish Pine Way, Ormond Beach, FL 32174
- $800,000
- 4
- BD
- 4
- BA
- 3,154
- SqFt




- Sold Price
- $800,000
- List Price
- $799,900
- Status
- SOLD
- Days on Market
- 102
- Closing Date
- Oct 18, 2024
- MLS#
- FC301353
- Subtype
- Residential
- Style
- Two Story
- Year Built
- 2006
- Bedrooms
- 4
- Bathrooms
- 4
- Full Baths
- 3
- Half Baths
- 1
- Living Area
- 3,154
- Lot Size
- 16,500
- Acres
- 0.38
- Subdivision
- Breakaway Tr Ph 03 Unit 2c
- MLS Area Major
- Ormond Beach
Property Description
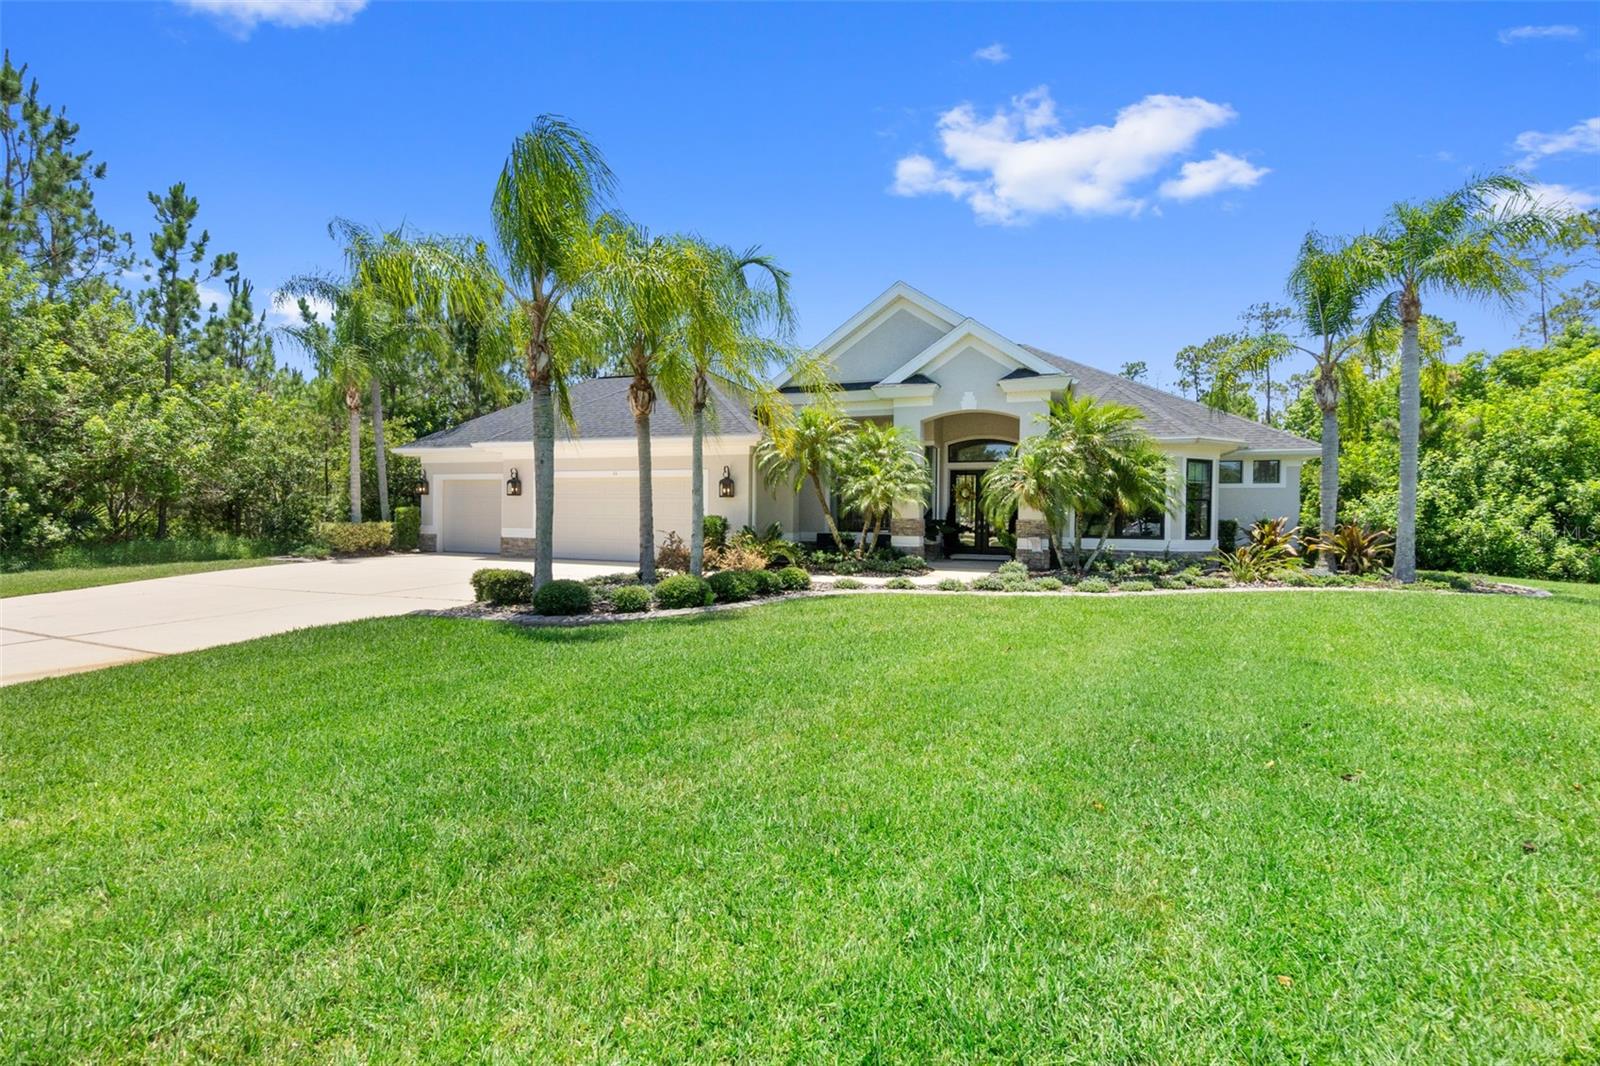
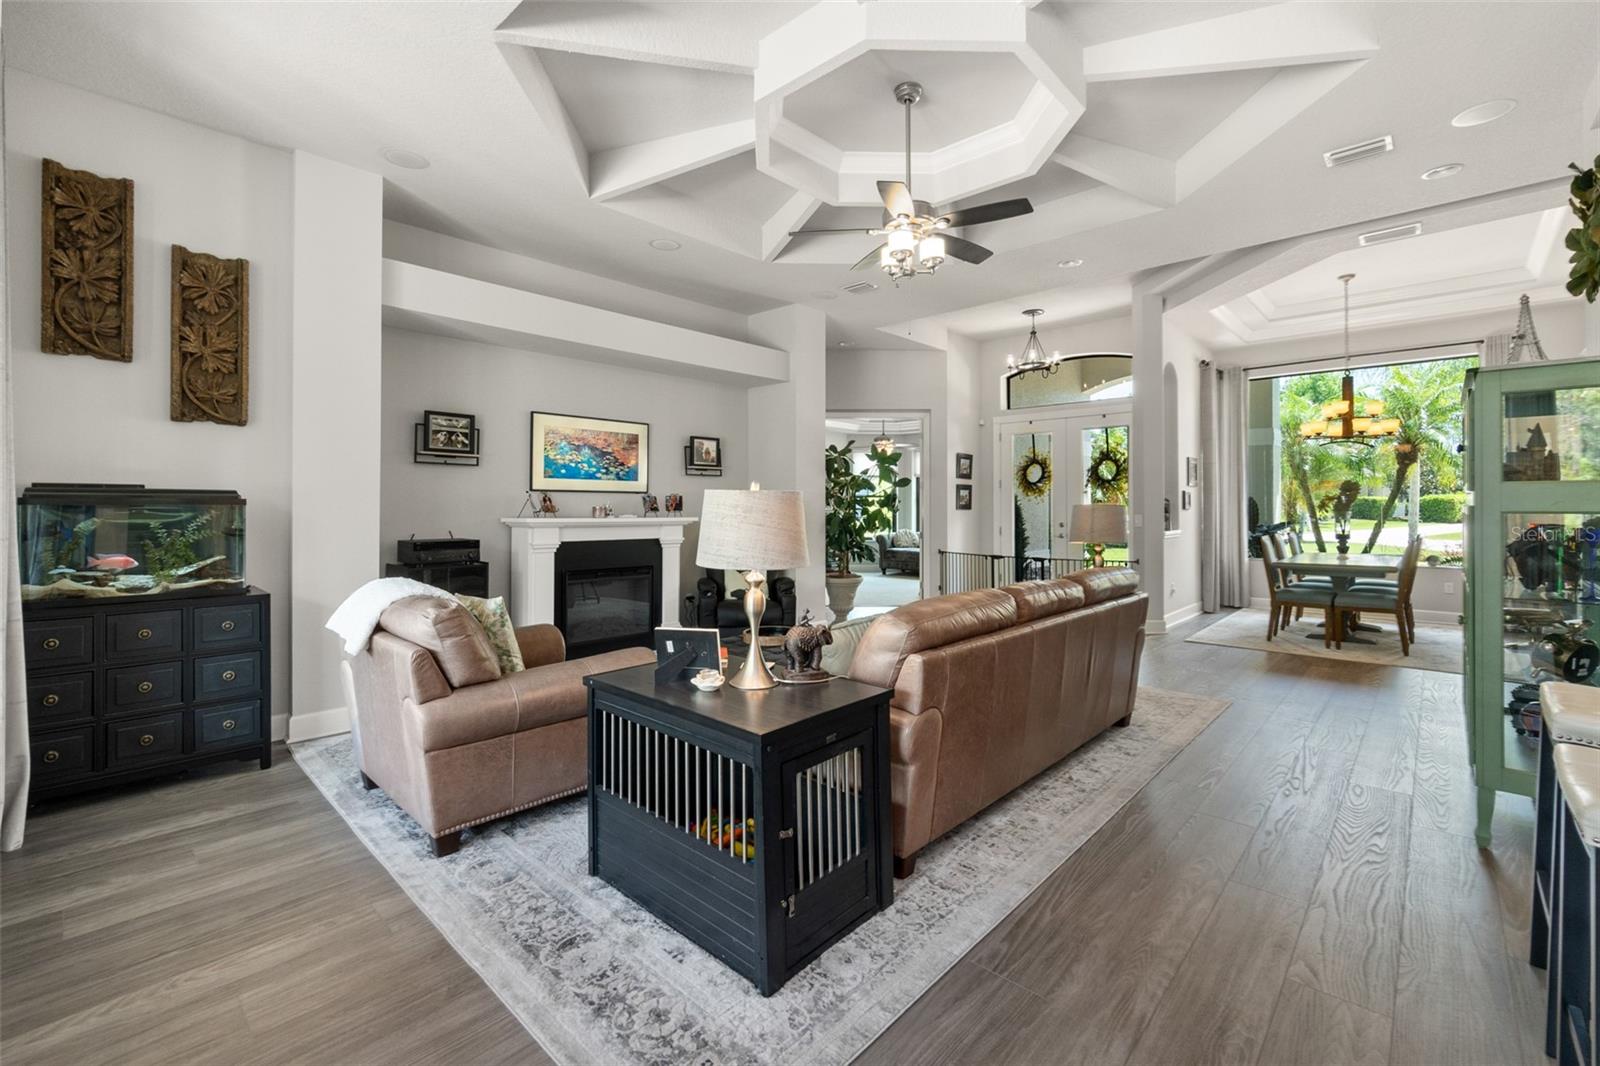
Breakaway Trails Perfection! Located on a quiet cul de sac, this fabulously updated home is situated on an estate sized lot which backs up to a preserve area affording lots of privacy. This wonderful property features a open floorplan to accommodate any family. The Owners suite and 2 guest bedrooms are located on the first floor as well as a separate office/den, living room, dining room and eat in kitchen. Upstairs is the 4th bedroom/bonus room/in-law suite with full bathroom and walk-in closet which lends itself to endless possibilities. Natural light is the first thing you notice coming through many of the updated Pella windows illuminating this open floorplan with volume ceilings and its many architectural features. As you enter the owner’s suite through its double entry doors you find an oversized bedroom with tray ceilings, sliding glass door leading to the lanai, a resort style bathroom with double vanities, 2 walk in closets, a garden tub and a zero entry walk-in shower. The updated Chef’s kitchen has white shaker style cabinetry with granite counters, stainless appliances, center island prep station and breakfast nook. The office/den is a separate room has plenty of space for additional entertaining, seating or full home office for the remote workers and is steps from the additional ½ bathroom. With this popular split bedroom plan, there are 2 more guest bedrooms centered around a full bathroom on the ground floor. Recently added is a wonderful pavered patio which can accommodate the largest of family gatherings, has a built-in fire pit and bench seating, overlooks the large fenced backyard for the furry friends and was designed to leave room for a future pool. There is also an oversized 3 car garage with painted floor. Other recent updates include a new roof (2023) LVP flooring (2023) Interior painted (2020), fence added (2020), exterior painted & stonework added (2021), new windows (2023), new window treatments (2023), all new landscaping & landscape curbing (2023). Breakaway Trails is a family friendly gated community with a community pool, clubhouse, pickleball-tennis-basketball courts, walking trails, playground and sports fields. All information intended to be accurate but cannot be guaranteed.
/u.realgeeks.media/findcoastalhomesnow/Logo-min.png)
Additional Information
- Amenities
- Basketball Court, Clubhouse, Pickleball Court(s), Playground, Pool, Security, Tennis Court(s)
- Interior Features
- Ceiling Fans(s), Coffered Ceiling(s), Crown Molding, Eat-in Kitchen, High Ceilings, Open Floorplan, Primary Bedroom Main Floor, Split Bedroom, Stone Counters, Thermostat, Tray Ceiling(s), Walk-In Closet(s), Window Treatments
- Exterior Features
- Irrigation System, Sidewalk, Sliding Doors
- HOA Fee
- $415
- HOA Freqency
- Quarterly
- Financing
- Cash, Conventional
- Location
- Conservation Area, Cul-De-Sac
- Community Features
- Association Recreation - Owned, Clubhouse, Gated Community - Guard, Playground, Pool, Tennis Courts, No Deed Restriction, Security
- Property Description
- Two Story
- Zoning
- SF1
- Appliances
- Dishwasher, Microwave, Range, Refrigerator
- Heating
- Central
- Air Conditioning
- Central Air
- Exterior Construction
- Block, Stucco
- Exterior Features
- Irrigation System, Sidewalk, Sliding Doors
- Stories
- 2
- Levels
- Two
- Roof
- Shingle
- Foundation
- Slab
- Pool
- Yes
- Parking
- Oversized
- Parking Features
- Oversized
- Garage
- 3 Car Garage
- Garage Spaces
- 3
- Garage Features
- Oversized
Listing courtesy of EXIT BEACH REALTY. 386-441-1141
Selling Office: COASTAL VENTURES REAL ESTATE.Mortgage Calculator
StellarMLS is the source of this information via Internet Data Exchange Program. All listing information is deemed reliable but not guaranteed and should be independently verified through personal inspection by appropriate professionals. Listings displayed on this website may be subject to prior sale or removal from sale. Availability of any listing should always be independently verified. Listing information is provided for consumer personal, non-commercial use, solely to identify potential properties for potential purchase. All other use is strictly prohibited and may violate relevant federal and state law. Data last updated on