197 S Coopers Hawk Way, Palm Coast, FL 32164
- $553,000
- 5
- BD
- 4
- BA
- 2,913
- SqFt






- Sold Price
- $553,000
- List Price
- $567,500
- Status
- SOLD
- Days on Market
- 83
- Closing Date
- Oct 18, 2024
- MLS#
- FC301492
- Subtype
- Residential
- Style
- Two Story
- Year Built
- 2019
- Bedrooms
- 5
- Bathrooms
- 4
- Full Baths
- 4
- Living Area
- 2,913
- Lot Size
- 9,627
- Acres
- 0.22
- Subdivision
- Grand Lndgs Ph 3c
- MLS Area Major
- Palm Coast
Property Description
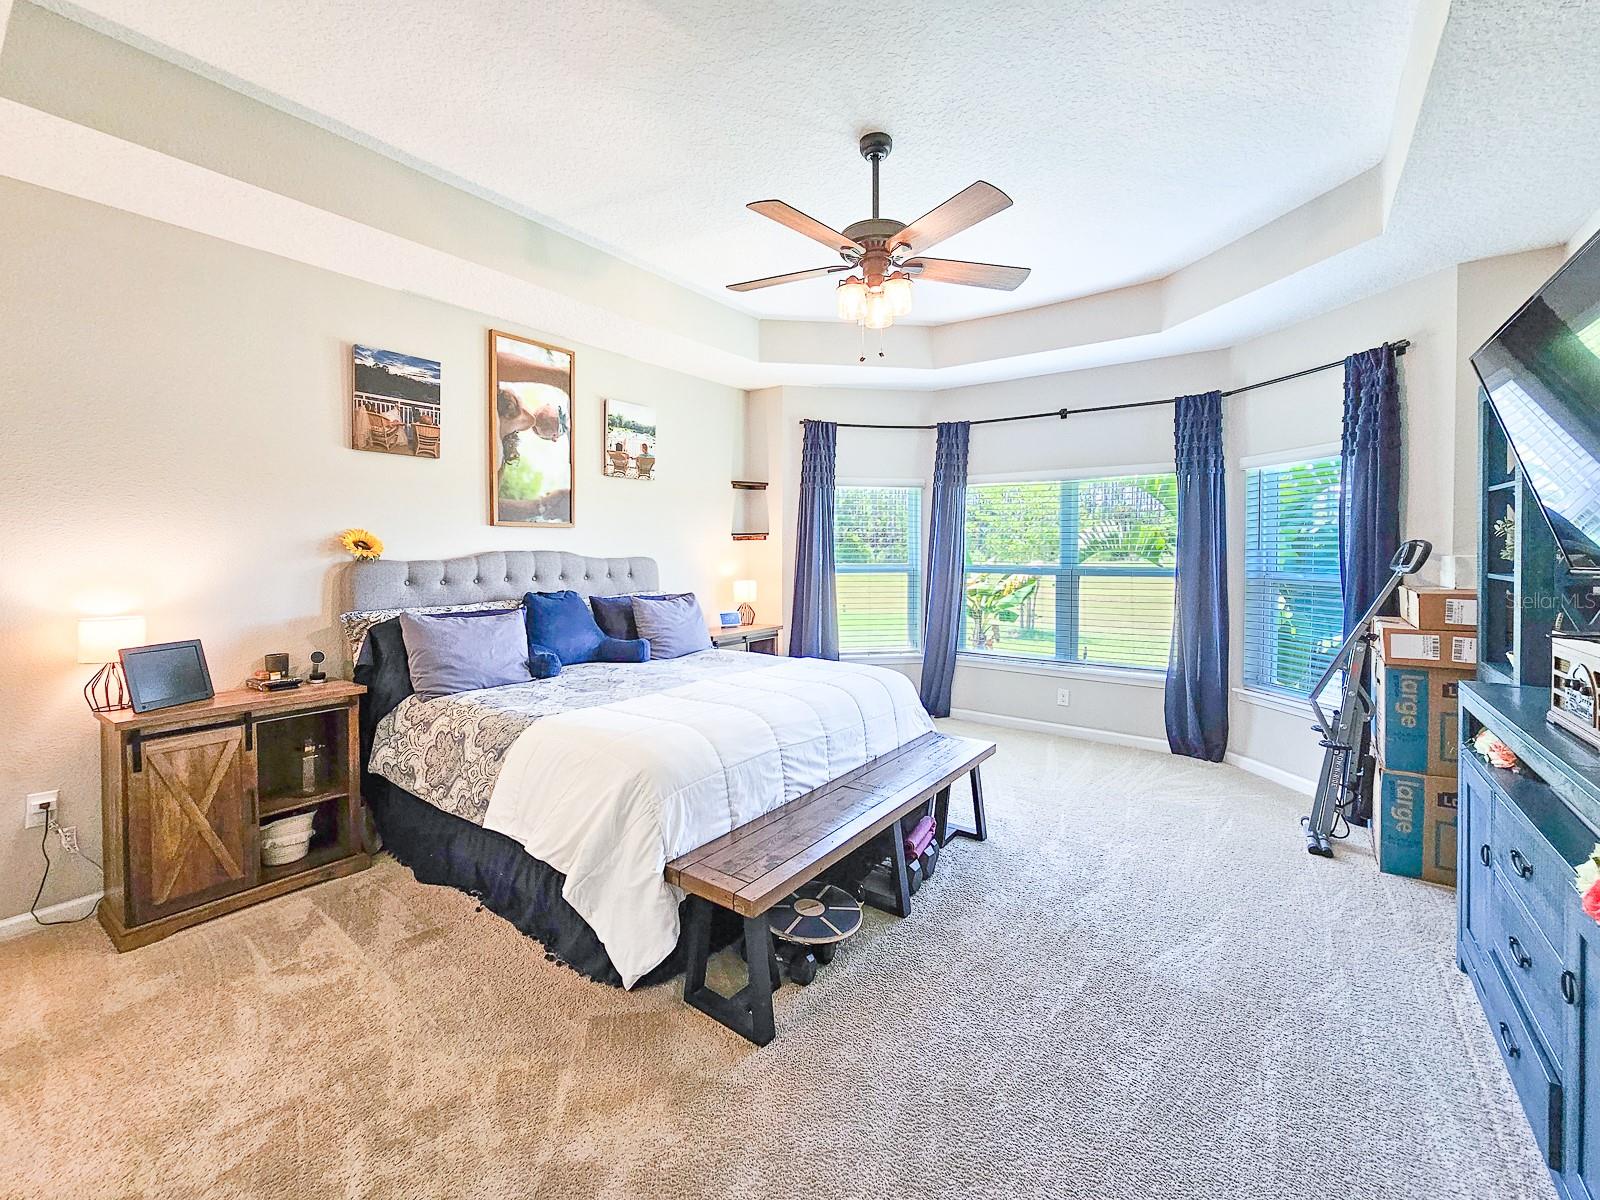
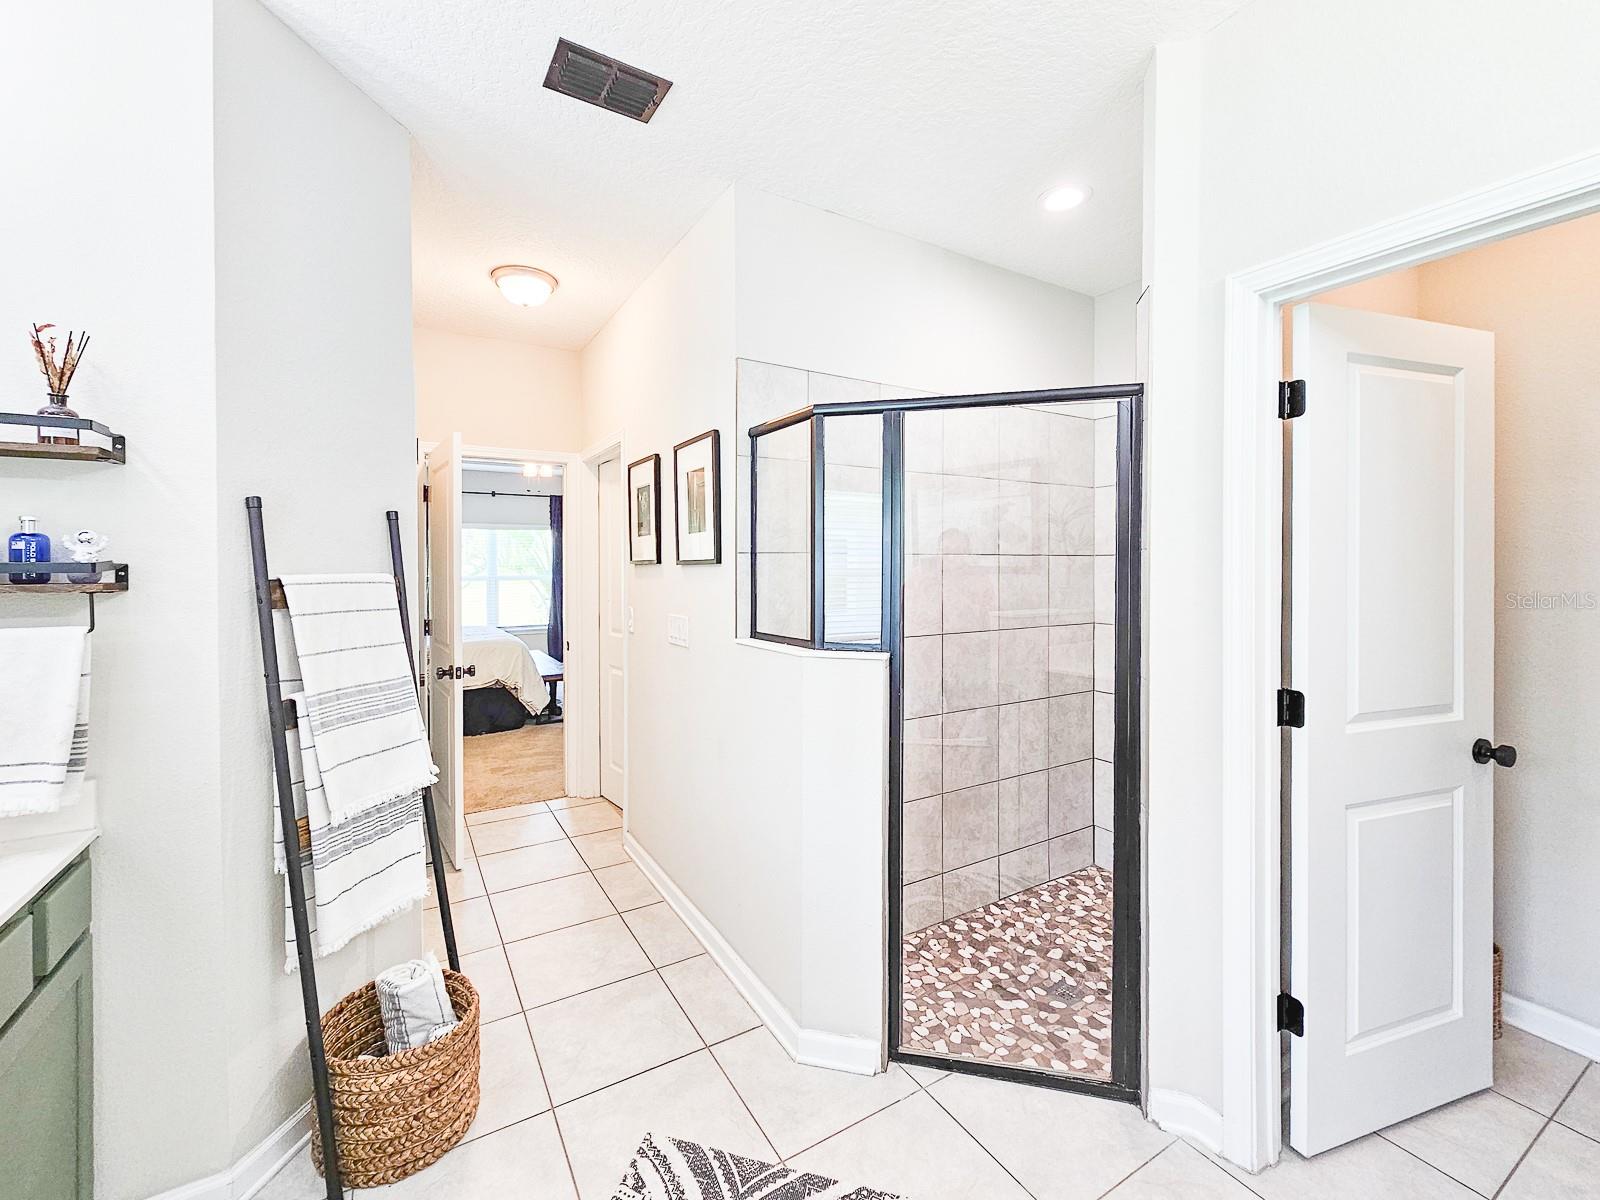
HIGHLY MOTIVATED SELLERS! Indulge in the epitome of lavish living! This stunning residence boasts elegant stone accents on the exterior and a grand double-door entry. Once inside, you'll find a spacious, light-filled, open floor plan perfect for modern living. The kitchen features a spacious island with barstool seating, extended granite countertops with additional cabinetry, double ovens, and an oversized pantry. Wood grain tile flows throughout the main living area, complemented by tray ceilings and tasteful accents. The luxurious first floor primary suite has a double-door entry and features a glorious bay window overlooking peaceful preserve views. The spa-like primary bathroom boasts two walk-in closets, double vanities, a walk-in shower, and soaking tub. This split bedroom floor plan is ideal for larger families or work from home families, all additional bedrooms are incredibly spacious and versatile whether you're looking for office space, guest bedrooms, or hobby spaces.Speaking of versatile spaces, upstairs you will find a huge fifth conforming bedroom or flex space including an en-suite, offering extra privacy and comfort. Finally, step through an elegant three-panel sliding door onto a tranquil lanai, only made cozier with a retractable screen wall system, ideal for entertaining guests or relaxing at the end of a long day. Rest assured for your plans to add a private pool, this home has already been pre-wired for the addition! This home truly has it all- but the community has even more to provide with a luxurious pool, clubhouse, gym, and walking trails all for an affordable $100/month HOA fee! Don't wait, schedule your showing today!
/u.realgeeks.media/findcoastalhomesnow/Logo-min.png)
Additional Information
- Amenities
- Clubhouse, Fitness Center, Gated, Pool, Trail(s)
- Interior Features
- Ceiling Fans(s), High Ceilings, Open Floorplan, Primary Bedroom Main Floor, Smart Home, Split Bedroom, Tray Ceiling(s), Walk-In Closet(s)
- Exterior Features
- French Doors, Irrigation System
- Financing
- Cash, Conventional, FHA, VA Loan
- Community Features
- Clubhouse, Pool, No Deed Restriction
- Property Description
- Two Story
- Zoning
- MPD
- Appliances
- Cooktop, Dishwasher, Disposal, Dryer, Ice Maker, Microwave, Range Hood, Refrigerator, Washer
- Heating
- Central
- Air Conditioning
- Central Air
- Exterior Construction
- Stone, Stucco
- Exterior Features
- French Doors, Irrigation System
- Stories
- 2
- Levels
- Two
- Roof
- Shingle
- Foundation
- Slab
- Pool
- Yes
- Garage
- 3 Car Garage
- Garage Spaces
- 3
- View
- Water
Listing courtesy of ERA DAVIS & LINN.
Selling Office: STELLAR NON-MEMBER OFFICE.Mortgage Calculator
StellarMLS is the source of this information via Internet Data Exchange Program. All listing information is deemed reliable but not guaranteed and should be independently verified through personal inspection by appropriate professionals. Listings displayed on this website may be subject to prior sale or removal from sale. Availability of any listing should always be independently verified. Listing information is provided for consumer personal, non-commercial use, solely to identify potential properties for potential purchase. All other use is strictly prohibited and may violate relevant federal and state law. Data last updated on