710 Natureland Circle, Saint Augustine, FL 32092
- $585,000
- 4
- BD
- 4
- BA
- 3,095
- SqFt






- Sold Price
- $585,000
- List Price
- $610,000
- Status
- SOLD
- Days on Market
- 47
- Closing Date
- Sep 06, 2024
- MLS#
- FC301501
- Subtype
- Residential
- Style
- Two Story
- Year Built
- 2022
- Bedrooms
- 4
- Bathrooms
- 4
- Full Baths
- 3
- Half Baths
- 1
- Living Area
- 3,095
- Lot Size
- 9,148
- Acres
- 0.21
- Subdivision
- Grand Oaks Ph 1c
- MLS Area Major
- Saint Augustine
Property Description
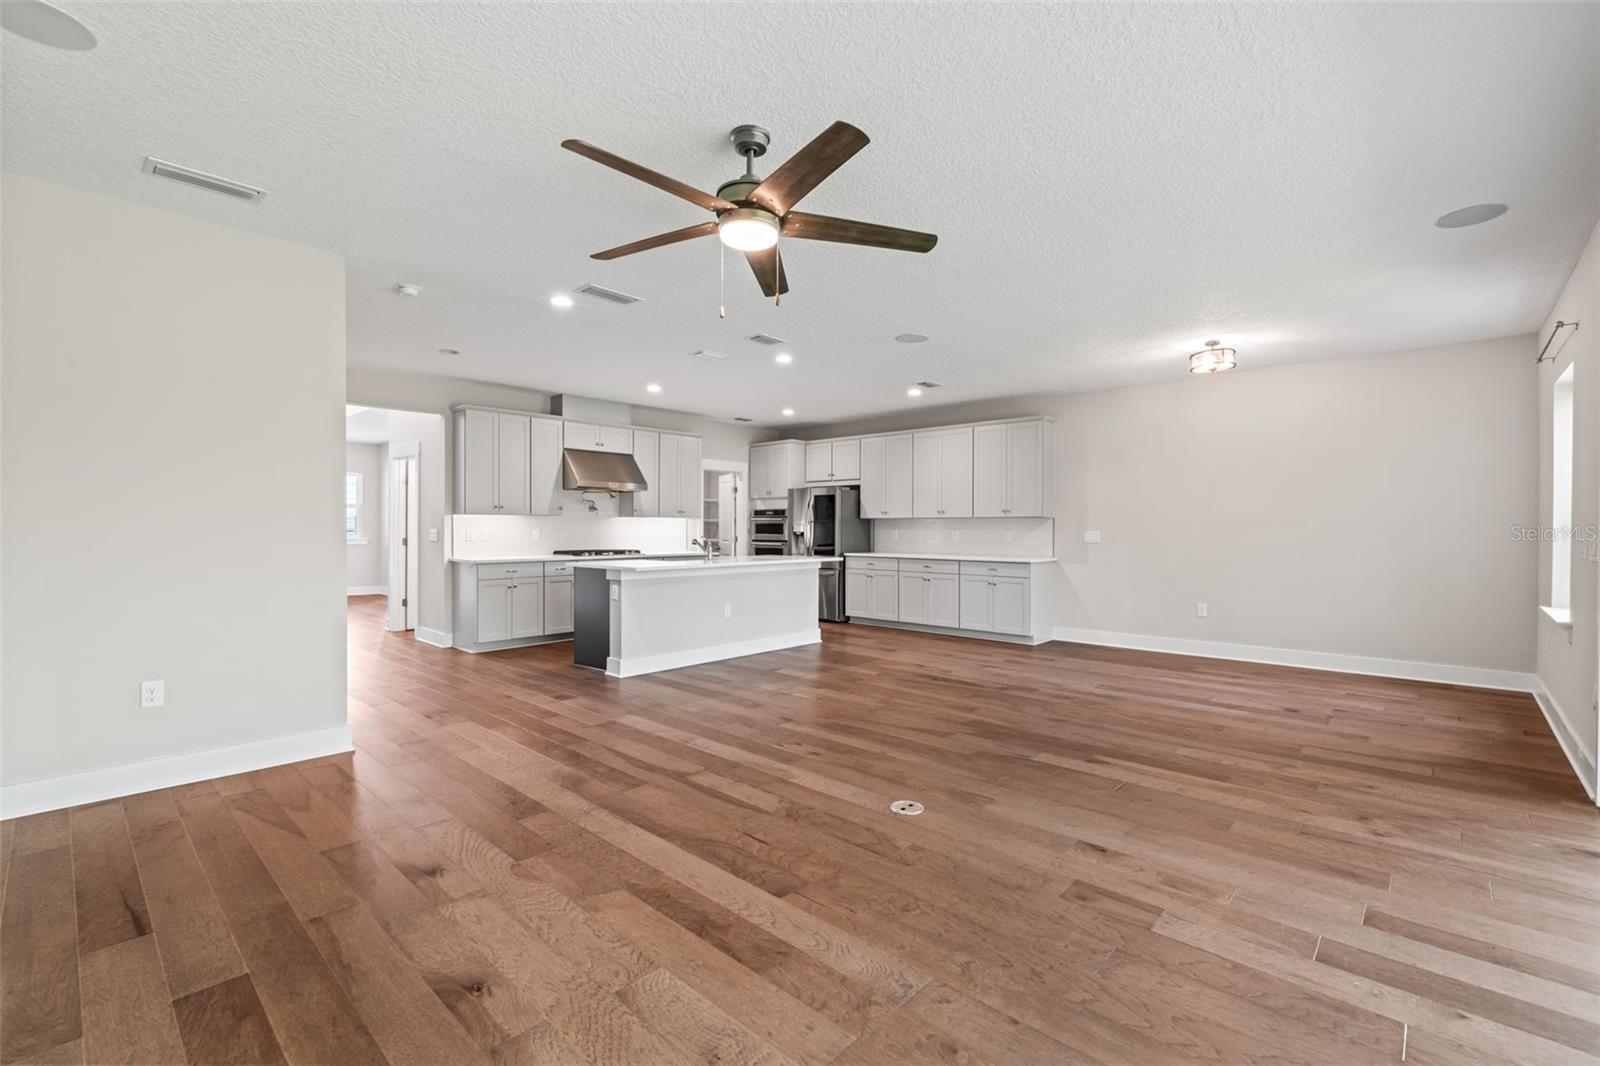
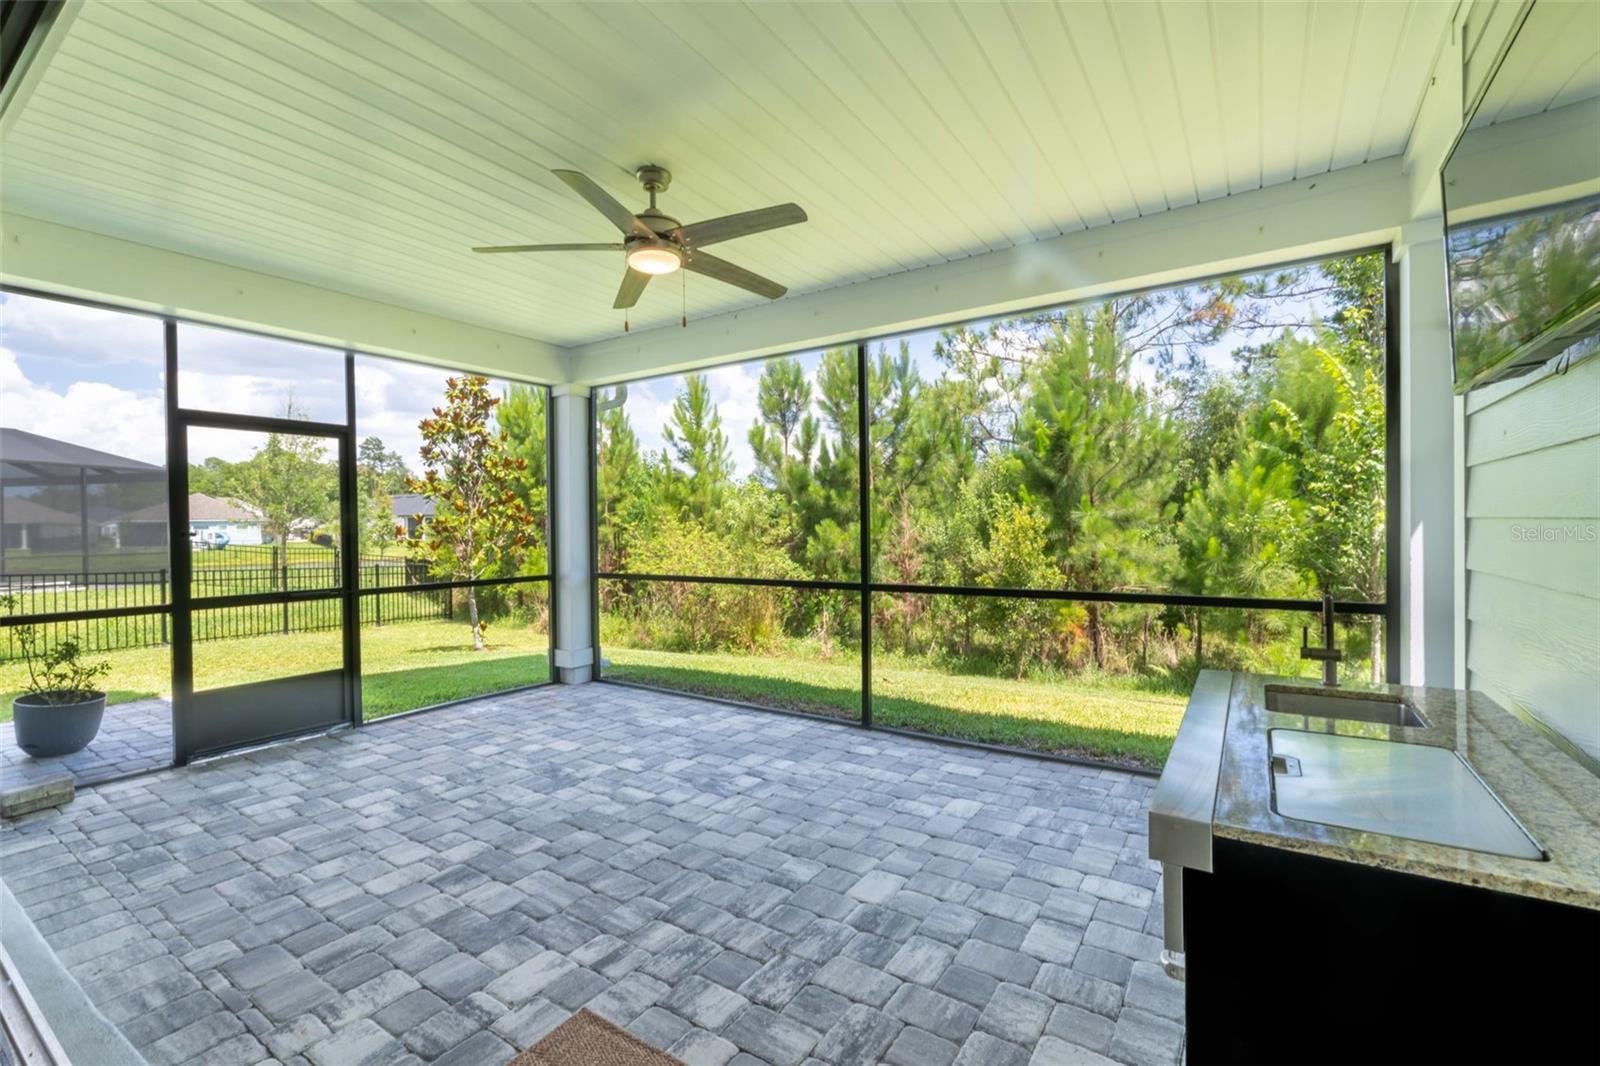
One or more photo(s) has been virtually staged. Discover your coastal oasis in the quiet, gated community of Lakeview at Grand Oaks. This exquisite 3,095 sqft home boasts luxurious details including piped natural gas, a gourmet kitchen, formal and casual dining, 16ft pocket-sliding glass doors in the great room perfect for entertaining inside and outside, a spacious 1st-floor primary bed and bath, a 2nd-floor wet bar, and a 4-car tandem garage. Grand Oaks offers a community pool, expansive clubhouse with a fitness center, playground, dog park, and more! Appraisal on file.
/u.realgeeks.media/findcoastalhomesnow/Logo-min.png)
Additional Information
- Amenities
- Clubhouse, Fitness Center, Park, Pickleball Court(s), Playground, Pool, Shuffleboard Court
- Interior Features
- Built-in Features, Ceiling Fans(s), Coffered Ceiling(s), Eat-in Kitchen, High Ceilings, In Wall Pest System, Open Floorplan, Primary Bedroom Main Floor, Smart Home, Solid Surface Counters, Split Bedroom, Thermostat, Walk-In Closet(s), Wet Bar, Window Treatments
- Exterior Features
- Irrigation System, Lighting, Outdoor Kitchen, Sidewalk
- Taxes
- $3,441
- HOA Fee
- $90
- HOA Freqency
- Monthly
- Financing
- Cash, Conventional, FHA, VA Loan
- Location
- Private
- Community Features
- Clubhouse, Community Mailbox, Dog Park, Fitness Center, Gated Community - No Guard, Park, Playground, Pool, Racquetball, No Deed Restriction
- Property Description
- Two Story
- Zoning
- RES
- Appliances
- Built-In Oven, Convection Oven, Cooktop, Dishwasher, Disposal, Dryer, Gas Water Heater, Ice Maker, Microwave, Range Hood, Refrigerator, Tankless Water Heater, Washer
- Heating
- Central, Electric, Zoned
- Air Conditioning
- Central Air, Zoned
- Exterior Construction
- HardiPlank Type, Wood Frame
- Exterior Features
- Irrigation System, Lighting, Outdoor Kitchen, Sidewalk
- Levels
- Two
- Roof
- Shingle
- Foundation
- Slab
- Pool
- Yes
- Garage
- 4 Car Garage
- Garage Spaces
- 4
Listing courtesy of WATSON REALTY CORP (A1A).
Selling Office: STELLAR NON-MEMBER OFFICE.Mortgage Calculator
StellarMLS is the source of this information via Internet Data Exchange Program. All listing information is deemed reliable but not guaranteed and should be independently verified through personal inspection by appropriate professionals. Listings displayed on this website may be subject to prior sale or removal from sale. Availability of any listing should always be independently verified. Listing information is provided for consumer personal, non-commercial use, solely to identify potential properties for potential purchase. All other use is strictly prohibited and may violate relevant federal and state law. Data last updated on