113 Island Estates Parkway, Palm Coast, FL 32137
- $2,075,000
- 4
- BD
- 5
- BA
- 4,333
- SqFt












- Sold Price
- $2,075,000
- List Price
- $2,150,000
- Status
- SOLD
- Days on Market
- 167
- Closing Date
- Jan 16, 2025
- MLS#
- FC301533
- Subtype
- Residential
- Style
- Two Story, Attached
- Architectural Style
- Coastal, Contemporary
- Year Built
- 2006
- Bedrooms
- 4
- Bathrooms
- 5
- Full Baths
- 4
- Half Baths
- 1
- Living Area
- 4,333
- Lot Size
- 44,780
- Acres
- 1.03
- Subdivision
- Island Estates Sub
- MLS Area Major
- Palm Coast
Property Description
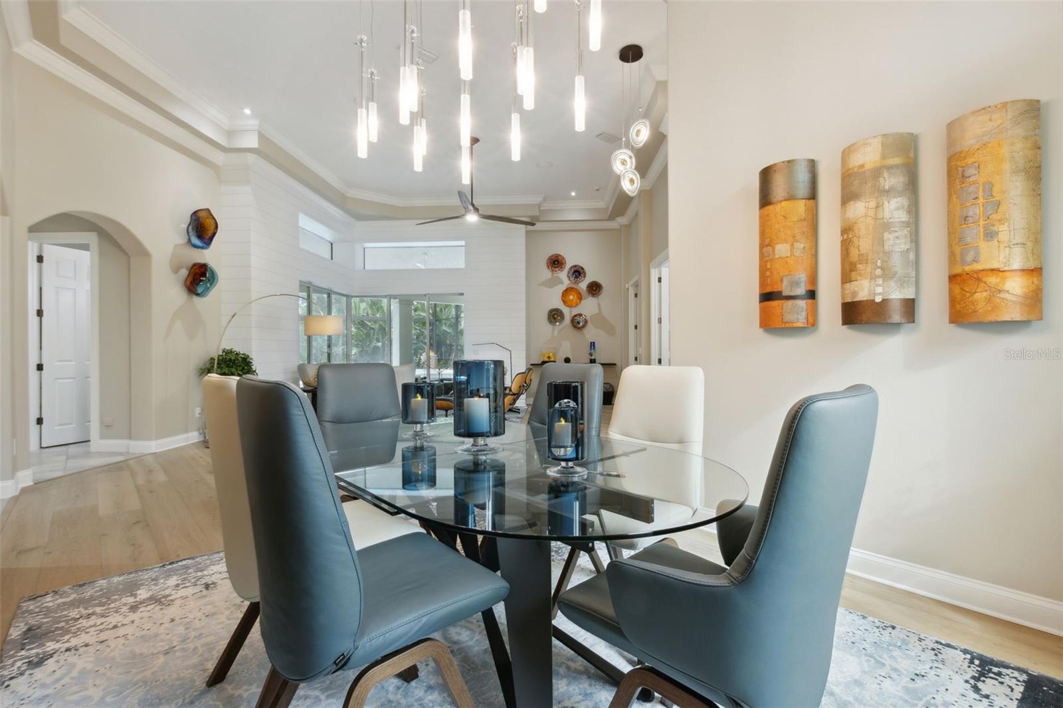
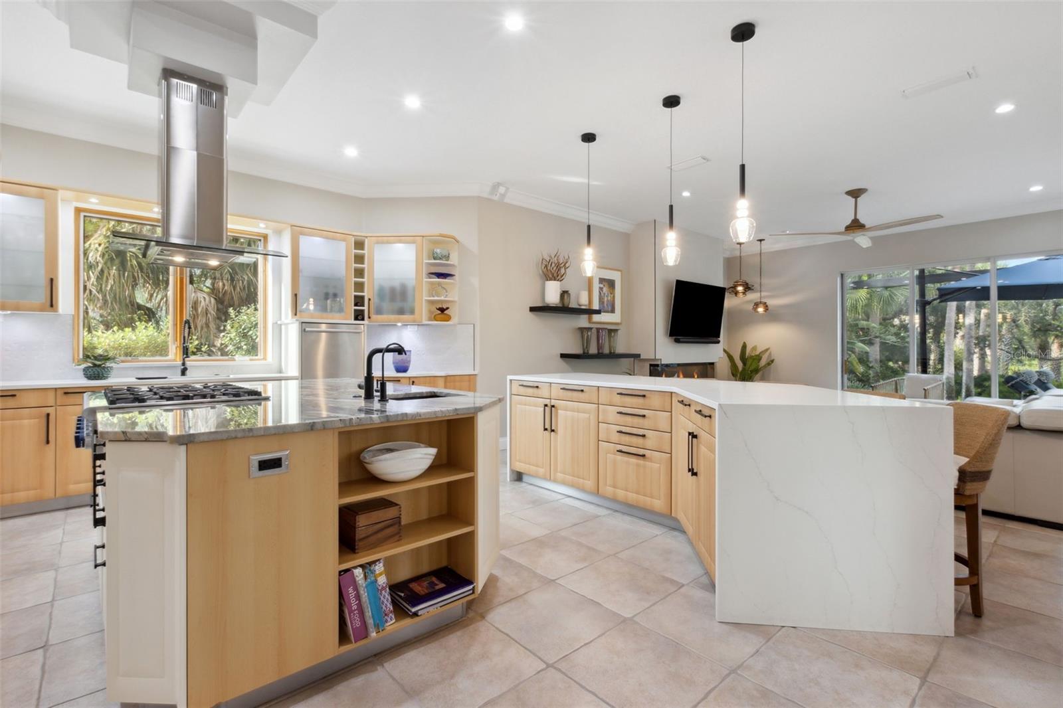
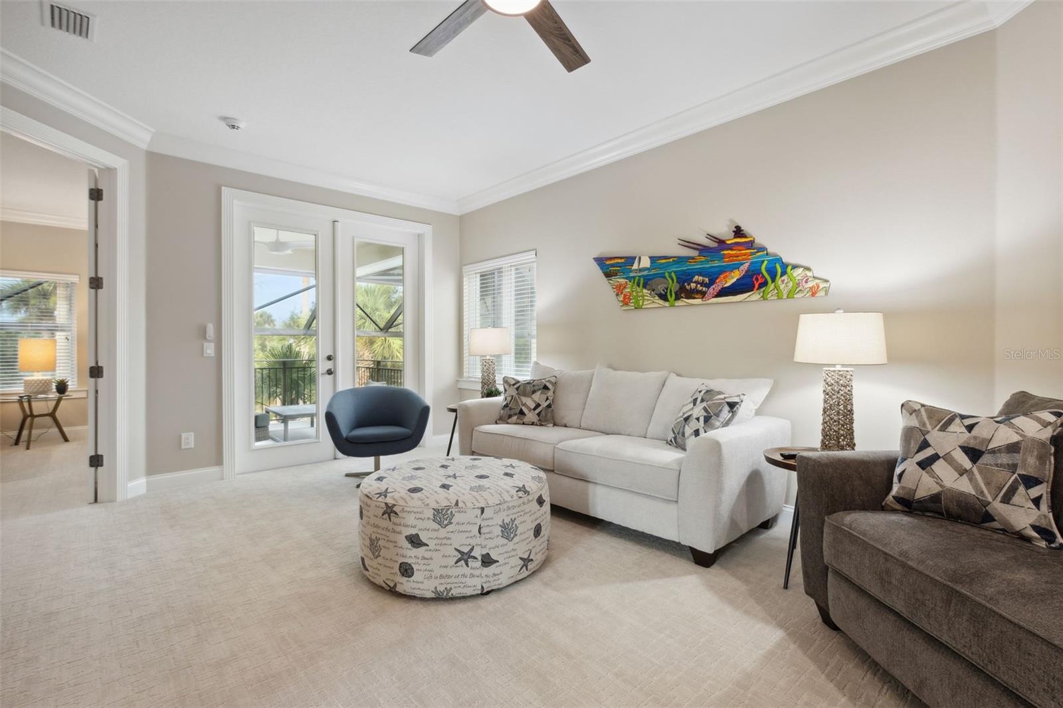
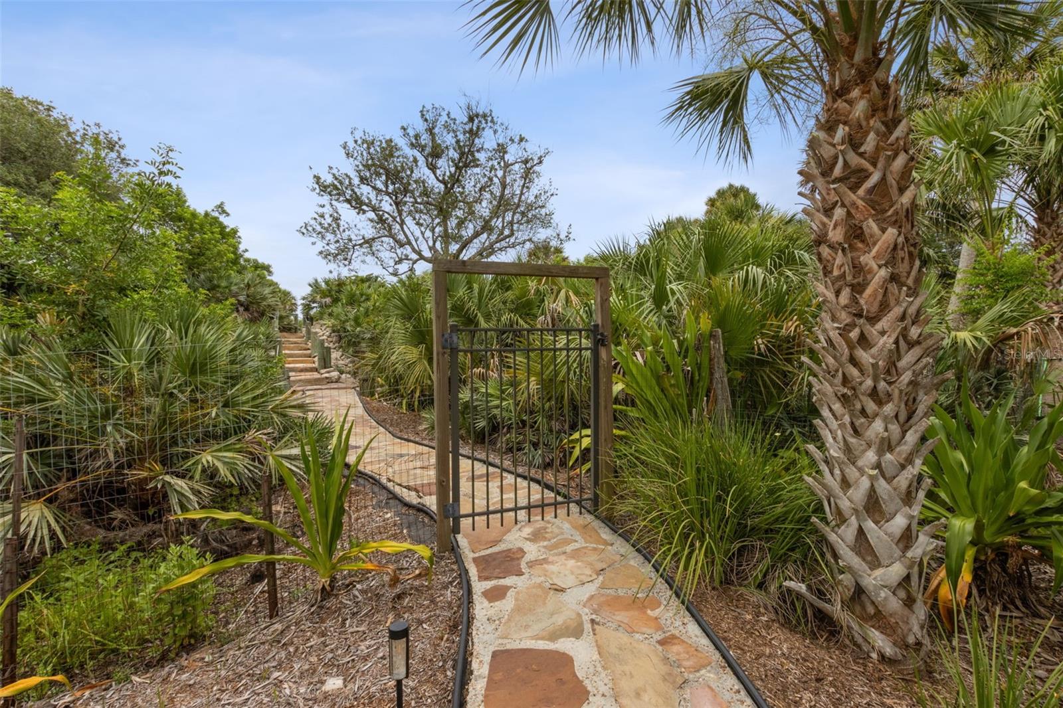
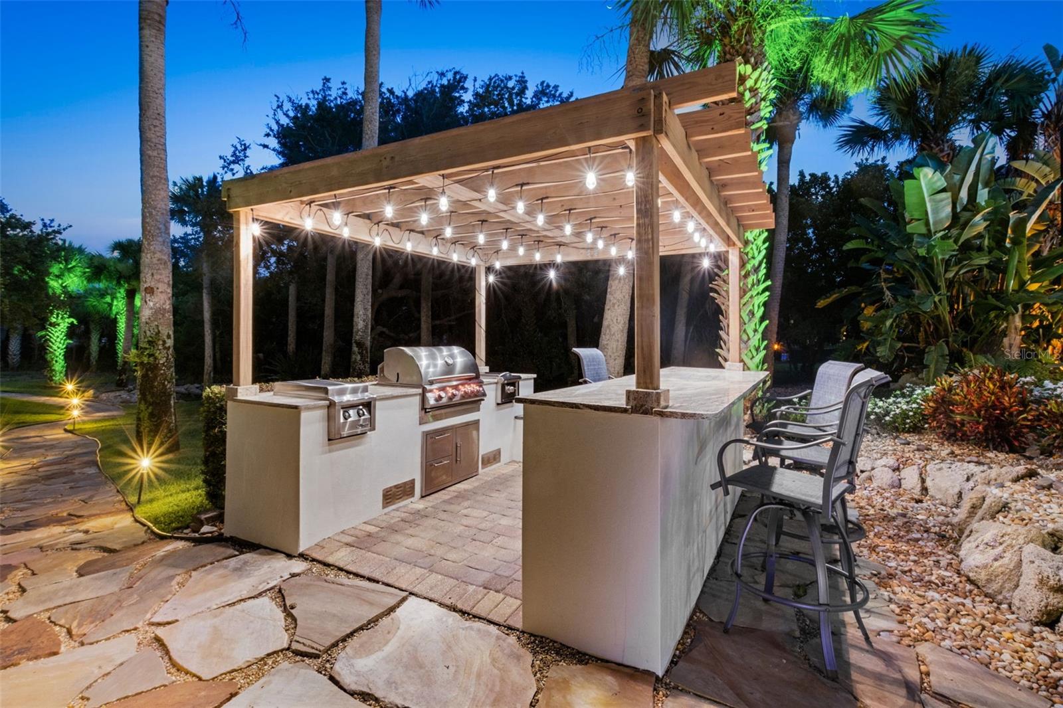
*MOTIVATED SELLER* - No need to wait to build new, this home is as close as it gets! Completely renovated with many modern upgrades and improvements, nestled on a mature park-like landscape. You will find luxury and comfort, within the exclusive gated community of Island Estates, emerald rated, MBRSP of Hammock Dunes, available to purchase separately . This fully updated residence epitomizes modern elegance and functionality, ensuring a lifestyle of unparalleled convenience and sophistication. Spanning over an acre of lush, mature landscaped grounds, this property offers a serene escape with the finest amenities. The open Kitchen/ Family Room combo, featuring stunning European cabinetry, sleek SS appliances, featuring; Sub Zero, Thermador, Wolf and Bosch appliances. and a contemporary floating fireplace that creates a warm, inviting atmosphere. The renovated kitchen is thoughtfully curated to accommodate the most discriminating of cooks. The European custom cabinetry and cascade waterfall island with two toned, soft close cabinetry is understated and highly functional. The exterior boasts, new gutters around the entire home, hurricane screens/shutters over every door and window, and new sprinkler irrigations system for the meticulously maintained park-like grounds. All new custom lighting, electrical and plumbing fixtures that both enhance the visual but also the functionality of this home. Step outside to discover the essence of Florida living with your private oasis. The solar-heated, saltwater pool is designed for year-round enjoyment, combining eco-friendly technology with luxury. The pool area offers a tranquil retreat perfect for relaxation or entertaining guests. All new Hayward pool equipment to include passive solar panels to keep the water temperature comfortable year-round as well as a new screen roam with MEGA-VIEW design. The second level of the home is a consummate guest retreat, with a game/family room, wet bar, outside deck and two full bedrooms with en-suites. All mounted TV’s will convey. Additionally, the property renders an exceptional outdoor living area tailored for entertaining. The custom-built pergola shelters a state-of-the-art BBQ and outdoor kitchen setup, providing an ideal space for cooking and grilling while enjoying the company of friends and family. Imagine searing up your daily catch or hosting a summer BBQ in this perfect alfresco setting. For boating enthusiasts, the private covered dock is a significant highlight, w/10,000 lb capacity lift, equipped with water and electric facilities. This makes it convenient to prepare your boat for a day on the water. In addition to these outstanding outdoor features, the property includes a whole-home 26KW generator, ensuring uninterrupted comfort and security, with a 500-gallon LP tank. Whether you’re entertaining guests or seeking a peaceful sanctuary, this home delivers in every aspect. Experience the pinnacle of luxurious living with a tour of this magnificent property today, This home is an exceptional value!
/u.realgeeks.media/findcoastalhomesnow/Logo-min.png)
Additional Information
- Interior Features
- Ceiling Fans(s), Central Vaccum, Coffered Ceiling(s), Crown Molding, Eat-in Kitchen, High Ceilings, Kitchen/Family Room Combo, Primary Bedroom Main Floor, Stone Counters, Walk-In Closet(s), Window Treatments
- Exterior Features
- Hurricane Shutters, Irrigation System, Lighting, Outdoor Grill, Outdoor Kitchen, Private Mailbox, Rain Gutters, Shade Shutter(s), Sidewalk, Sliding Doors
- Taxes
- $1,325
- HOA Fee
- $240
- HOA Freqency
- Monthly
- Financing
- Cash, Conventional
- Location
- Landscaped, Private, Paved
- Community Features
- No Deed Restriction
- Property Description
- Two Story, Attached
- Zoning
- PUD
- Appliances
- Built-In Oven, Cooktop, Dishwasher, Disposal, Dryer, Microwave, Range Hood, Refrigerator, Washer
- Heating
- Heat Pump
- Air Conditioning
- Central Air
- Exterior Construction
- Block, Stucco
- Exterior Features
- Hurricane Shutters, Irrigation System, Lighting, Outdoor Grill, Outdoor Kitchen, Private Mailbox, Rain Gutters, Shade Shutter(s), Sidewalk, Sliding Doors
- Stories
- 2
- Levels
- Two
- Roof
- Concrete, Shingle, Tile
- Foundation
- Slab
- Pool
- Yes
- Pool Type
- Gunite, Heated, In Ground, Lighting, Outside Bath Access, Salt Water, Screen Enclosure, Solar Heat, Tile
- Parking
- Driveway, Garage Door Opener, Garage Faces Side, Off Street, Oversized, Workshop in Garage
- Parking Features
- Driveway, Garage Door Opener, Garage Faces Side, Off Street, Oversized, Workshop in Garage
- Garage
- 3 Car Garage
- Garage Spaces
- 3
- Garage Features
- Driveway, Garage Door Opener, Garage Faces Side, Off Street, Oversized, Workshop in Garage
- Elementary School
- Old Kings Elementary
- Middle School
- Indian Trails Middle-Fc
- High School
- Matanzas High
- View
- Pool, Trees/Woods, Water
Listing courtesy of BERKSHIRE HATHAWAY HOMESERVICE.
Selling Office: RE/MAX SELECT PROFESSIONALS.Mortgage Calculator
StellarMLS is the source of this information via Internet Data Exchange Program. All listing information is deemed reliable but not guaranteed and should be independently verified through personal inspection by appropriate professionals. Listings displayed on this website may be subject to prior sale or removal from sale. Availability of any listing should always be independently verified. Listing information is provided for consumer personal, non-commercial use, solely to identify potential properties for potential purchase. All other use is strictly prohibited and may violate relevant federal and state law. Data last updated on