Share this with your friends


(904) 664-9864
Florida Coastal Team - LPT Realty
206 Willow Oak Way, Palm Coast, FL 32137
- $1,275,000
- 4
- BD
- 3
- BA
- 3,025
- SqFt












- Sold Price
- $1,275,000
- List Price
- $1,349,900
- Status
- SOLD
- Days on Market
- 93
- Closing Date
- Oct 24, 2024
- MLS#
- FC301576
- Subtype
- Residential
- Style
- One Story
- Architectural Style
- Contemporary
- Year Built
- 2020
- Bedrooms
- 4
- Bathrooms
- 3
- Full Baths
- 3
- Living Area
- 3,025
- Lot Size
- 20,317
- Acres
- 0.47
- Subdivision
- Grand Haven Ph 2
- MLS Area Major
- Palm Coast
Property Description
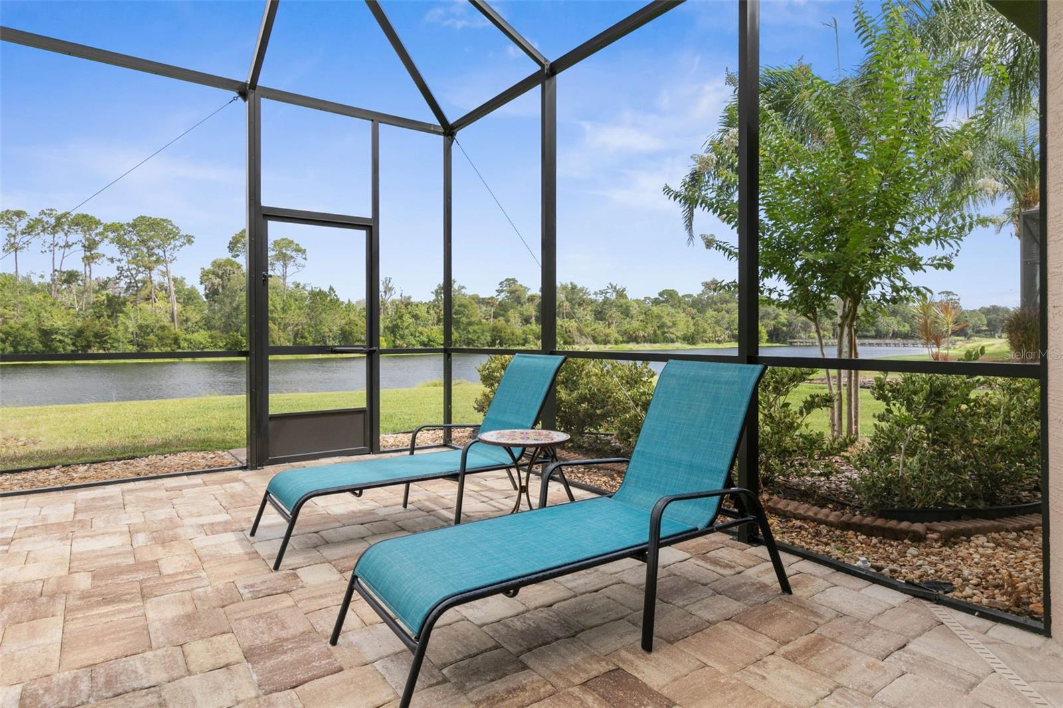
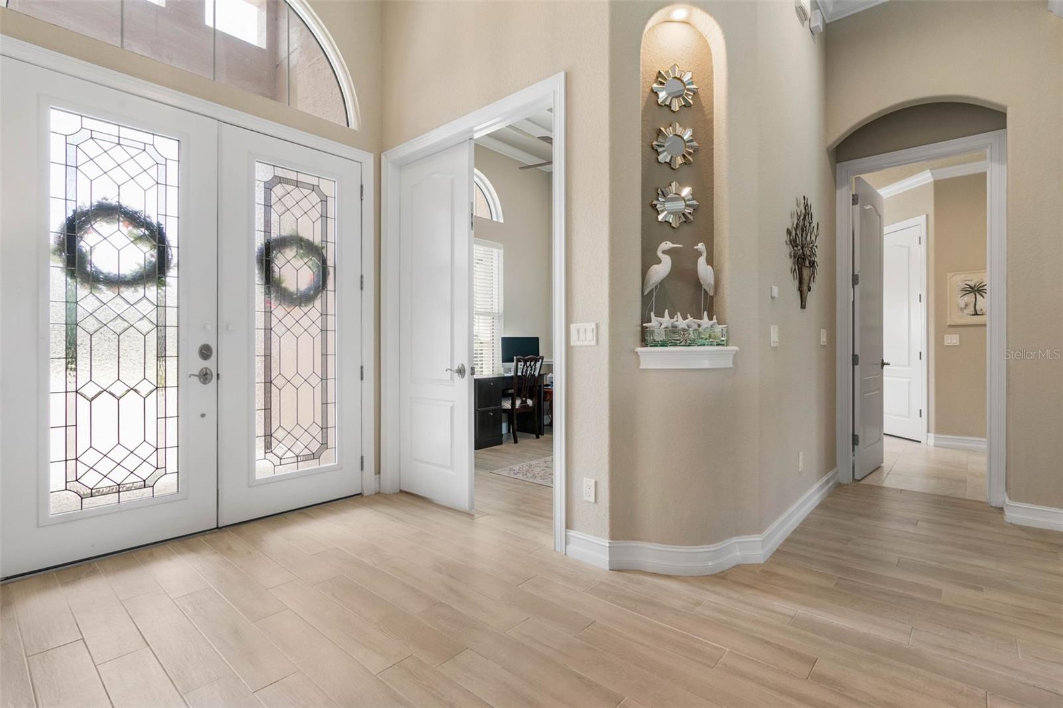
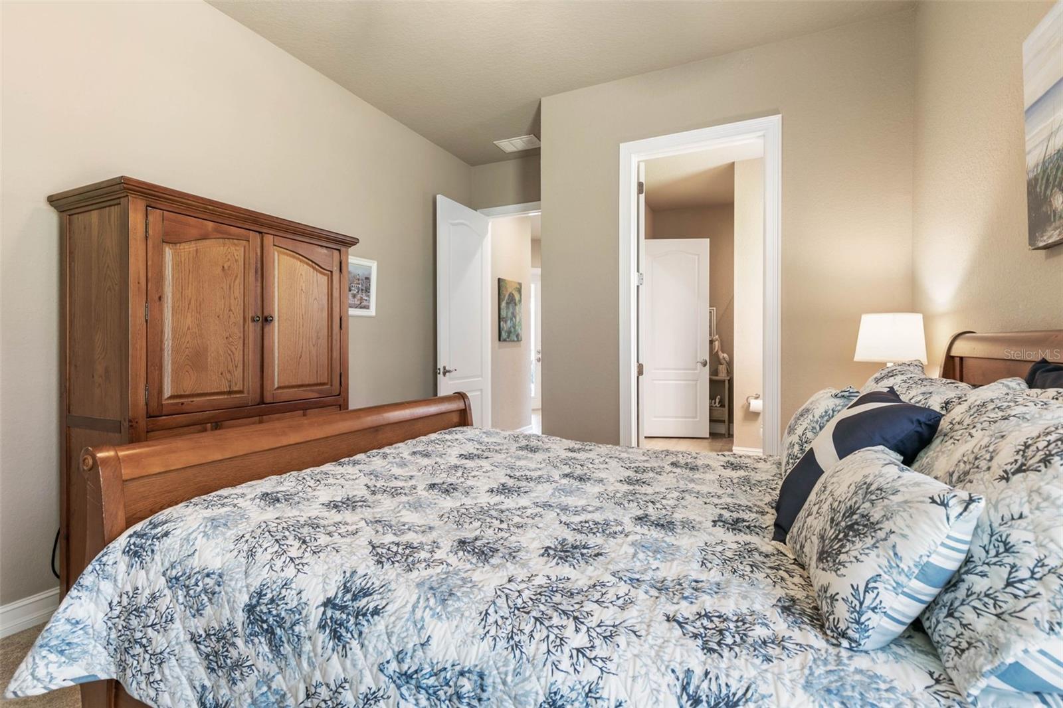
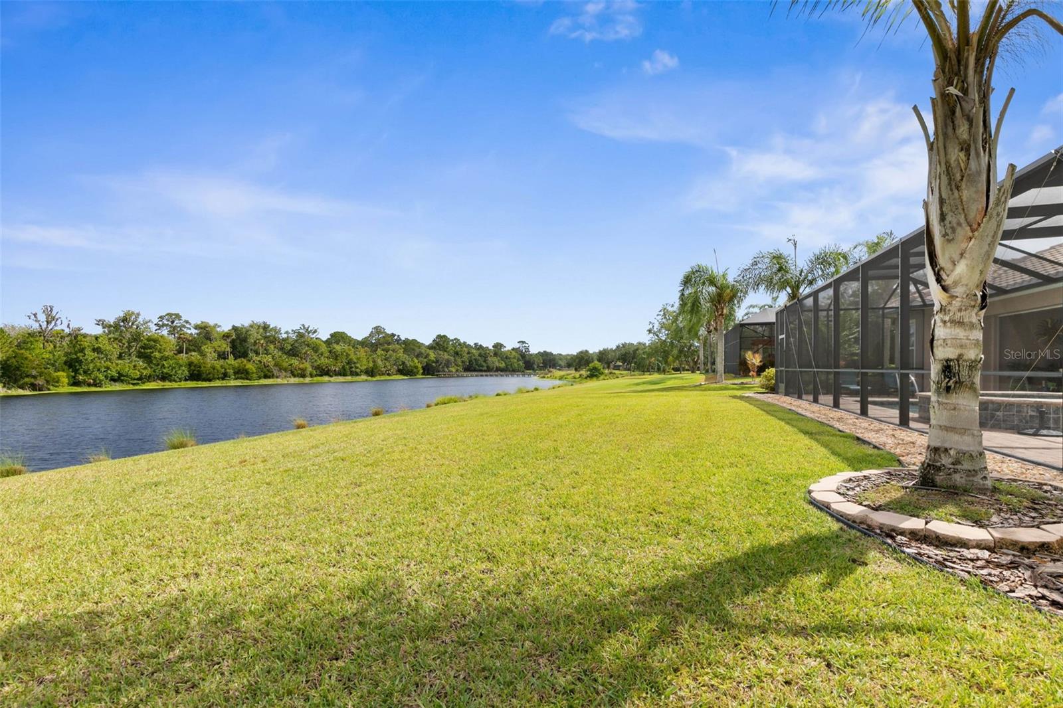
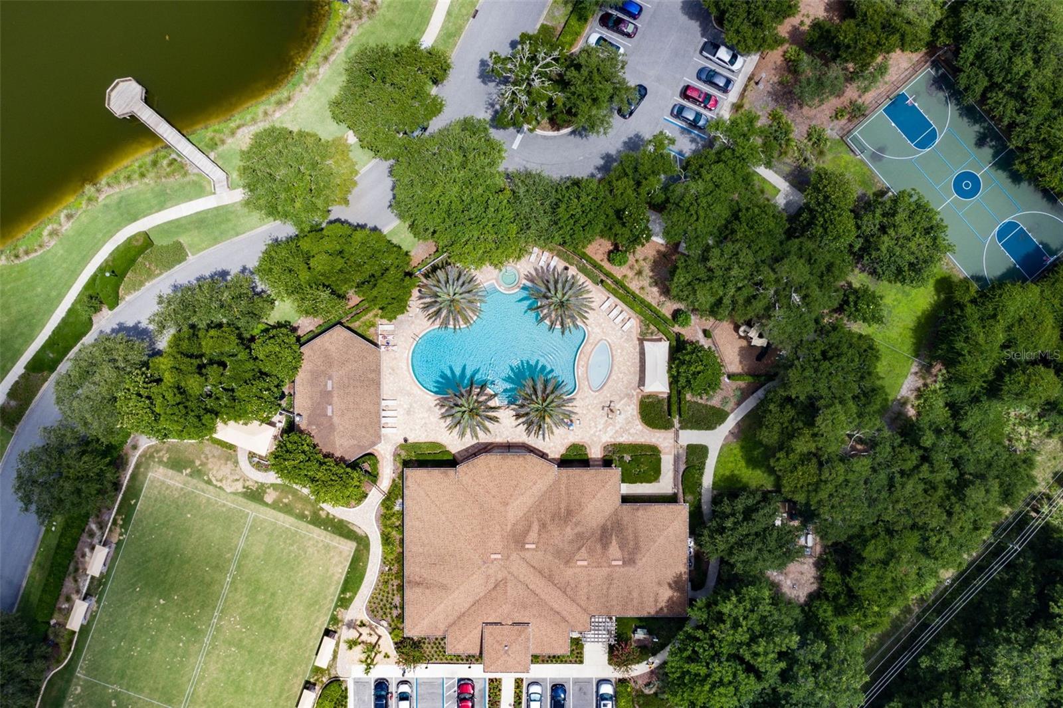
DON'T BUILD - LIKE NEW OLSEN CUSTOM POOL HOME: Nestled within the estates neighborhood of Wild Oaks in Grand Haven (GH), exclusive gated golf community, new home epitomizes luxury & comfort. As you drive through the gates, the serene ambiance of Florida nature greets you, setting the tone for what awaits just minutes away from pristine beaches. This is your private oasis, custom home on nearly 1/2 acre, backdrop is tranquil lake and wooded preserve. Home features 4 Bedrooms (inc 3 ensuites), 3 Baths, and 3 Car Side entry extended garage. Stepping inside, you are immediately captivated by the grandeur of the model home like great room. Floor-to-ceiling windows invite natural light, revealing breathtaking views of the outdoor space, lanai, pool, & spa. Features abound, from the intricate coffered ceilings to the gas fireplace. Open floor plan seamlessly blends the living room, gourmet kitchen, eat in area, & dining room, each space defined yet unified by custom design elements. At the heart is the gourmet kitchen. Top-of-the-line appliances, a state-of-the-art gas stove, gorgeous granite counters, center island, custom Schrock cabinets and large pantry this kitchen is perfect for both intimate family dinners and grand entertaining. Breakfast nook has impact resistant triple windows that overlook the pool, large covered lanai, lake and wooded preserve. Laundry room is located between the garage and kitchen for max convenience. The great room, sliding doors open to the outdoor living space, transforming your home into an entertainer's paradise. The screened oasis features a heated pool and spa, ensuring year-round enjoyment. Imagine hosting a summer barbecue in your customized summer kitchen (home comes complete with plumbing and electrical connections), or simply relaxing by the pool on a warm evening. Enjoy watching nature from the family room, 270-degree windows. Owner's suite is a sanctuary within a sanctuary. Built in walk-in closets, spa like bathroom has separate vanities, a luxurious walk-in shower, and a separate deep soak tub. Suite opens to the covered lanai, enjoy your morning coffee while taking in the serene views of the preserve. Plenty of room for family or guests two Jr suites w/ensuite full baths. This home offers more than just beauty; it provides a lifestyle of convenience and security. Security system, 3 motorized roll down hurricane gates, hurricane-rated PTG windows, Generac whole house generator, 500 gallon buried propane tank, extended 3 car garage w/ Carrier split for cooling/heating, specialty epoxy floor & app-controlled doors. Too many other mechanical, structural features and systems to mention. Highlights include a gas heated Rannai tankless instant hot water heater, 2 carrier A/C's w/UV Air system, foam-insulated attic, barrel tile roof. See feature for list for upgrades & features. Access the unmatched amenities at GH, including three clubhouses, the cafe, two heated pools, spas, two gyms, basketball, croquet, bocce, pickleball and tennis courts all part of resort-style living. Enjoy walking along the intercoastal, scenic tree-canopied sidewalks, and walking trails, go fishing in the docks. GH features a Jack Nicklaus Signature Golf Course and Clubhouse. Very low HOA's, extremely private. Mins from the beach, close to shops, restaurants. Schedule your private viewing today. This is more than a home; it's a lifestyle, a dream come true in the heart of GH. Why wait to build, move in now in months not years.
/u.realgeeks.media/findcoastalhomesnow/Logo-min.png)
Additional Information
- Amenities
- Clubhouse, Fence Restrictions, Fitness Center, Gated, Maintenance, Pickleball Court(s), Playground, Pool, Recreation Facilities, Security, Shuffleboard Court, Spa/Hot Tub, Tennis Court(s), Vehicle Restrictions
- Interior Features
- Built-in Features, Ceiling Fans(s), Chair Rail, Coffered Ceiling(s), Crown Molding, Eat-in Kitchen, High Ceilings, Kitchen/Family Room Combo, Open Floorplan, Primary Bedroom Main Floor, Solid Surface Counters, Solid Wood Cabinets, Split Bedroom, Stone Counters, Thermostat, Tray Ceiling(s), Walk-In Closet(s)
- Exterior Features
- Hurricane Shutters, Irrigation System, Lighting, Outdoor Kitchen, Private Mailbox, Rain Gutters, Sliding Doors, Sprinkler Metered
- Taxes
- $2,729
- HOA Fee
- $165
- HOA Freqency
- Annually
- Financing
- Cash, Conventional, FHA, VA Loan
- Location
- Landscaped, Oversized Lot, Paved
- Community Features
- Association Recreation - Owned, Clubhouse, Deed Restrictions, Fitness Center, Gated Community - Guard, Golf, Irrigation-Reclaimed Water, Park, Playground, Pool, Restaurant, Sidewalks, Special Community Restrictions, Tennis Courts, Wheelchair Access, Golf Community, Maintenance Free, Security
- Property Description
- One Story
- Zoning
- PUD
- Appliances
- Built-In Oven, Cooktop, Dishwasher, Disposal, Gas Water Heater, Microwave, Range, Range Hood, Refrigerator, Tankless Water Heater
- Heating
- Central, Electric, Heat Pump, Reverse Cycle
- Air Conditioning
- Central Air, Mini-Split Unit(s), Zoned
- Exterior Construction
- Block, Concrete, Stucco
- Exterior Features
- Hurricane Shutters, Irrigation System, Lighting, Outdoor Kitchen, Private Mailbox, Rain Gutters, Sliding Doors, Sprinkler Metered
- Levels
- One
- Roof
- Tile
- Foundation
- Slab
- Pool
- Yes
- Pool Type
- Gunite, Heated, In Ground, Lighting, Screen Enclosure
- Parking
- Covered, Driveway, Garage Door Opener, Garage Faces Side, Workshop in Garage
- Parking Features
- Covered, Driveway, Garage Door Opener, Garage Faces Side, Workshop in Garage
- Garage
- 3 Car Garage
- Garage Spaces
- 3
- Garage Features
- Covered, Driveway, Garage Door Opener, Garage Faces Side, Workshop in Garage
- Elementary School
- Old Kings Elementary
- Middle School
- Indian Trails Middle-Fc
- High School
- Matanzas High
- View
- Pool, Trees/Woods, Water
Listing courtesy of COLDWELL BANKER PREMIER PROPERTIES (HAMMOCK). 3864455880
Selling Office: RE/MAX SELECT PROFESSIONALS.Mortgage Calculator
StellarMLS is the source of this information via Internet Data Exchange Program. All listing information is deemed reliable but not guaranteed and should be independently verified through personal inspection by appropriate professionals. Listings displayed on this website may be subject to prior sale or removal from sale. Availability of any listing should always be independently verified. Listing information is provided for consumer personal, non-commercial use, solely to identify potential properties for potential purchase. All other use is strictly prohibited and may violate relevant federal and state law. Data last updated on