11139 Town View Court, Jacksonville, FL 32256
- $495,000
- 2
- BD
- 2
- BA
- 1,593
- SqFt








- Sold Price
- $495,000
- List Price
- $515,000
- Status
- SOLD
- Days on Market
- 26
- Closing Date
- Aug 28, 2024
- MLS#
- FC301620
- Subtype
- Residential
- Style
- One Story
- Architectural Style
- Ranch
- Year Built
- 2022
- Bedrooms
- 2
- Bathrooms
- 2
- Full Baths
- 2
- Living Area
- 1,593
- Lot Size
- 6,750
- Acres
- 0.16
- Subdivision
- Monterey Pines Ph 2
- MLS Area Major
- Jacksonville
Property Description
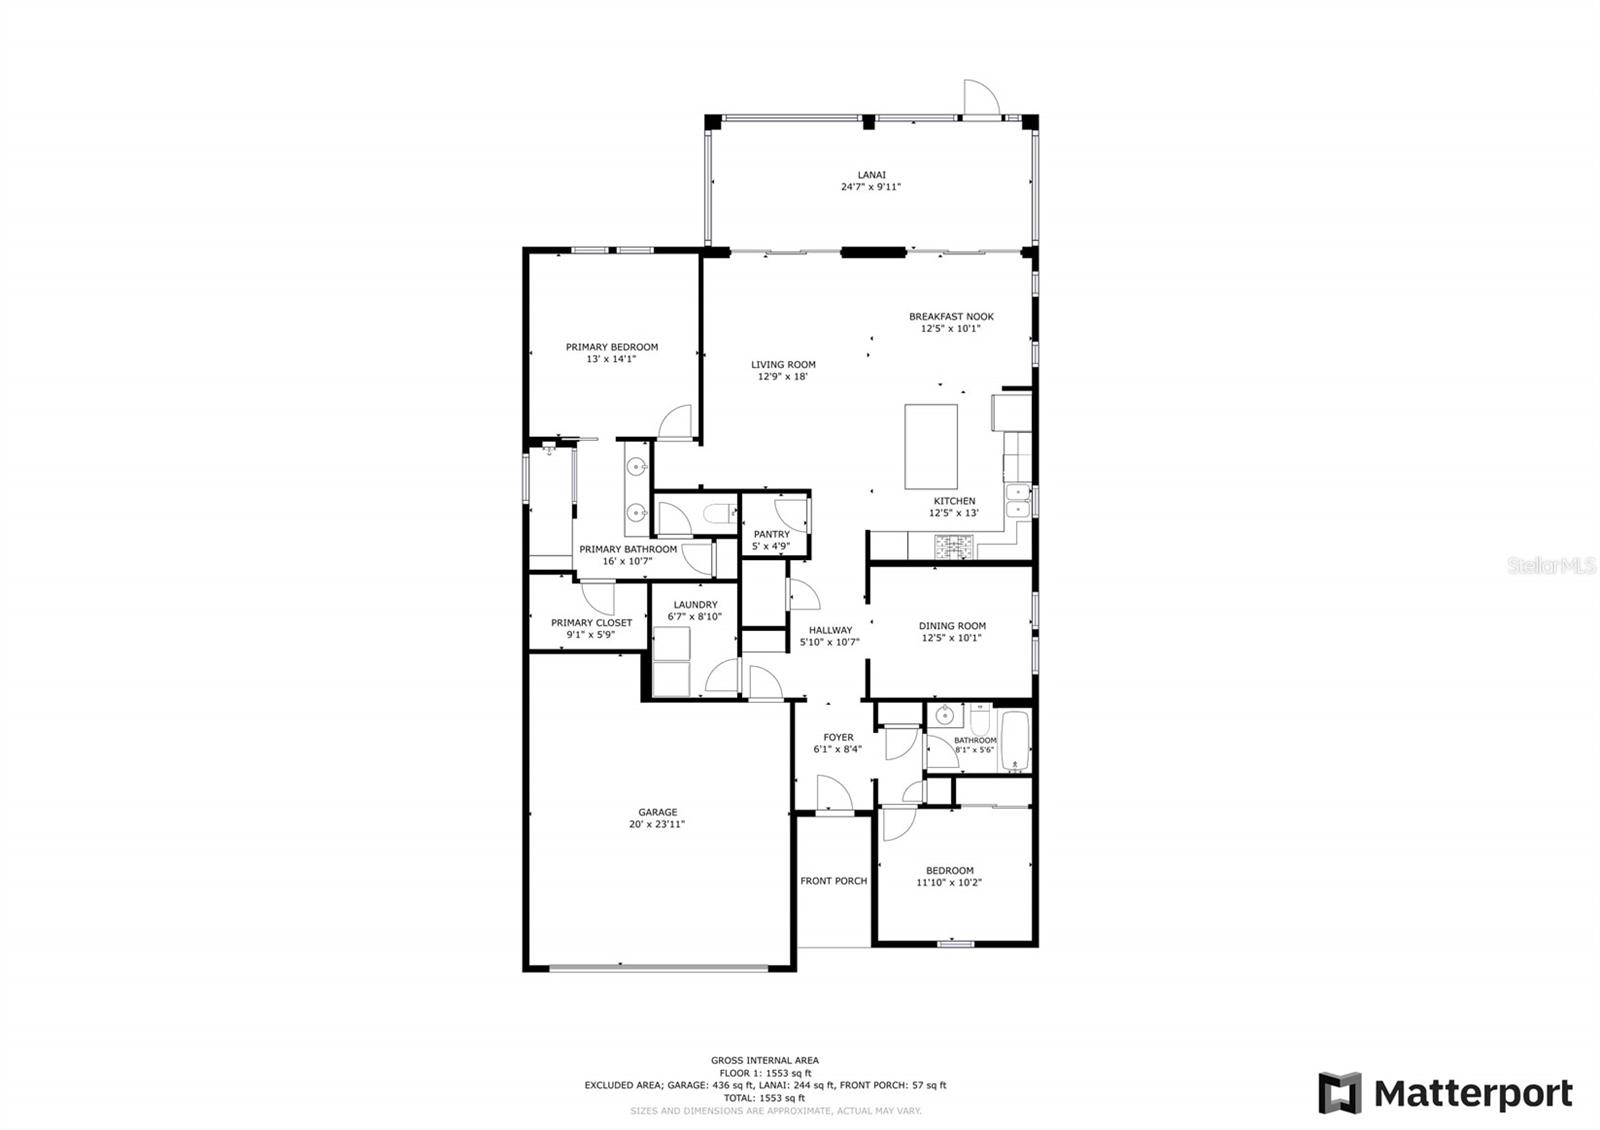
Discover your dream home at 11139 Town View Drive in Jacksonville's sought-after, gated Del Webb eTown community. This beautiful home features a split floorplan with two bedrooms on opposite ends, offering residents privacy and space. There is also a versatile study/flex room, perfect for guests, a home office, or crafts/hobbies. Tile flooring throughout eliminates the need for carpet. Enjoy serene lake views from the large screened-in lanai. Conveniently located near the amenity center and community garden, which offers residents their own area for planting vegetables, spices, and flowers. The amenity center boasts a pool, fitness center, clubhouse, and more. Close to groceries, daily shopping, Jacksonville Town Center, and just 40 minutes from the airport. Live the lifestyle you've always wanted in this exceptional home. Call today before another buyer snatches it up.
/u.realgeeks.media/findcoastalhomesnow/Logo-min.png)
Additional Information
- Amenities
- Clubhouse, Fence Restrictions, Fitness Center, Gated, Pickleball Court(s), Pool, Spa/Hot Tub, Tennis Court(s), Trail(s)
- Interior Features
- Accessibility Features
- Exterior Features
- Irrigation System, Lighting, Other, Sidewalk
- Taxes
- $1,661
- HOA Fee
- $269
- HOA Freqency
- Monthly
- Financing
- Cash, Conventional, VA Loan
- Community Features
- Fitness Center, Gated Community - No Guard, Pool, Sidewalks, Tennis Courts, No Deed Restriction
- Property Description
- One Story
- Zoning
- X
- Appliances
- Dishwasher, Dryer, Microwave, Refrigerator, Washer
- Heating
- Central, Electric
- Air Conditioning
- Central Air
- Exterior Construction
- Other
- Exterior Features
- Irrigation System, Lighting, Other, Sidewalk
- Levels
- One
- Roof
- Shingle
- Foundation
- Slab
- Pool
- Yes
- Garage
- 2 Car Garage
- Garage Spaces
- 2
- View
- Water
Listing courtesy of REAL BROKER, LLC. 407.279.0038
Selling Office: EXP REALTY LLC.Mortgage Calculator
StellarMLS is the source of this information via Internet Data Exchange Program. All listing information is deemed reliable but not guaranteed and should be independently verified through personal inspection by appropriate professionals. Listings displayed on this website may be subject to prior sale or removal from sale. Availability of any listing should always be independently verified. Listing information is provided for consumer personal, non-commercial use, solely to identify potential properties for potential purchase. All other use is strictly prohibited and may violate relevant federal and state law. Data last updated on