191 Birchwood Drive, Palm Coast, FL 32137
- $540,000
- 5
- BD
- 3
- BA
- 3,215
- SqFt




- Sold Price
- $540,000
- List Price
- $549,900
- Status
- SOLD
- Days on Market
- 45
- Closing Date
- Sep 13, 2024
- MLS#
- FC301824
- Subtype
- Residential
- Style
- Two Story
- Year Built
- 2017
- Bedrooms
- 5
- Bathrooms
- 3
- Full Baths
- 3
- Living Area
- 3,215
- Lot Size
- 10,019
- Acres
- 0.23
- Subdivision
- Palm Coast Sec 35
- Building Name
- Seagate
- MLS Area Major
- Palm Coast
Property Description
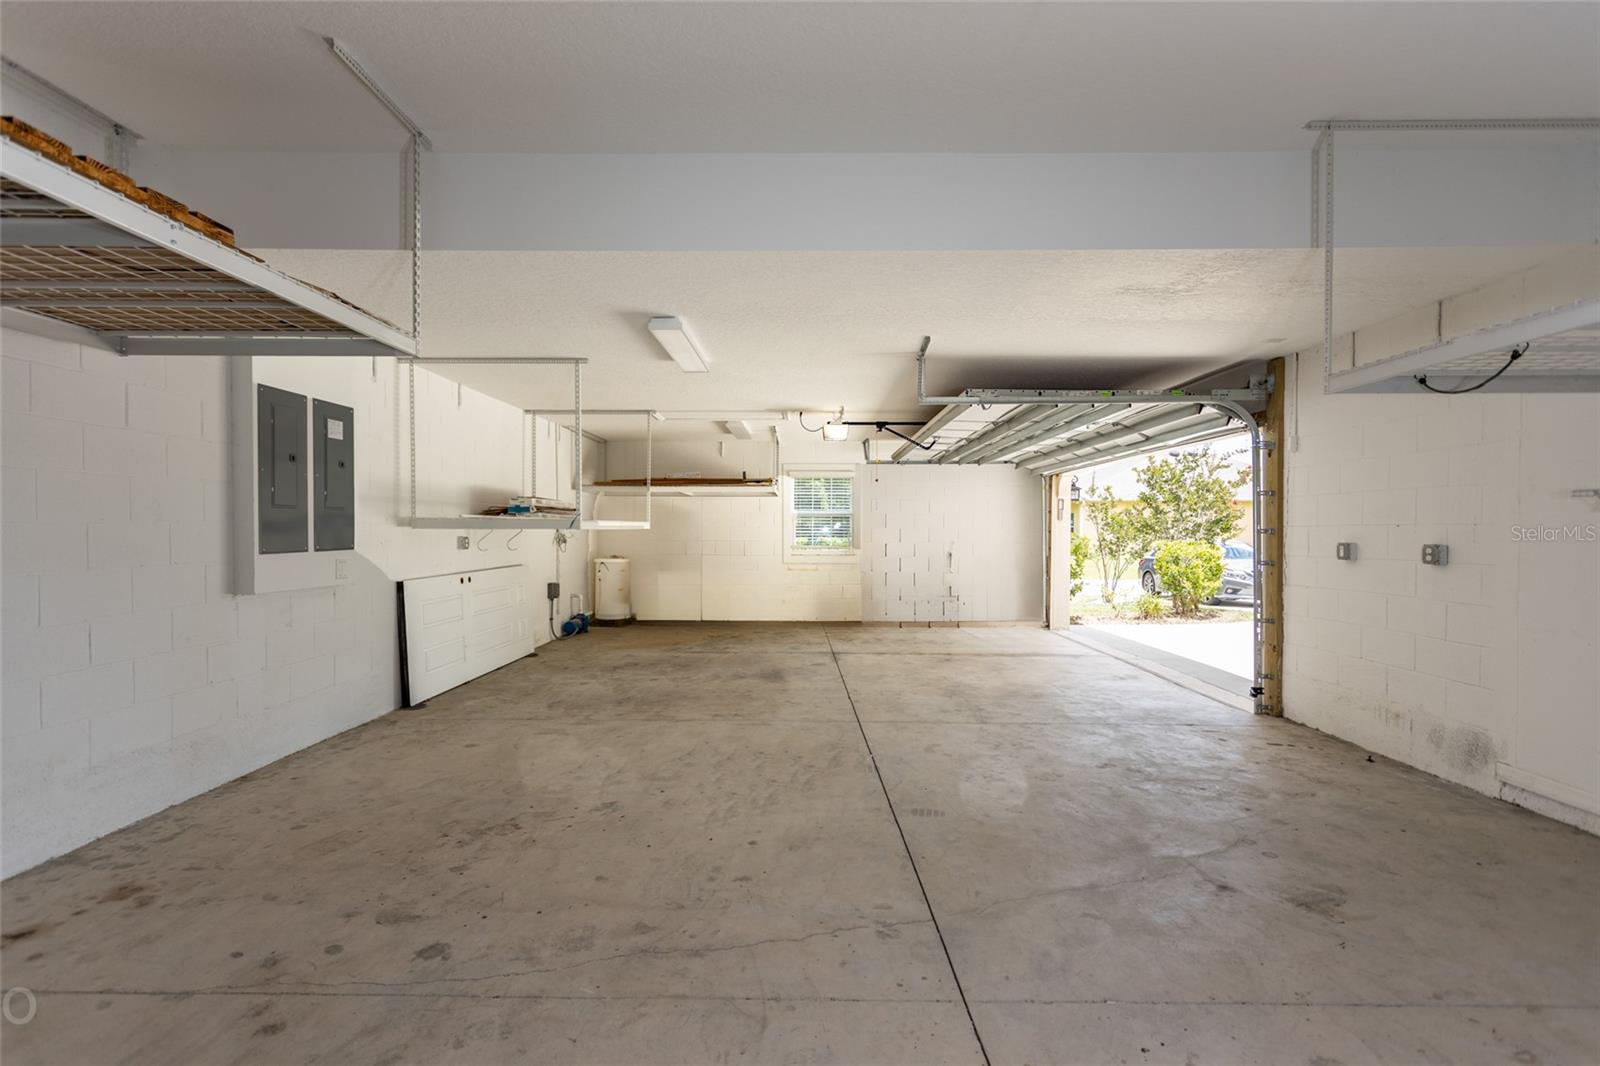
Imagine a canal-front residence nestled in a serene, family-friendly neighborhood. This impressive home spans 3,215 square feet, boasting five spacious bedrooms and three bathrooms, designed to accommodate the dynamic needs of a growing family. Upon entering, you are greeted by a sense of warmth and elegance. The main floor features a large kitchen equipped with appliances, granite countertops, and ample cabinet space for storage including an over-sized pantry. Adjacent to the kitchen, the living room that overlooks the tranquil canal views and a covered lanai spanning the entire length of the house. Outdoor living at its Florida finest! Ascending to the second floor, a bonus family room awaits—a versatile space ideal for relaxation, play, or theater room for the whole family. Three additional well-appointed bedrooms and the primary bedroom with a huge walk in closet and private bath with another huge walk in closet for storage. Outside, the allure of the property continues with a sprawling backyard set on a large lot, offering endless possibilities for outdoor activities and future expansion, including ample space for a pool, outside shower already in place to enjoy on sunny days BBQing with the family. Endless possibilities. The garage is every mans dream, this oversized space can accommodate 4 cars or 2 cars allowing so much space for a grand workshop, mancave, boat or toy storage. This home is a must see for anyone looking for their forever home.
/u.realgeeks.media/findcoastalhomesnow/Logo-min.png)
Additional Information
- Interior Features
- Ceiling Fans(s), Eat-in Kitchen, High Ceilings, Kitchen/Family Room Combo, Solid Surface Counters, Thermostat, Walk-In Closet(s), Window Treatments
- Exterior Features
- Storage
- Financing
- Cash, Conventional, FHA, VA Loan
- Community Features
- No Deed Restriction
- Property Description
- Two Story
- Zoning
- SFR
- Appliances
- Dishwasher, Disposal, Dryer, Electric Water Heater, Microwave, Range, Refrigerator, Touchless Faucet, Washer
- Heating
- Central, Electric, Heat Pump
- Air Conditioning
- Central Air
- Exterior Construction
- Block, Stucco
- Exterior Features
- Storage
- Levels
- Two
- Roof
- Shingle
- Foundation
- Block
- Garage
- 4 Car Garage
- Garage Spaces
- 4
Listing courtesy of COLDWELL BANKER PREMIER PROPERTIES.
Selling Office: COASTAL REALTY PROS LLC.Mortgage Calculator
StellarMLS is the source of this information via Internet Data Exchange Program. All listing information is deemed reliable but not guaranteed and should be independently verified through personal inspection by appropriate professionals. Listings displayed on this website may be subject to prior sale or removal from sale. Availability of any listing should always be independently verified. Listing information is provided for consumer personal, non-commercial use, solely to identify potential properties for potential purchase. All other use is strictly prohibited and may violate relevant federal and state law. Data last updated on