123 Heron Dunes Drive, Ormond Beach, FL 32176
- $490,000
- 3
- BD
- 2
- BA
- 1,702
- SqFt






- Sold Price
- $490,000
- List Price
- $525,000
- Status
- SOLD
- Days on Market
- 58
- Closing Date
- Oct 25, 2024
- MLS#
- FC302020
- Subtype
- Residential
- Style
- One Story
- Architectural Style
- Ranch
- Year Built
- 1998
- Bedrooms
- 3
- Bathrooms
- 2
- Full Baths
- 2
- Living Area
- 1,702
- Lot Size
- 10,159
- Acres
- 0.23
- Subdivision
- Pelican Dunes
- MLS Area Major
- Ormond Beach
Property Description
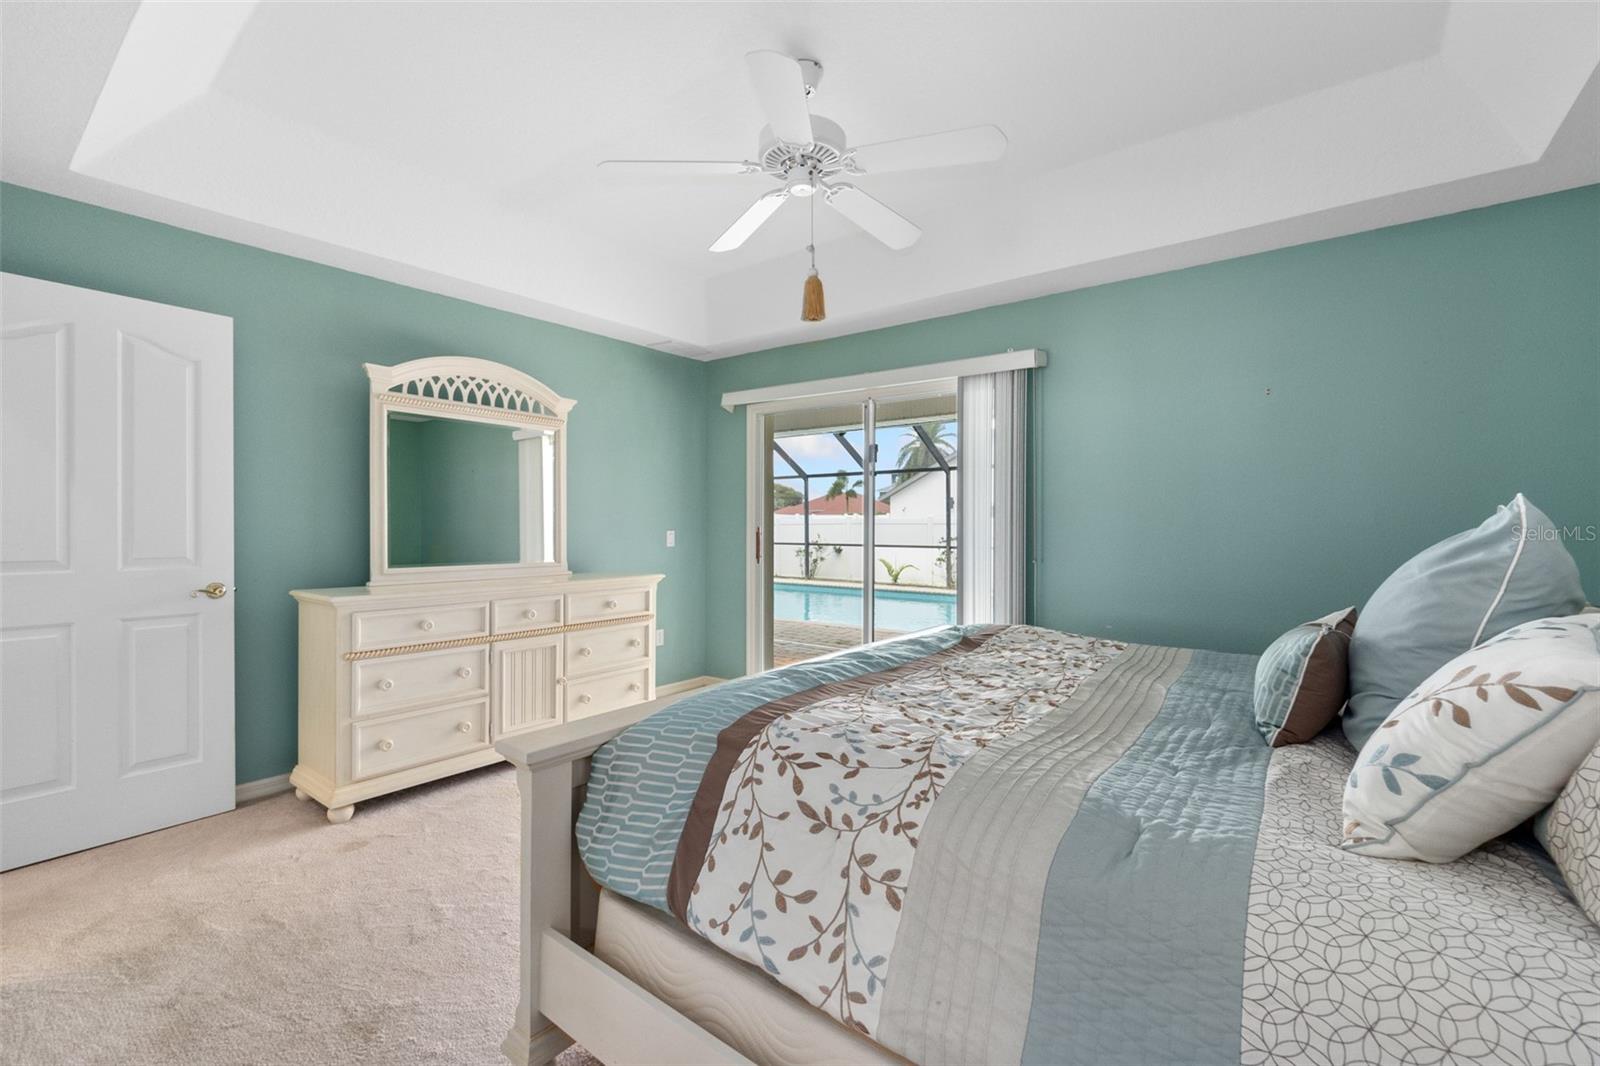
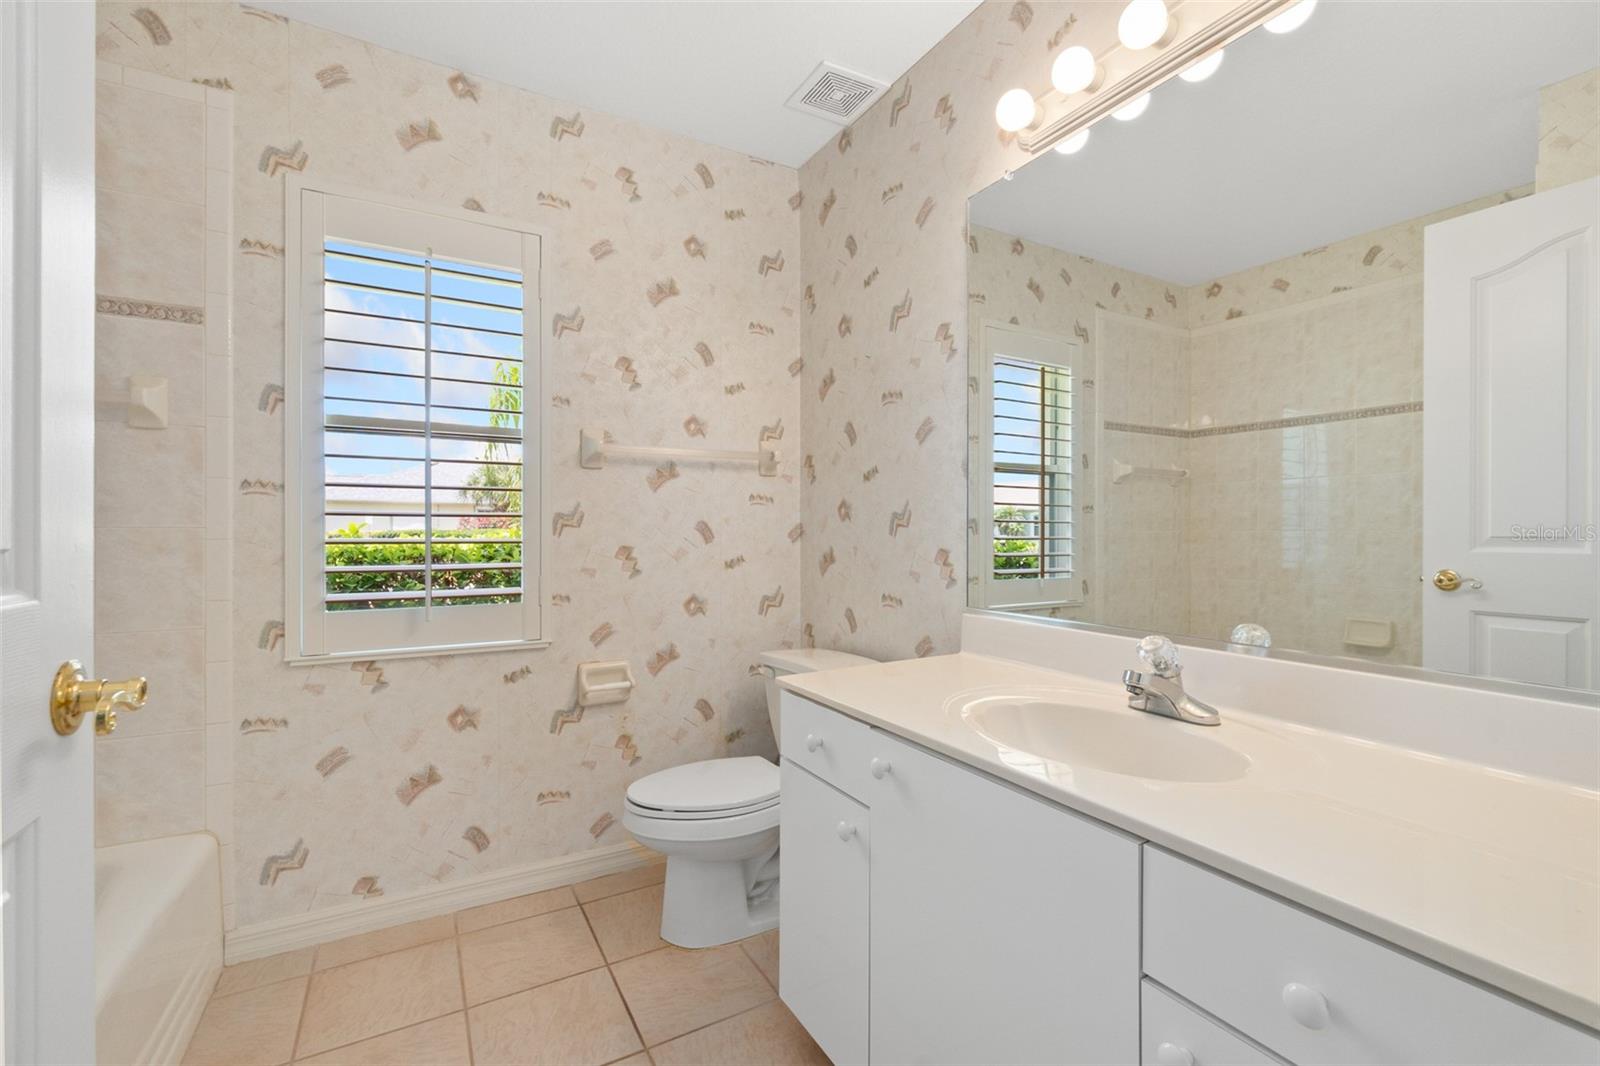
PREMIUM BEACHSIDE LIVING! This pool home is just steps from the ocean! Walk through your glass door entry into the open plan. Greeted with living room with sliders out to pool area. Flows to large kitchen with tile floors, tile backsplash, full GE appliance set, and wraparound counter. Opens onto dining room with large window with plantation shutters. Family Room has plantation shutters and great in space. Split floorplan with private Master Suite. Master Bedroom has tray ceiling, sliders to pool area, walk-in closet. Ensuite master bath with long vanity 2 sinks, tile walk-in shower, soaking tub. Bedroom 2 has planation shutters, bedroom 3 anchored at front of home with double door entry. Bath 2 is finished with tile walk-in shower. Walk outside to your private pool area! Screened in, PAVERS lanai with large pool. Lush landscaping with palm trees and privacy shrubs. Home is completed with interior laundry room, 2 car garage, HURRICANE SHUTTERS, irrigation system, extra driveway on side of home for boat/RV, large corner lot, gutters, 2017 ROOF, 2016 AC, plantation shutters, 2020 hot water heater, plus much more! All located in beautiful Ormond Beach, with easy access to the Atlantic Ocean! Excellent location close to shopping, restaurants, plus more!
/u.realgeeks.media/findcoastalhomesnow/Logo-min.png)
Additional Information
- Interior Features
- Built-in Features, Ceiling Fans(s), High Ceilings, Living Room/Dining Room Combo, Open Floorplan, Primary Bedroom Main Floor, Split Bedroom, Tray Ceiling(s), Vaulted Ceiling(s), Walk-In Closet(s)
- Exterior Features
- Hurricane Shutters, Rain Gutters, Sidewalk, Sliding Doors
- Financing
- Cash, Conventional, FHA, VA Loan
- Location
- Corner Lot, Irregular Lot, Landscaped, Oversized Lot, Sidewalk, Paved
- Community Features
- No Deed Restriction
- Property Description
- One Story
- Zoning
- R-4
- Appliances
- Dishwasher, Dryer, Microwave, Range, Refrigerator, Washer
- Heating
- Central, Electric
- Air Conditioning
- Central Air
- Exterior Construction
- Block, Stucco
- Exterior Features
- Hurricane Shutters, Rain Gutters, Sidewalk, Sliding Doors
- Stories
- 1
- Levels
- One
- Roof
- Shingle
- Foundation
- Slab
- Pool
- Yes
- Pool Type
- In Ground, Screen Enclosure
- Parking
- Boat, Common, Driveway, RV Parking
- Parking Features
- Boat, Common, Driveway, RV Parking
- Garage
- 2 Car Garage
- Garage Spaces
- 2
- Garage Features
- Boat, Common, Driveway, RV Parking
- View
- Pool
Listing courtesy of VENTURE DEVELOPMENT REALTY, INC.
Selling Office: STELLAR NON-MEMBER OFFICE.Mortgage Calculator
StellarMLS is the source of this information via Internet Data Exchange Program. All listing information is deemed reliable but not guaranteed and should be independently verified through personal inspection by appropriate professionals. Listings displayed on this website may be subject to prior sale or removal from sale. Availability of any listing should always be independently verified. Listing information is provided for consumer personal, non-commercial use, solely to identify potential properties for potential purchase. All other use is strictly prohibited and may violate relevant federal and state law. Data last updated on