27 Southlake Drive, Palm Coast, FL 32137
- $655,000
- 3
- BD
- 2
- BA
- 2,230
- SqFt






- Sold Price
- $655,000
- List Price
- $669,000
- Status
- SOLD
- Days on Market
- 15
- Closing Date
- Oct 04, 2024
- MLS#
- FC302316
- Subtype
- Residential
- Style
- One Story
- Year Built
- 2003
- Bedrooms
- 3
- Bathrooms
- 2
- Full Baths
- 2
- Living Area
- 2,230
- Lot Size
- 11,151
- Acres
- 0.26
- Subdivision
- Grand Haven
- Building Name
- H.Bratloff
- MLS Area Major
- Palm Coast
Property Description
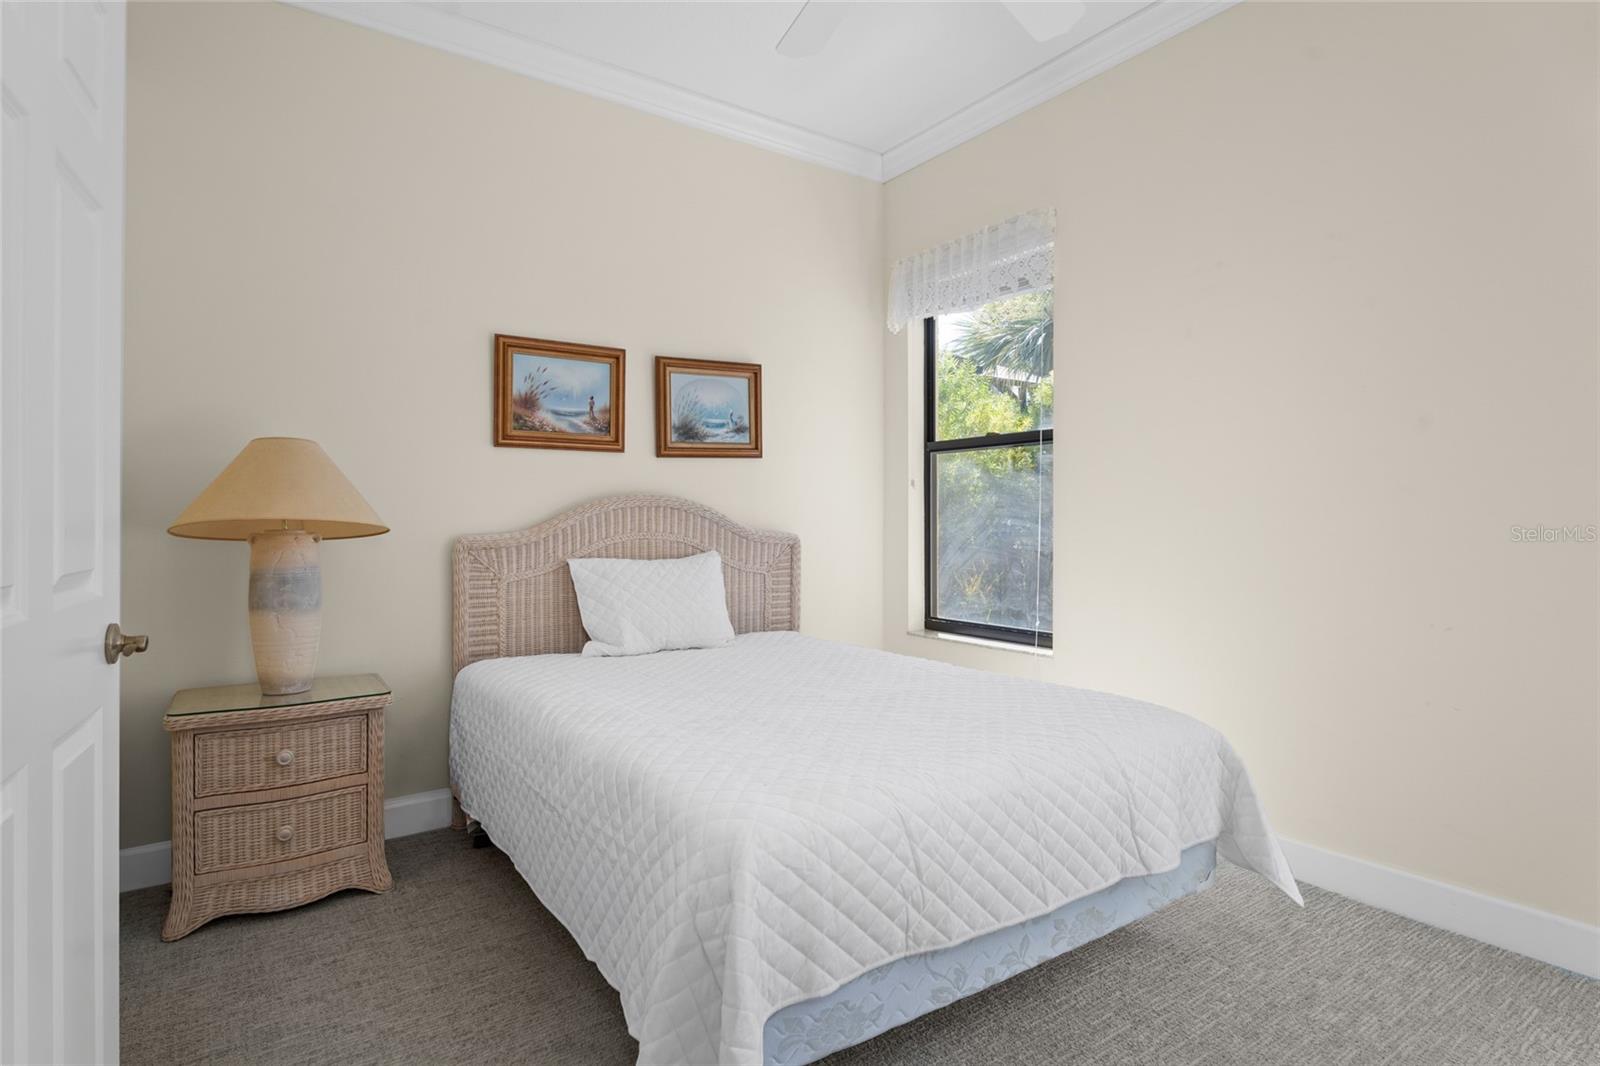
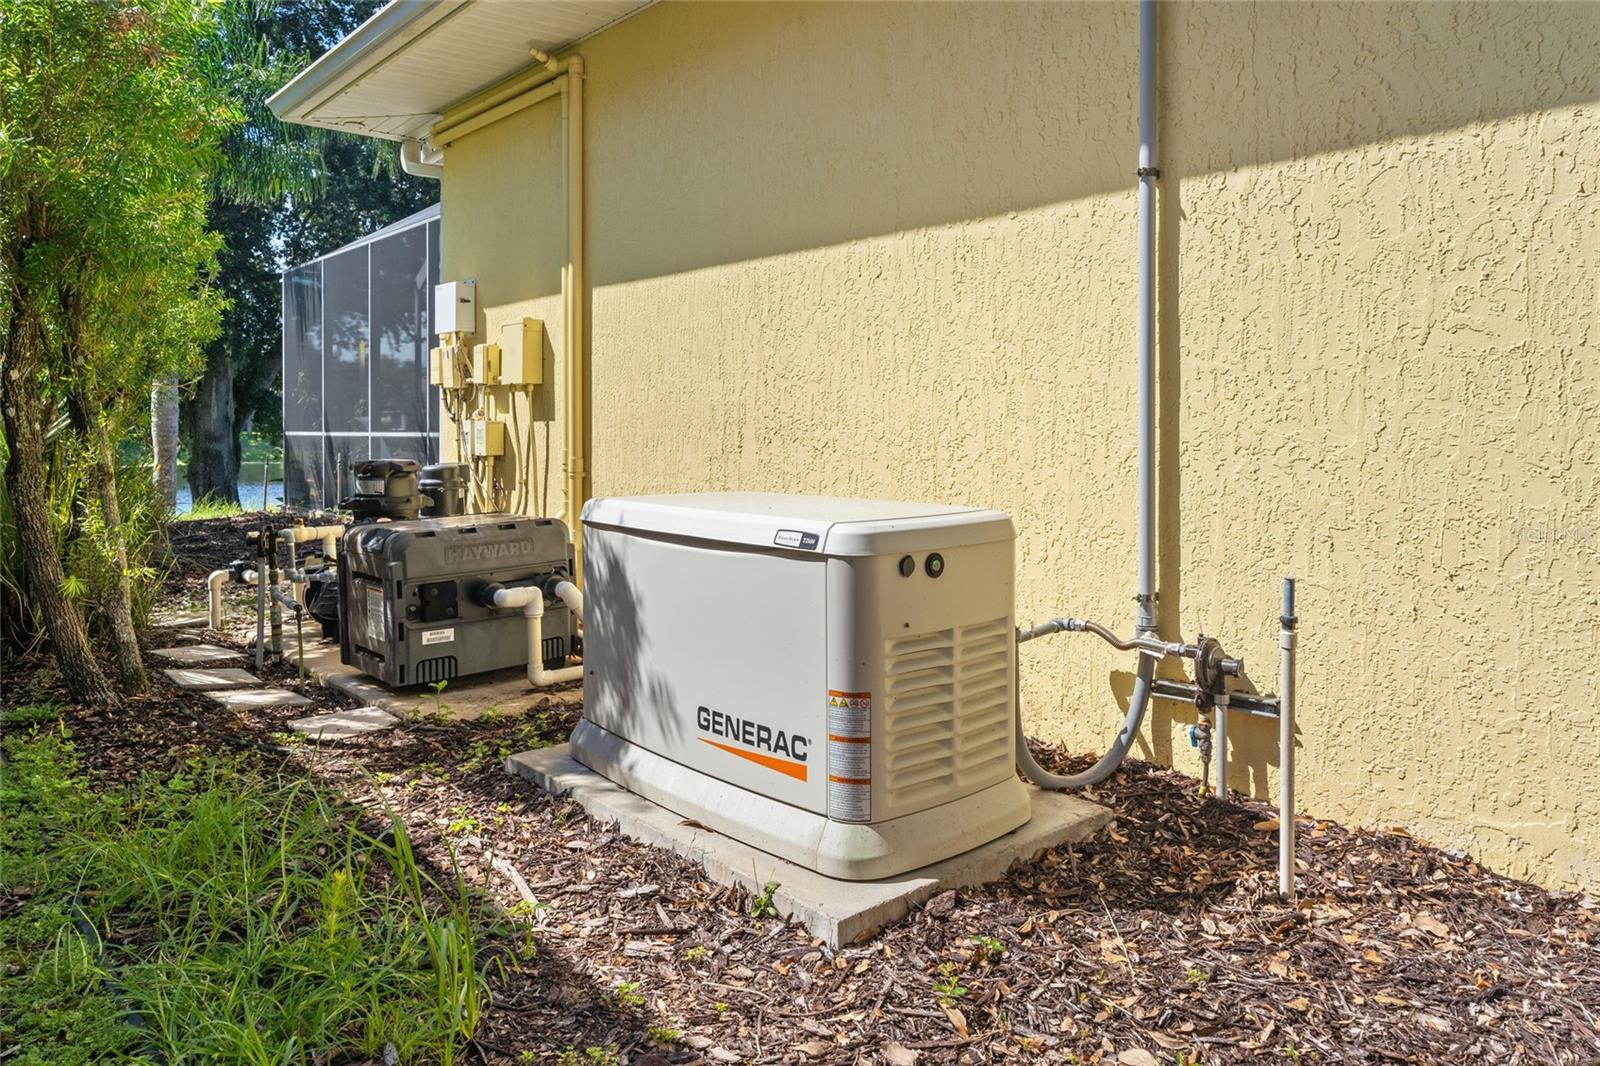
Welcome to 27 Southlake Dr. where you will find a mature oak tree centered in the middle of your backyard with breath taking VIEWS of the LAKE, which can be seen from multiple rooms in the home. This home was custom built and cared for by the original owners, and thoughtfully designed to not waste any space or convenience. Starting from the exterior of the home you will find an OVERSIZED DRIVEWAY, five motorized HURRICAN SHUTTERS (2021) located in the front and the back of the home, ROOF (2021), rain gutters, insulated double pane windows, a 20kw WHOLE HOUSE GAS GENERATOR (2021), a four ton HVAC, a 50 gallon water heater (2022), an IN-WALL PEST CONTROL SYSTEM, an irrigation system that draws from a well, and let’s not forget the SOLAR HEATED (2021) POOL & SPA enclosed in a large SCREENED LANAI where you will find plenty of room for lounge chairs and entertaining (with shaded areas); there is a pool storage closet and the pool deck was redone in 2021. This home also offers an OVERSIZED GARAGE which will fit two cars plus a motorcycle, kayaks or any other toys you may have, built in cabinetry and work benches, a STORAGE ROOM perfect for your seasonal items, and an attic which is partially floored perfect for more storage. Moving into the interior of the home you will find CROWN MOLDING in every room including the bathrooms, 12 FOOT TRAY CEILINGS, built-in CEILING SPEAKERS, SPLIT FLOOR PLAN, a gas fire place located in the family room, WALK-IN CLOSETS in every bedroom plus six LINEN/COAT CLOSETS found throughout the home. All bathrooms have a HANDICAP GRAB BAR located near the toilet and in the showers. You will love cooking in this well designed kitchen while enjoying the lake views. The kitchen has beautiful granite counter tops and backsplash, custom cabinetry with multiple pull-out organizers, the refrigerator and dishwasher are cleverly hidden with cabinetry paneling, there’s a walk-in pantry, breakfast bar, and even a built-in work desk located in the dinette area, which sits below three large bay windows and door access to the pool. The primary bedroom is large in size, with sliding patio doors to the pool in addition to three large bay windows, allowing you to enjoy the views from the comfort of your bed. In addition to the three bedrooms, you will find a STUDY/DEN, which can easily be converted into a smaller bedroom. This gated community is a self-contained paradise, offering resort-style amenities that ensure you never have to leave, providing a truly all-inclusive living experience. Enjoy access to a luxurious clubhouse, state of the art fitness center, and two swimming pools. Outdoor enthusiasts will appreciate the tennis courts, walking trails, and beautifully landscaped gardens. For social gatherings and family fun, there’s a community park, playgrounds and restaurants. So many features to mention, please see the FEATURE SHEET attached !!! This home is a home you’re not going to want to miss seeing !!!
/u.realgeeks.media/findcoastalhomesnow/Logo-min.png)
Additional Information
- Amenities
- Basketball Court, Clubhouse, Fitness Center, Gated, Golf Course, Pickleball Court(s), Playground, Pool, Tennis Court(s), Trail(s)
- Interior Features
- Ceiling Fans(s), Crown Molding, Eat-in Kitchen, High Ceilings, In Wall Pest System, Primary Bedroom Main Floor, Split Bedroom, Thermostat, Tray Ceiling(s), Walk-In Closet(s)
- Exterior Features
- Hurricane Shutters, Irrigation System, Lighting, Rain Gutters, Sidewalk
- Taxes
- $2,729
- HOA Fee
- $165
- HOA Freqency
- Annually
- Financing
- Cash, Conventional
- Location
- Landscaped, Near Golf Course, Sidewalk, Paved
- Community Features
- Clubhouse, Community Mailbox, Deed Restrictions, Dog Park, Fitness Center, Gated Community - Guard, Golf, Playground, Pool, Restaurant, Sidewalks, Tennis Courts, Golf Community
- Property Description
- One Story
- Zoning
- RESI
- Appliances
- Cooktop, Disposal, Dryer, Electric Water Heater, Microwave, Refrigerator, Washer, Water Filtration System
- Heating
- Central, Electric, Solar
- Air Conditioning
- Central Air
- Exterior Construction
- Block, Stucco
- Exterior Features
- Hurricane Shutters, Irrigation System, Lighting, Rain Gutters, Sidewalk
- Levels
- One
- Roof
- Shingle
- Foundation
- Slab
- Pool
- Yes
- Pool Type
- Deck, Heated, In Ground, Screen Enclosure, Solar Heat
- Parking
- Driveway, Oversized
- Parking Features
- Driveway, Oversized
- Garage
- 2 Car Garage
- Garage Spaces
- 2
- Garage Features
- Driveway, Oversized
- Elementary School
- Old Kings Elementary
- Middle School
- Indian Trails Middle-Fc
- High School
- Matanzas High
- View
- Pool, Water
Listing courtesy of ENGEL & VOLKERS ST. AUGUSTINE (FLAGLER BEACH).
Selling Office: COASTAL GATEWAY REAL ESTATE GROUP.Mortgage Calculator
StellarMLS is the source of this information via Internet Data Exchange Program. All listing information is deemed reliable but not guaranteed and should be independently verified through personal inspection by appropriate professionals. Listings displayed on this website may be subject to prior sale or removal from sale. Availability of any listing should always be independently verified. Listing information is provided for consumer personal, non-commercial use, solely to identify potential properties for potential purchase. All other use is strictly prohibited and may violate relevant federal and state law. Data last updated on