9 Heron Drive, Palm Coast, FL 32137
- $625,000
- 4
- BD
- 3
- BA
- 2,383
- SqFt










- Sold Price
- $625,000
- List Price
- $648,500
- Status
- SOLD
- Days on Market
- 143
- Closing Date
- Jan 21, 2025
- MLS#
- FC302401
- Subtype
- Residential
- Style
- One Story
- Architectural Style
- Contemporary
- Year Built
- 2015
- Bedrooms
- 4
- Bathrooms
- 3
- Full Baths
- 3
- Living Area
- 2,383
- Lot Size
- 18,465
- Acres
- 0.40
- Subdivision
- Palm Coast Plantation
- MLS Area Major
- Palm Coast
Property Description
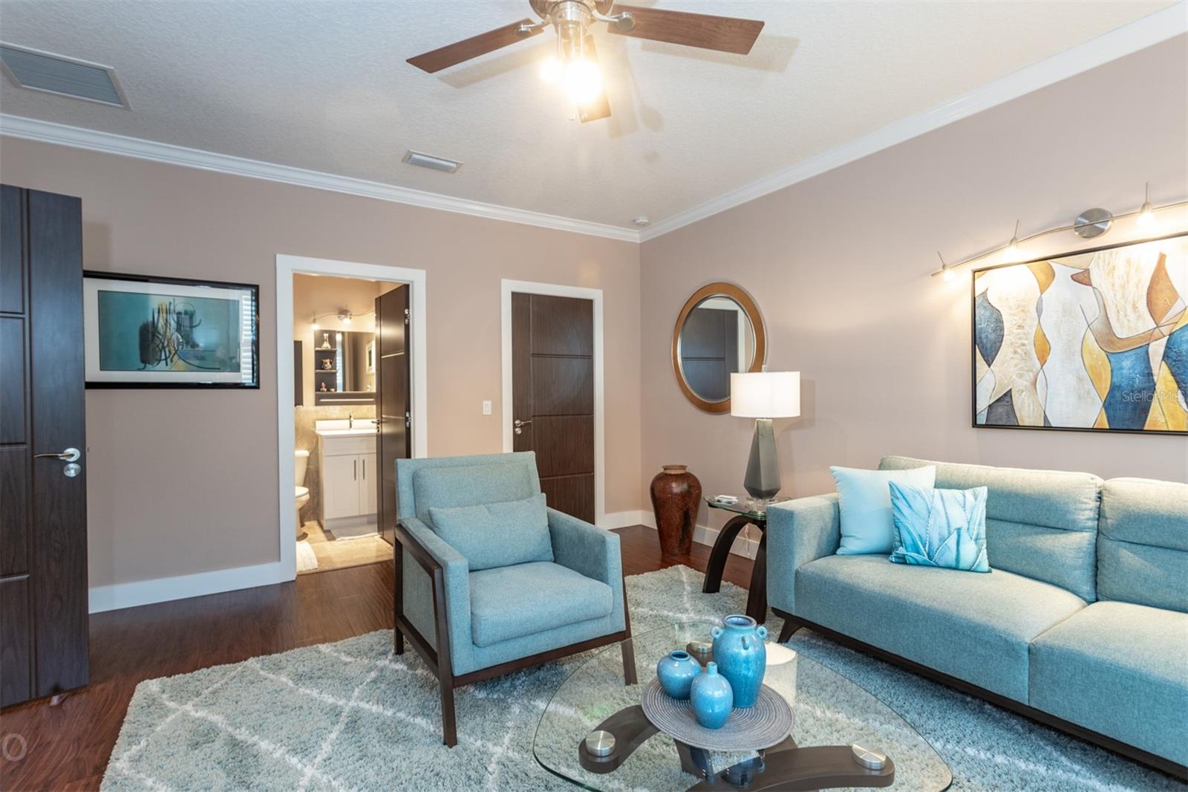
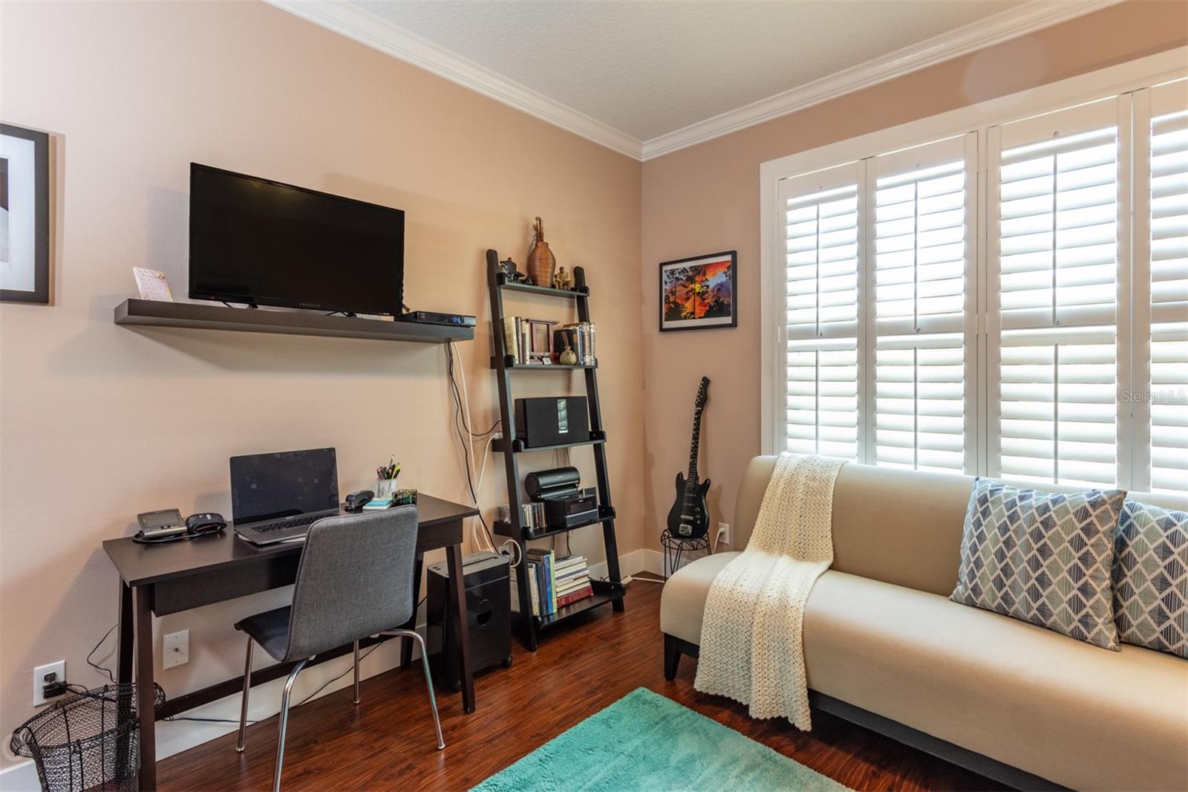
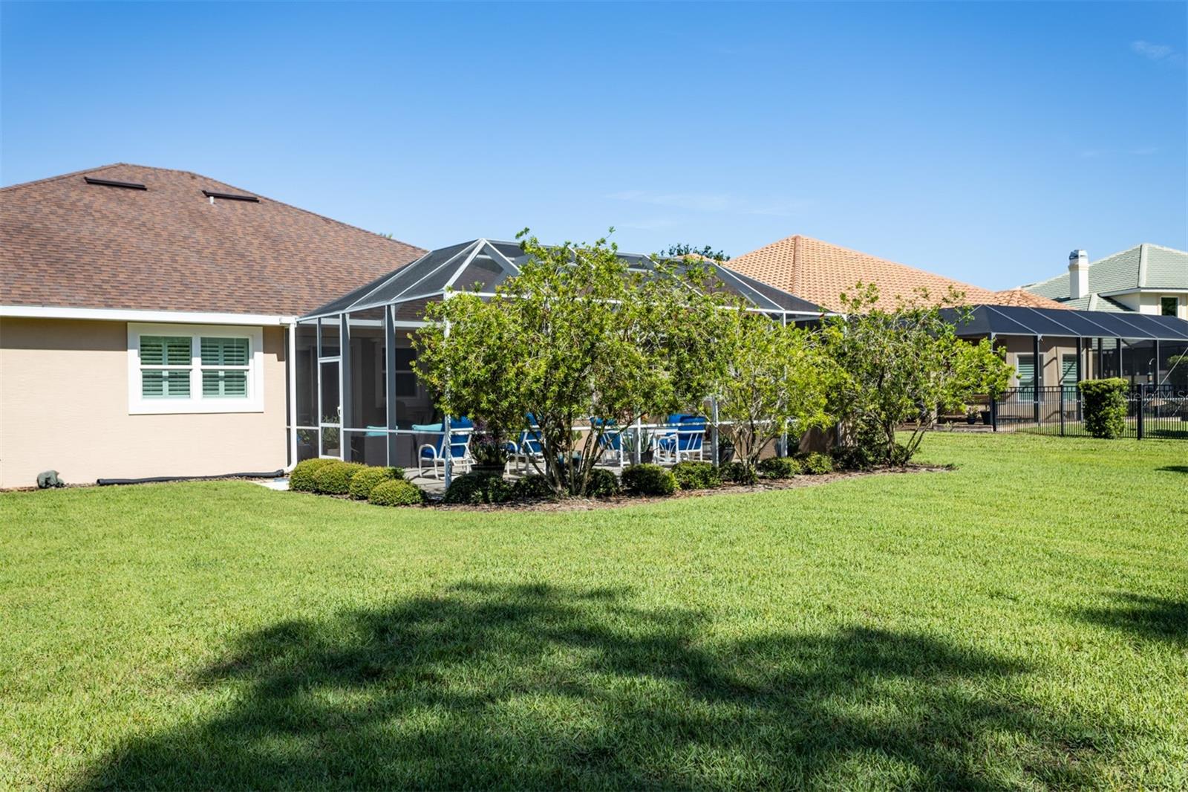
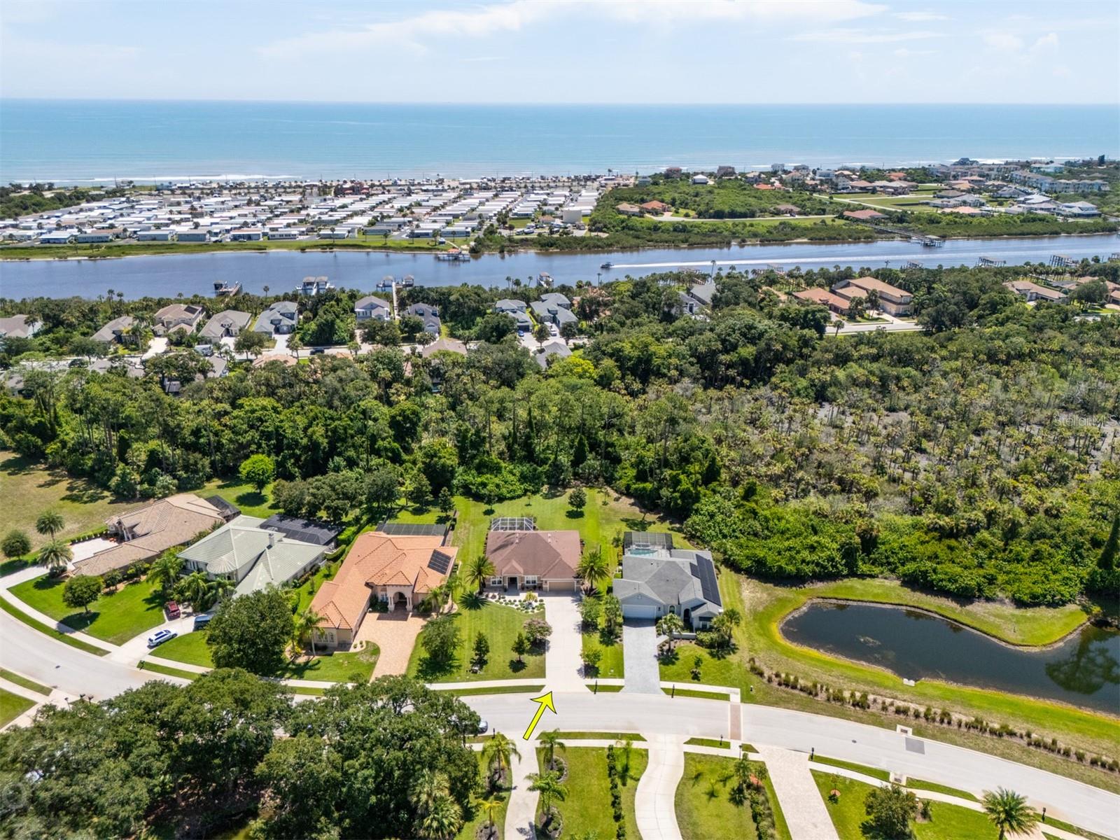
Very modern brand home 4 bedroom 3 bath, located in prestigious gated community of Palm Coast Plantation. This home has state of the art everything. Gorgeous natural stone floors, Italian built kitchen and all cabinets, multi heads jetted showers in every bathroom , whirlpool tub and large walk in shower in the master suite. Large kitchen with gorgeous granite counter tops and breakfast area. Formal living and family/flex room. Huge bedrooms 3 with its own bathrooms. Also featuring the perfect set up for mother in law quarters or office, with a large suite with its own full bath at the entrance into the house and separate from other bedrooms. Huge screened lanai area and large back yard overlooking nature preserve. All of this plus within walking distance of the community pool, tennis/pickleball, and gym. Don't miss the opportunity to make this house your home.
/u.realgeeks.media/findcoastalhomesnow/Logo-min.png)
Additional Information
- Amenities
- Pickleball Court(s), Playground
- Interior Features
- Built-in Features, Ceiling Fans(s), High Ceilings, Living Room/Dining Room Combo, Open Floorplan, Primary Bedroom Main Floor, Smart Home, Solid Surface Counters, Split Bedroom, Thermostat, Walk-In Closet(s), Window Treatments
- Exterior Features
- Irrigation System, Private Mailbox
- HOA Fee
- $718
- HOA Freqency
- Quarterly
- Financing
- Cash, Conventional, VA Loan
- Community Features
- Clubhouse, Deed Restrictions, Fitness Center, Gated Community - Guard, Golf Carts OK, Park, Playground, Pool, Tennis Courts
- Property Description
- One Story
- Zoning
- PUD
- Appliances
- Dishwasher, Disposal, Dryer, Ice Maker, Microwave, Washer
- Heating
- Heat Pump
- Air Conditioning
- Central Air
- Exterior Construction
- Block, Stucco
- Exterior Features
- Irrigation System, Private Mailbox
- Levels
- One
- Roof
- Shingle
- Foundation
- Slab
- Pool
- Yes
- Garage
- 2 Car Garage
- Garage Spaces
- 2
- Elementary School
- Old Kings Elementary
- Middle School
- Indian Trails Middle-Fc
- High School
- Matanzas High
- View
- Trees/Woods
Listing courtesy of GRAND LIVING REALTY. 386-447-0800
Selling Office: GRAND LIVING REALTY.Mortgage Calculator
StellarMLS is the source of this information via Internet Data Exchange Program. All listing information is deemed reliable but not guaranteed and should be independently verified through personal inspection by appropriate professionals. Listings displayed on this website may be subject to prior sale or removal from sale. Availability of any listing should always be independently verified. Listing information is provided for consumer personal, non-commercial use, solely to identify potential properties for potential purchase. All other use is strictly prohibited and may violate relevant federal and state law. Data last updated on