114 Oakleaf Way, Palm Coast, FL 32137
- $485,000
- 4
- BD
- 3
- BA
- 2,151
- SqFt









- Sold Price
- $485,000
- List Price
- $499,000
- Status
- SOLD
- Days on Market
- 101
- Closing Date
- Dec 06, 2024
- MLS#
- FC302660
- Subtype
- Residential
- Style
- One Story
- Year Built
- 2021
- Bedrooms
- 4
- Bathrooms
- 3
- Full Baths
- 3
- Living Area
- 2,151
- Lot Size
- 7,841
- Acres
- 0.18
- Subdivision
- Sawmill Crk/Palm Coast Park
- MLS Area Major
- Palm Coast
Property Description
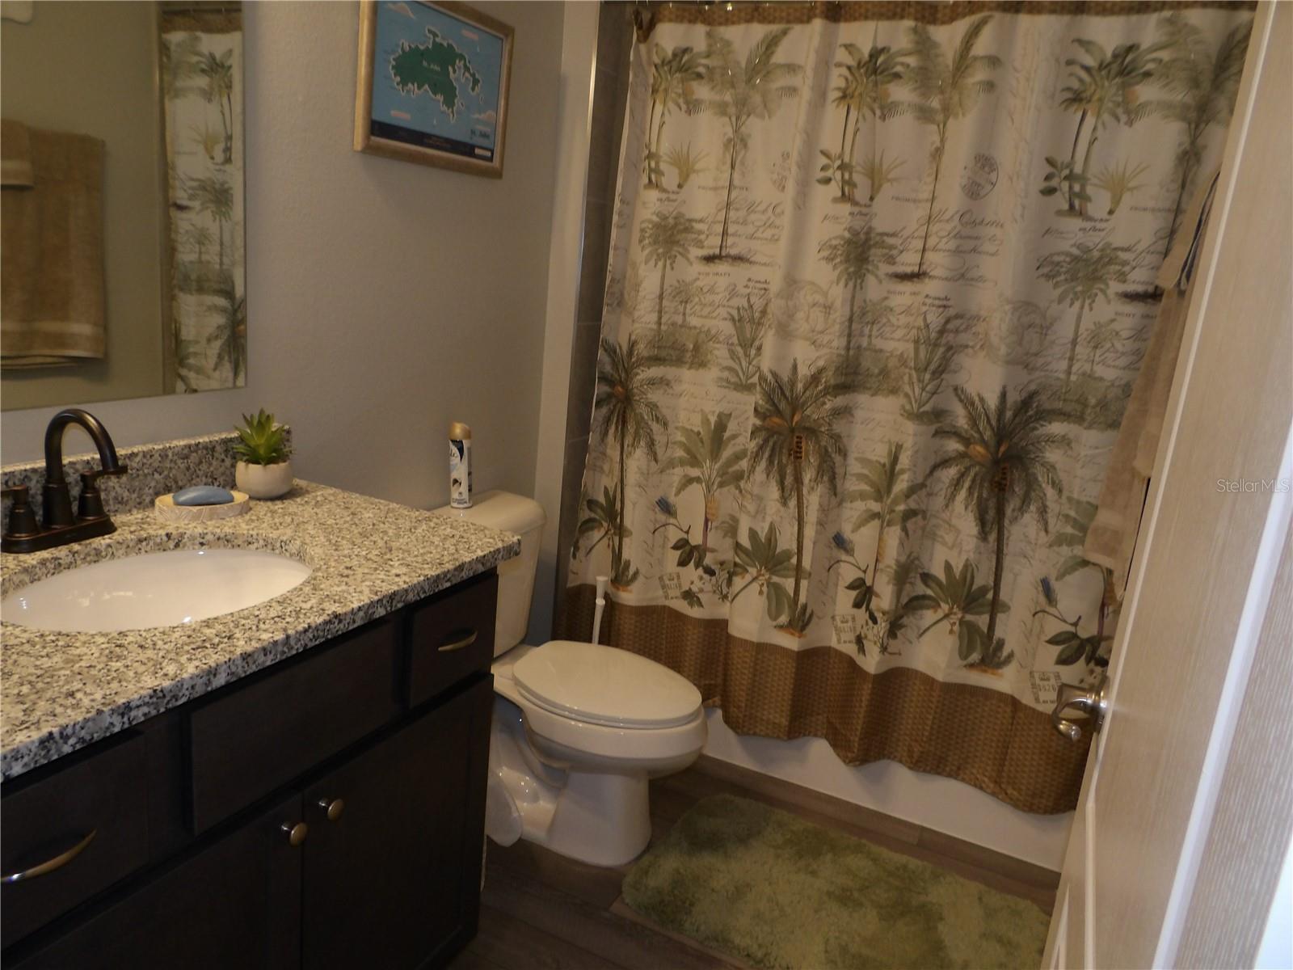
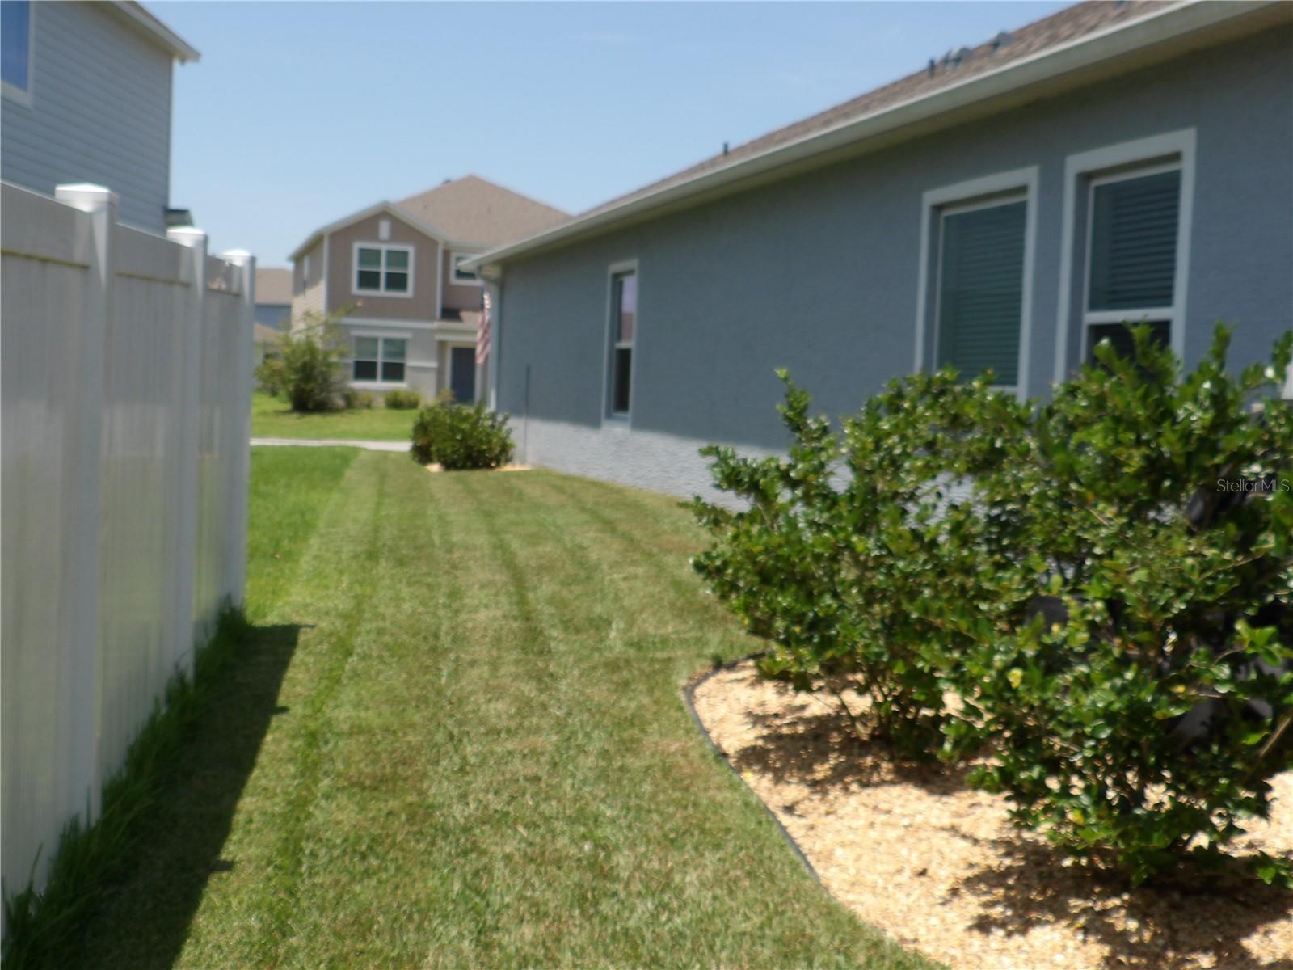
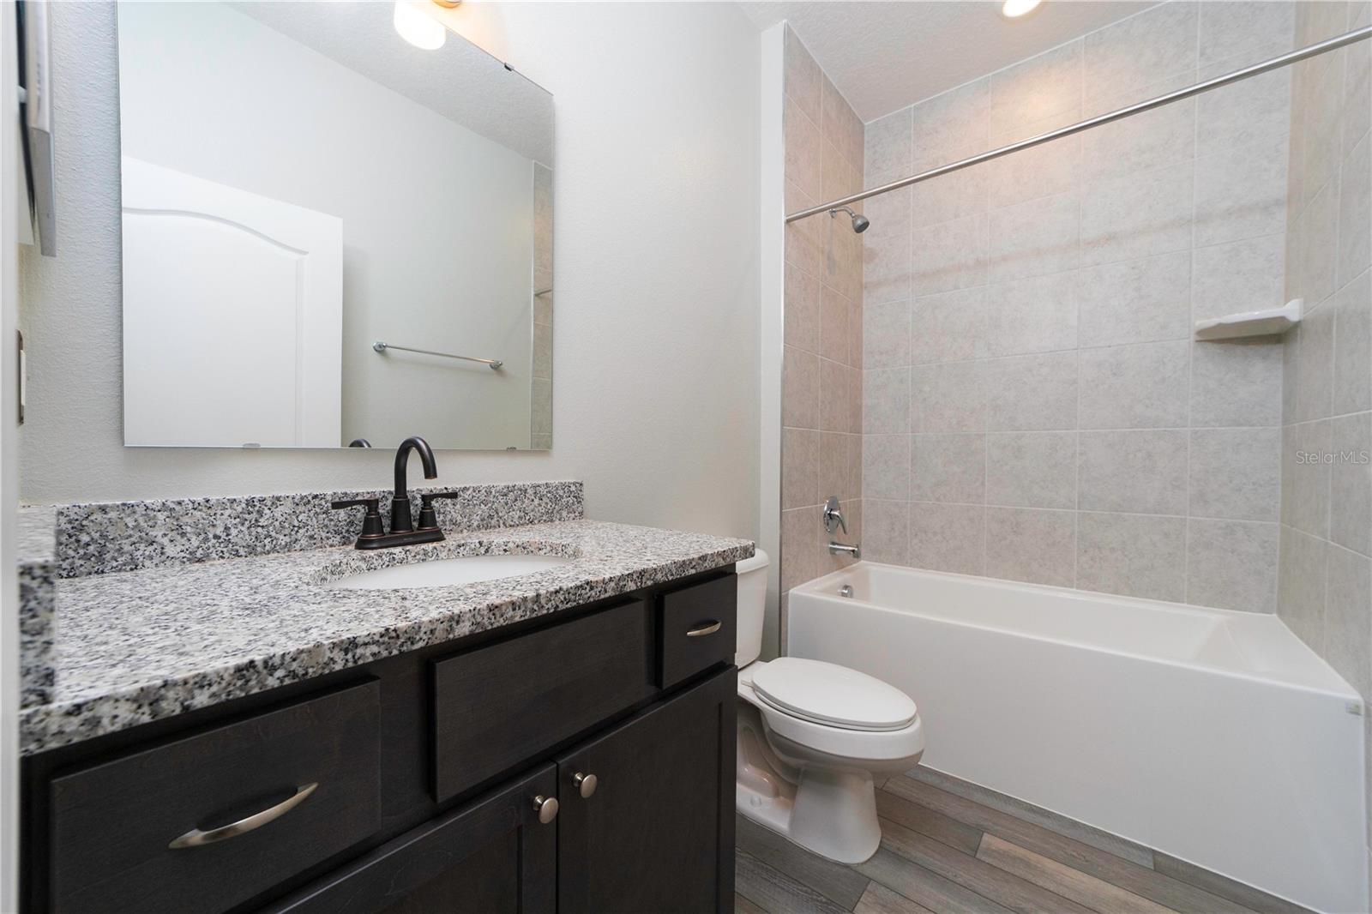
Why wait to build when you can own this slightly lived in, immaculately maintained pool home. This beautiful 4 Bedroom 3 bath pool home is the perfect home for the growing family. The home is equipped with a primary bedroom and an ensuite that can be used as an inlaw suite or for a teenager who needs some extra space or privacy. The beautiful designer kitchen looks over the large family room that is an amazing space for family gatherings. Designer wood cabinets and back-splash finishes the kitchen. The great room is quite large with plenty of natural light and accommodates the dining area and is outfitted with designer plank flooring. The Primary bedroom can easily accommodate a king-sized bed with trey ceilings and a large walk-in closet. The primary bathroom is oversized with double sinks and an all-tiled shower and privacy water closet. The 2 additional bedrooms are large enough for queen sized bedroom sets. The entire home is equipped with smart technology and energy efficient lighting. The smart technology includes the front and rear security cameras, the pool pump and the irrigation system. The garage floor is shark coated with additional overhead storage facilities. The salt water pool is enclosed and is the perfect space for entertaining as it overlooks the beautiful lake perfect for entertaining and cozy evenings. This home is truly a dream home and will meet and exceed your expectations. Call me now for your private showing.
/u.realgeeks.media/findcoastalhomesnow/Logo-min.png)
Additional Information
- Amenities
- Clubhouse, Fitness Center, Gated, Maintenance, Park, Pickleball Court(s), Playground, Pool, Recreation Facilities, Tennis Court(s)
- Interior Features
- High Ceilings, Kitchen/Family Room Combo, L Dining, Living Room/Dining Room Combo, Open Floorplan, Pest Guard System, Primary Bedroom Main Floor, Smart Home, Solid Surface Counters, Solid Wood Cabinets, Split Bedroom, Stone Counters, Thermostat, Tray Ceiling(s), Walk-In Closet(s)
- Exterior Features
- Irrigation System, Lighting
- Taxes
- $1,765
- HOA Fee
- $381
- HOA Freqency
- Annually
- Community Features
- Clubhouse, Gated Community - No Guard, Golf Carts OK, Irrigation-Reclaimed Water, Park, Playground, Pool, Sidewalks, No Deed Restriction, Maintenance Free
- Property Description
- One Story
- Zoning
- MPD
- Appliances
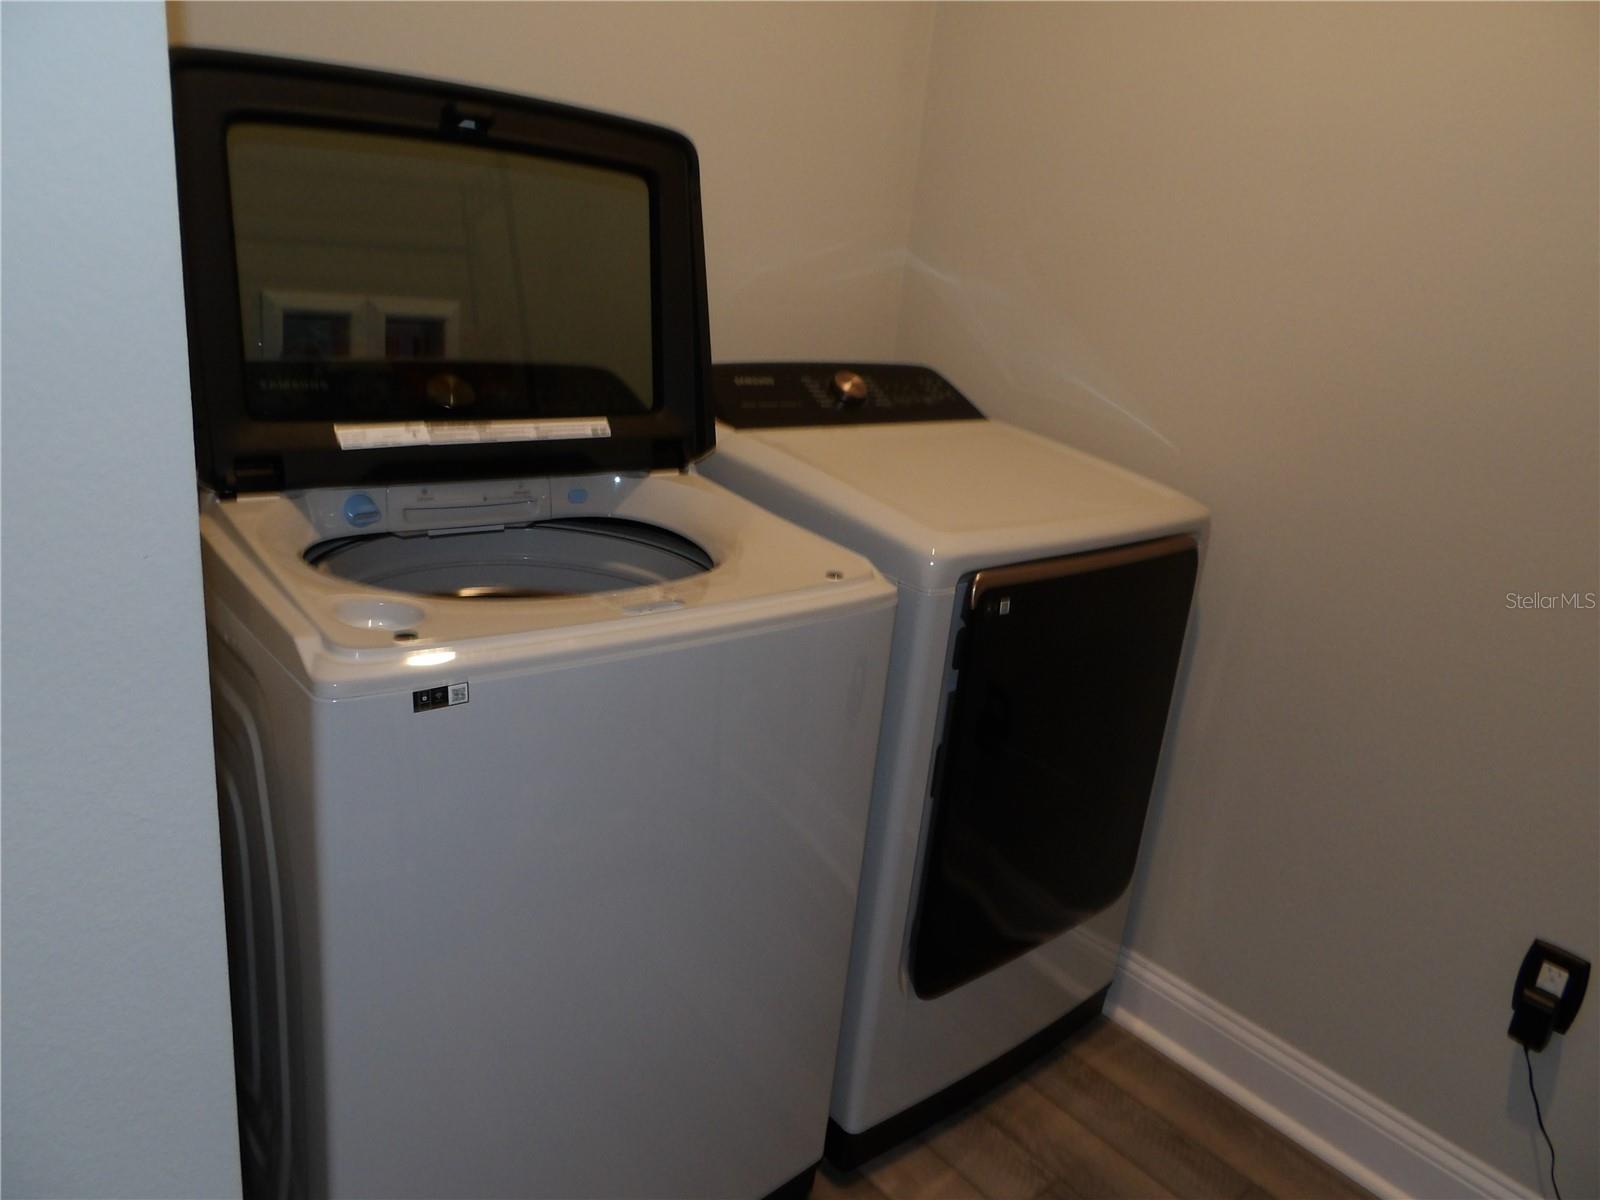
- Cooktop, Dishwasher, Disposal, Dryer, Electric Water Heater, Microwave, Range, Refrigerator, Washer, Water Softener
- Heating
- Central, Electric, Heat Pump
- Air Conditioning
- Central Air
- Exterior Construction
- Block, Concrete
- Exterior Features
- Irrigation System, Lighting
- Levels
- One
- Roof
- Shingle
- Foundation
- Slab
- Pool
- Yes
- Pool Type
- Deck, In Ground, Salt Water, Screen Enclosure
- Garage
- 2 Car Garage
- Garage Spaces
- 2
Listing courtesy of GRAND LIVING REALTY. 386-447-0800
Selling Office: STELLAR NON-MEMBER OFFICE.Mortgage Calculator
StellarMLS is the source of this information via Internet Data Exchange Program. All listing information is deemed reliable but not guaranteed and should be independently verified through personal inspection by appropriate professionals. Listings displayed on this website may be subject to prior sale or removal from sale. Availability of any listing should always be independently verified. Listing information is provided for consumer personal, non-commercial use, solely to identify potential properties for potential purchase. All other use is strictly prohibited and may violate relevant federal and state law. Data last updated on