77 Oakleaf Way, Palm Coast, FL 32137
- $362,000
- 3
- BD
- 2
- BA
- 1,850
- SqFt




- Sold Price
- $362,000
- List Price
- $374,900
- Status
- SOLD
- Days on Market
- 49
- Closing Date
- Oct 25, 2024
- MLS#
- FC302662
- Subtype
- Residential
- Style
- One Story
- Architectural Style
- Contemporary
- Year Built
- 2023
- Bedrooms
- 3
- Bathrooms
- 2
- Full Baths
- 2
- Living Area
- 1,850
- Lot Size
- 6,098
- Acres
- 0.14
- Subdivision
- Sawmill Crk/Palm Coast Park
- MLS Area Major
- Palm Coast
Property Description
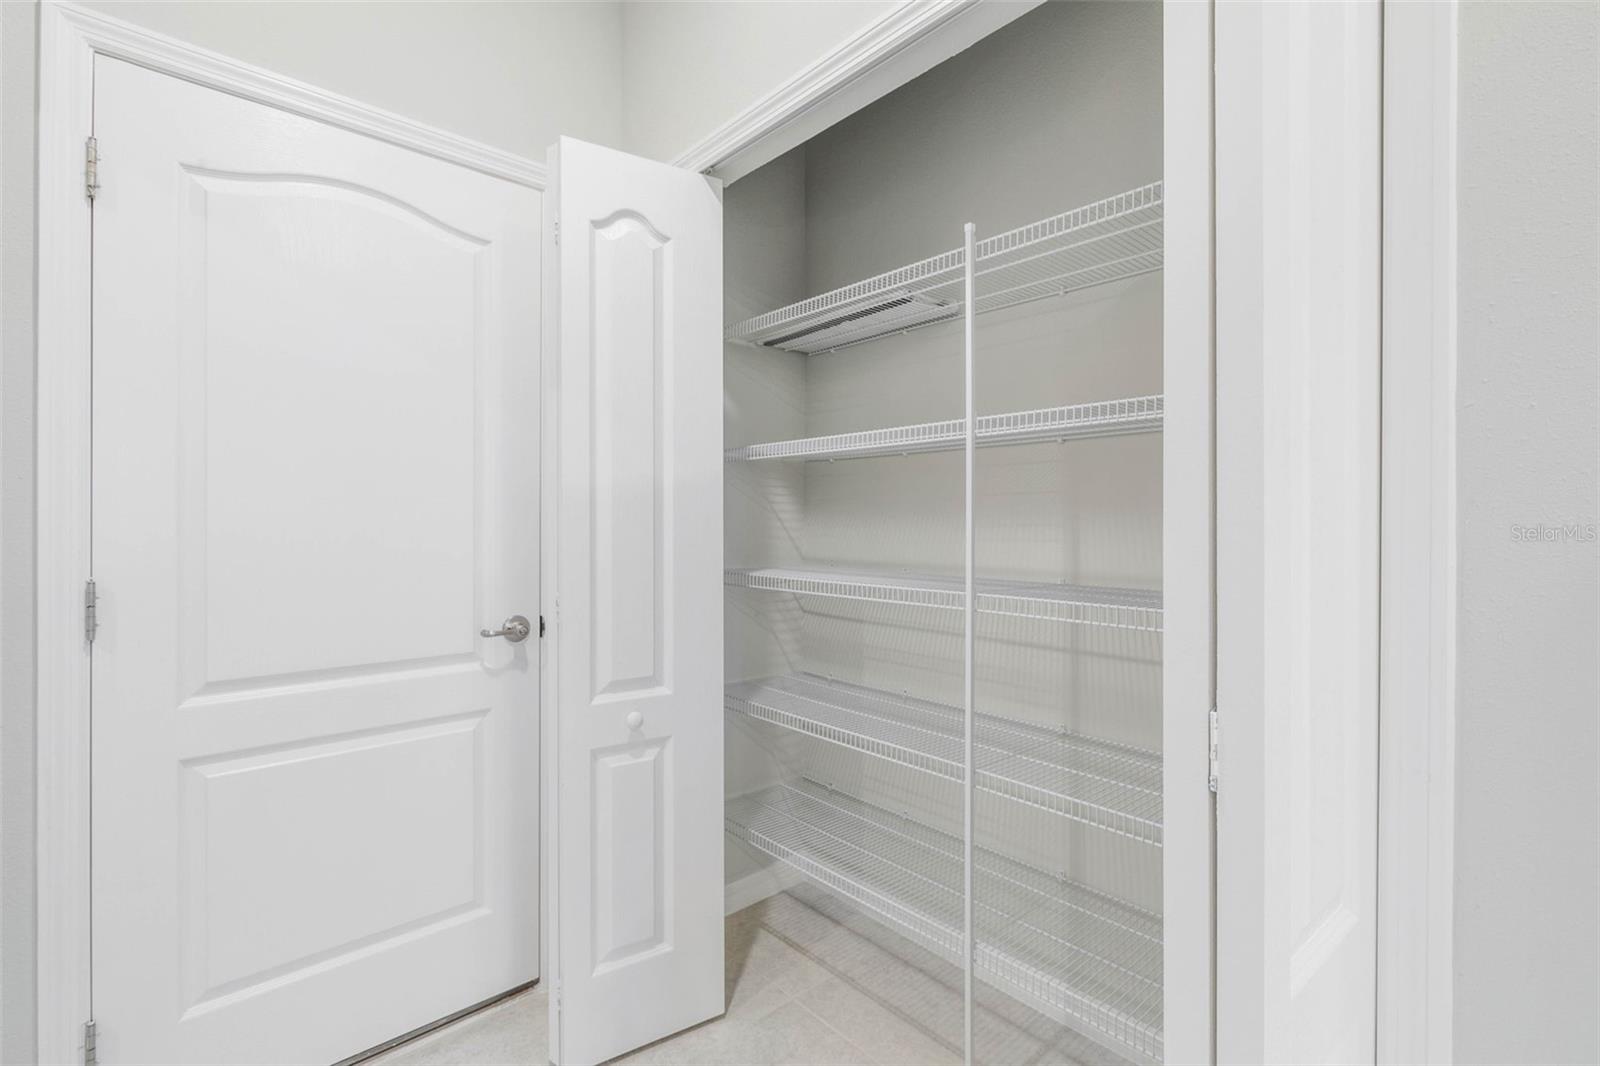
Embrace the Florida lifestyle in this immaculate, one-year-new Maronda Homes masterpiece. Boasting breathtaking wide lake views, this custom-built block home is ideally situated in the desirable Sawmill Creek community. You'll appreciate the benefits of the low HOA fees, including an inviting community pool and walking trails, while being conveniently located just 11-14 miles from the pristine beaches of Palm Coast and St. Augustine for enjoying that "Stay-Cation" lifestyle! Immerse yourself in luxury with a host of premium upgrades throughout. From the moment you step inside you're greeted with the stunning, wide lake views through the double set of 9' sliding doors. You'll also be captivated by: the elegant tall ceilings adorned with crown molding; the open-concept living area, bathed in natural light; and the beautiful tile flooring that flows seamlessly into the gourmet kitchen. The kitchen is a chef's dream boasting upgraded stainless steel appliances; an abundance of 42 inch cabinets; a large pantry; a spacious 11-foot island perfect for prepping & entertaining; and stunning granite countertops with a beautiful glass tile backsplash. A cozy cafe bar area adds a touch of charm and convenience as well. Relax and unwind in the spacious owner's suite, complete with tray ceiling, crown molding, a large walk-in closet and a lovely ensuite bathroom featuring granite vanities, a convenient make-up space and ceiling height tile accents with glass listello bands in the large shower. Step outside to your extended 25' screened lanai where you don't have to choose between outdoor dining or seating areas, because there's ample room for both! It's an oasis of tranquility where you can enjoy the serene lake and wildfowl views while entertaining guests or simply unwinding. The lanai also features beautiful brick paver flooring, creating an inviting outdoor living space. The rear yard will accommodate a private inground pool should you desire. For peace of mind, this home comes with warranties covering the structure, shingles, and HVAC system. Don't miss this opportunity to own a truly exceptional lakefront home in a prime location. Be sure to watch the home's true walkthrough video as well and come and discover it's charms first hand!
/u.realgeeks.media/findcoastalhomesnow/Logo-min.png)
Additional Information
- Amenities
- Pool, Trail(s)
- Interior Features
- Crown Molding, High Ceilings, Living Room/Dining Room Combo, Open Floorplan, Pest Guard System, Primary Bedroom Main Floor, Solid Surface Counters, Stone Counters, Thermostat, Tray Ceiling(s), Walk-In Closet(s), Window Treatments
- Exterior Features
- Lighting, Sliding Doors
- Taxes
- $1,717
- HOA Fee
- $391
- HOA Freqency
- Annually
- Financing
- Cash, Conventional, FHA, VA Loan
- Location
- Cleared, City Limits, Landscaped, Level, Paved
- Community Features
- Community Mailbox, Pool, No Deed Restriction
- Property Description
- One Story
- Zoning
- MPD
- Appliances
- Dishwasher, Disposal, Electric Water Heater, Microwave, Range, Refrigerator
- Heating
- Central, Heat Pump
- Air Conditioning
- Central Air
- Exterior Construction
- Block, Stucco
- Exterior Features
- Lighting, Sliding Doors
- Levels
- One
- Roof
- Shingle
- Foundation
- Slab
- Pool
- Yes
- Parking
- Deeded, Driveway, Garage Door Opener, Ground Level, Off Street
- Parking Features
- Deeded, Driveway, Garage Door Opener, Ground Level, Off Street
- Garage
- 2 Car Garage
- Garage Spaces
- 2
- Garage Features
- Deeded, Driveway, Garage Door Opener, Ground Level, Off Street
- View
- Water
Listing courtesy of RE/MAX SELECT PROFESSIONALS. 386-283-4966
Selling Office: TRADEMARK REALTY GROUP LLC.Mortgage Calculator
StellarMLS is the source of this information via Internet Data Exchange Program. All listing information is deemed reliable but not guaranteed and should be independently verified through personal inspection by appropriate professionals. Listings displayed on this website may be subject to prior sale or removal from sale. Availability of any listing should always be independently verified. Listing information is provided for consumer personal, non-commercial use, solely to identify potential properties for potential purchase. All other use is strictly prohibited and may violate relevant federal and state law. Data last updated on