7 Beach Haven Parkway, Palm Coast, FL 32137
- $1,149,990
- 4
- BD
- 3
- BA
- 3,274
- SqFt




- List Price
- $1,149,990
- Status
- ACTIVE
- Days on Market
- 697
- Price Change
- ▼ $25,000 1783488551
- MLS#
- FC303033
- Subtype
- Residential
- Style
- Two Story
- Architectural Style
- Coastal, Florida, Key West
- New Construction
- Yes
- Year Built
- 2024
- Bedrooms
- 4
- Bathrooms
- 3
- Full Baths
- 3
- Living Area
- 3,274
- Lot Size
- 6,621
- Acres
- 0.15
- Subdivision
- Beach Haven Un 1
- MLS Area Major
- Palm Coast
Property Description
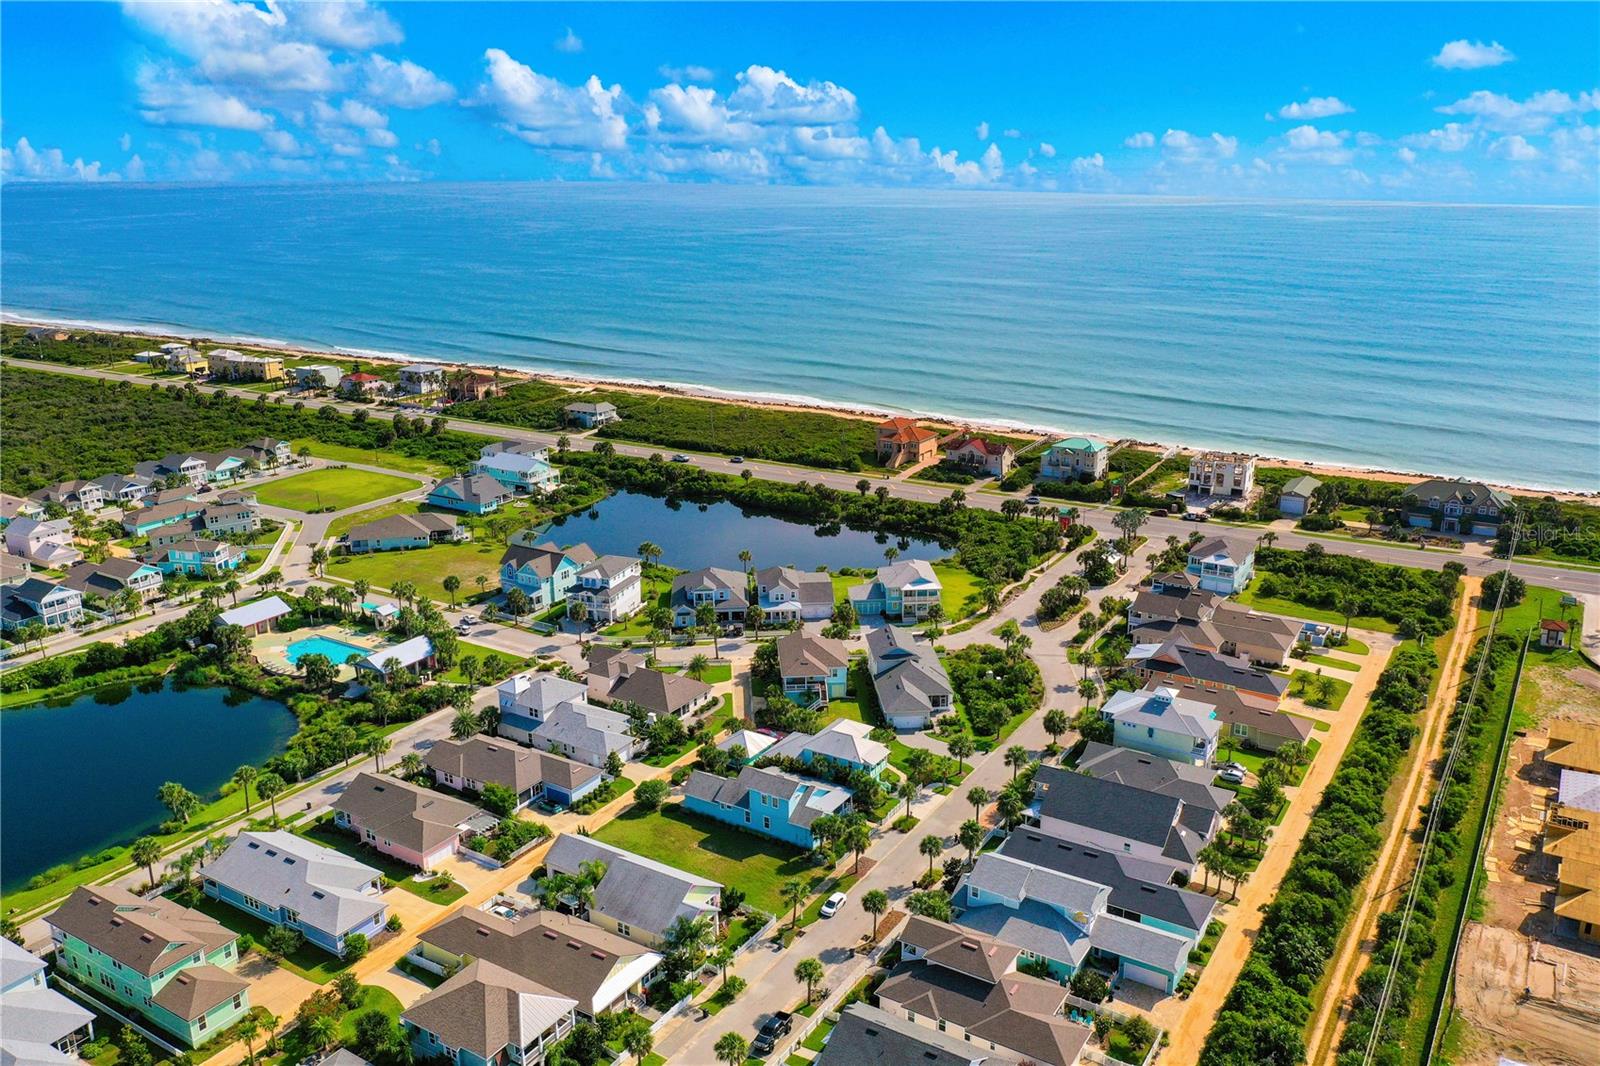
Virtually Staged. New Price! Are Stunning Ocean views on your check list for your dream home by the beach? If so, check yes! Take the scenic drive down A1A to the unhurried life island living offers. Meet Merivale- Encore Home's Newest Custom Model in Beach Haven! This unique property is one of a kind and offers a smart floor plan! You'll enjoy 2267 square feet of living space on the upper level to include open concept living designed to take in expansive views of the shimmering Atlantic Ocean! Dine indoors or on the large covered balcony with easy access to your custom kitchen complete with GE Cafe appliance package & wine refrigerator. With a nod to the laid back lifestyle at the beach you'll enjoy a fun ship lap wall with added custom- lighted shelving and matching vented ship lap hood over your 5 burner gas range. Large Island with sink and views to the sea during dinner prep make all of your kitchen dreams come true...Meander down the hall to the west side of the home and explore the owner's suite complete with a cozy little sitting area and its own sunset balcony! The fun doesn't stop there though- be sure and check out the large closet and dreamy Owner's bath with soaker tub for two- double vanity with ample storage and oversized shower. For guests you will find two additional bedrooms and full guest bath and laundry room on the main level. Downstairs and through the garage you will find the private entrance to a very smart lower level Flex space. The finished 1007 square feet located on the first level has an open concept living area that opens up to covered porches and outdoor kitchen hook-up. Inside the space you can create a family room with a bedroom with ensuite bath- or a beautiful guest suite and separate office. Whatever your vision of home looks like this unique floor plan accommodates! Come by and have a look- soak in the sunshine and breezes from oversized balcony overlong a wide expanse of the Sea or sip wine on the sunset balcony as you wind down your day. In your leisure time enjoy private beach access at sunset or join your neighbors for a nightcap by the community pool that overlooks the beautiful lake and footbridge. Florida's coastal lifestyle has never looked better than this vision of home in the premier gated community of Beach Haven! Buyer to verify all measurements.
/u.realgeeks.media/findcoastalhomesnow/Logo-min.png)
Additional Information
- Amenities
- Pool, Trail(s)
- Interior Features
- Ceiling Fans(s), Crown Molding, Eat-in Kitchen, High Ceilings, Kitchen/Family Room Combo, Living Room/Dining Room Combo, Open Floorplan, PrimaryBedroom Upstairs, Solid Surface Counters, Split Bedroom, Thermostat, Walk-In Closet(s)
- Exterior Features
- Balcony, Lighting, Sliding Doors, Sprinkler Metered
- HOA Fee
- $1,571
- HOA Freqency
- Semi-Annually
- Financing
- Cash, Conventional
- Location
- Landscaped, Paved, Unincorporated
- Community Features
- Community Mailbox, Deed Restrictions, Gated Community - No Guard, Golf Carts OK, Pool, Sidewalks, Street Lights
- Property Description
- Two Story
- Zoning
- PUD
- Appliances
- Built-In Oven, Convection Oven, Cooktop, Dishwasher, Disposal, Exhaust Fan, Gas Water Heater, Microwave, Range Hood, Tankless Water Heater, Wine Refrigerator
- Heating
- Central, Electric, Heat Pump
- Air Conditioning
- Central Air
- Exterior Construction
- Cement Siding, HardiPlank Type, Frame
- Exterior Features
- Balcony, Lighting, Sliding Doors, Sprinkler Metered
- Levels
- Two
- Roof
- Metal, Shingle
- Foundation
- Stem Wall
- Pool
- Yes
- Parking
- Garage Door Opener
- Parking Features
- Garage Door Opener
- Garage
- 2 Car Garage
- Garage Spaces
- 2
- Garage Features
- Garage Door Opener
- Elementary School
- Old Kings Elementary
- Middle School
- Indian Trails Middle-Fc
- High School
- Matanzas High
- View
- Water, Gulf/Ocean - Partial
Listing courtesy of LOKATION. 954-545-5583
Mortgage Calculator
StellarMLS is the source of this information via Internet Data Exchange Program. All listing information is deemed reliable but not guaranteed and should be independently verified through personal inspection by appropriate professionals. Listings displayed on this website may be subject to prior sale or removal from sale. Availability of any listing should always be independently verified. Listing information is provided for consumer personal, non-commercial use, solely to identify potential properties for potential purchase. All other use is strictly prohibited and may violate relevant federal and state law. Data last updated on