256 Tortola Way, Saint Johns, FL 32259
- $900,000
- 4
- BD
- 3
- BA
- 3,161
- SqFt




- Sold Price
- $900,000
- List Price
- $929,000
- Status
- SOLD
- Days on Market
- 4
- Closing Date
- Sep 30, 2024
- MLS#
- FC303048
- Subtype
- Residential
- Style
- One Story
- Year Built
- 2022
- Bedrooms
- 4
- Bathrooms
- 3
- Full Baths
- 3
- Living Area
- 3,161
- Lot Size
- 10,454
- Acres
- 0.24
- Subdivision
- Twin Win Crks North Prcl 14 Ph
- MLS Area Major
- Saint Johns
Property Description
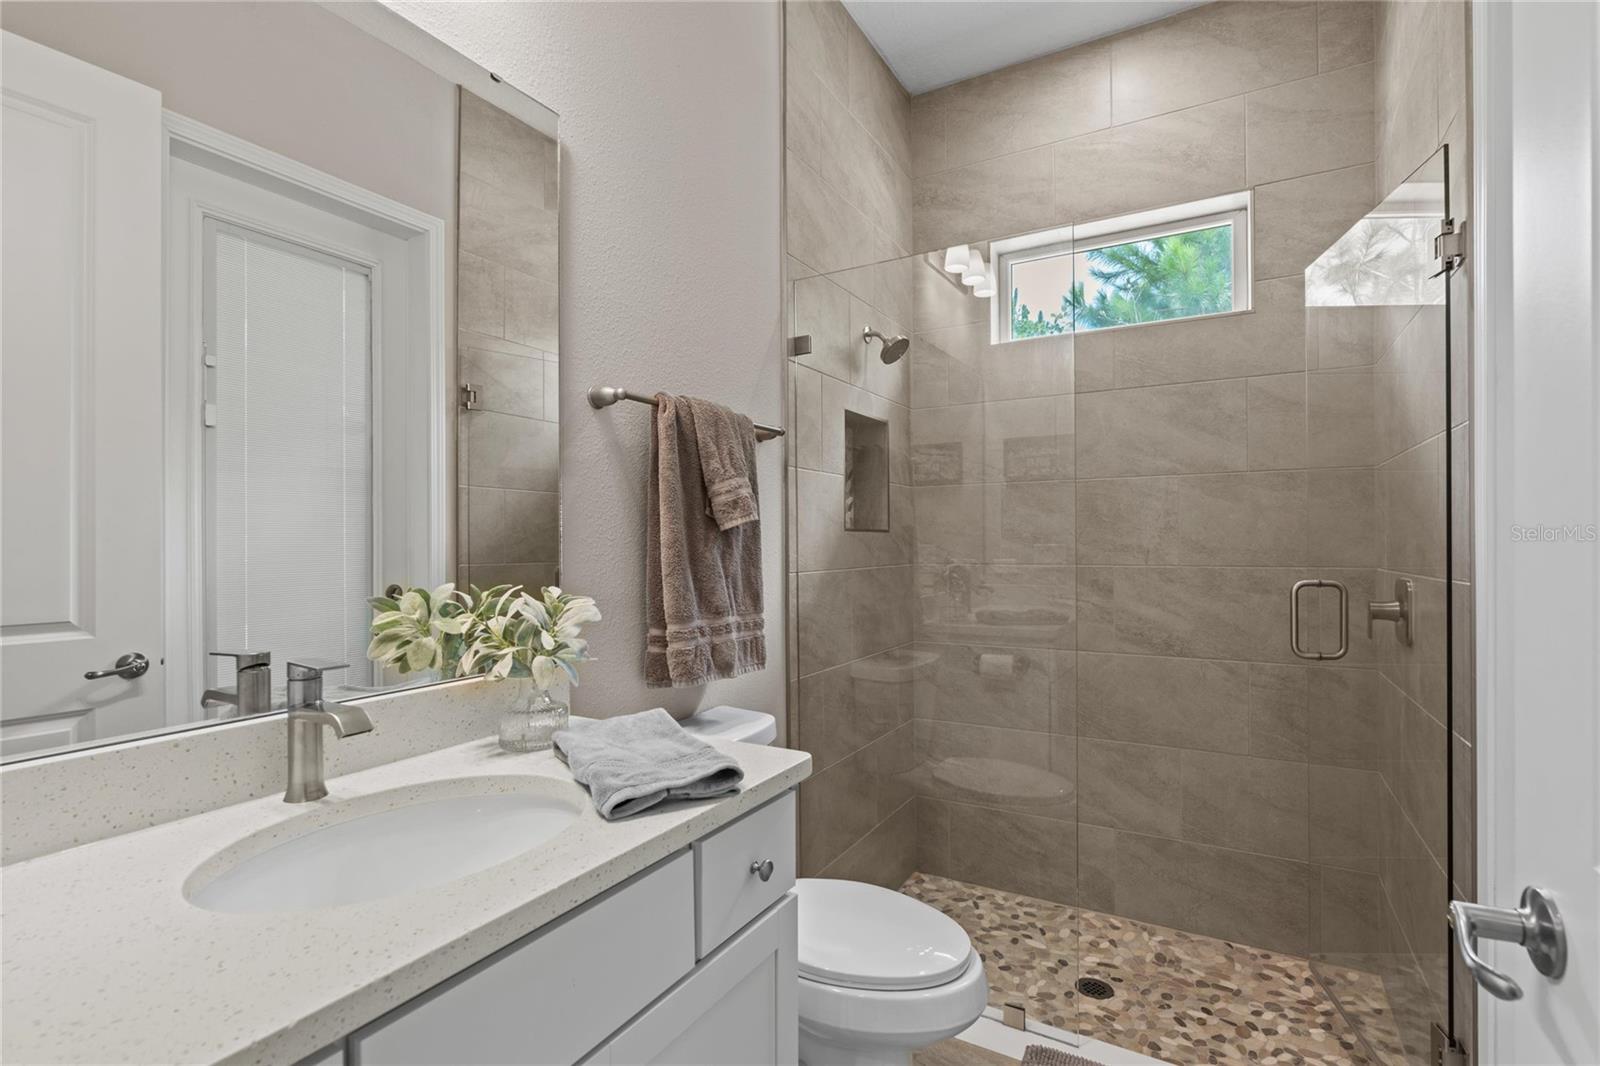
Luxury Living in Seaside Estates at Beachwalk Discover your dream home in Seaside Estates at Beachwalk, where everyday living feels like a vacation. This 4-bedroom, 3-bathroom residence combines modern elegance with low-maintenance convenience, offering a spacious open floor plan with soaring ceilings and abundant natural light. The primary suite is a private retreat, featuring a spa-like bathroom with a soaking tub and walk-in shower. The back porch, with roll-up screens, provides a serene space overlooking a beautiful nature preserve, perfect for relaxing or entertaining. Living here means access to world-class amenities, including a 14-acre blue lagoon with a swim-up bar, a doggy splash park, tennis courts, and a golf cart-friendly community. Weekly events at the clubhouse ensure there’s always something fun to do. This home offers the perfect blend of luxury, comfort, and convenience in one of the area’s most sought-after communities. Schedule your private tour today and start living the Beachwalk lifestyle.
/u.realgeeks.media/findcoastalhomesnow/Logo-min.png)
Additional Information
- Interior Features
- Primary Bedroom Main Floor, Walk-In Closet(s)
- Exterior Features
- Other
- Taxes
- $4,575
- HOA Fee
- $527
- HOA Freqency
- Quarterly
- Financing
- Cash, Conventional, FHA, USDA Loan, VA Loan
- Community Features
- No Deed Restriction
- Property Description
- One Story
- Zoning
- 0100
- Appliances
- Dishwasher, Dryer, Range Hood
- Heating
- Central, Electric
- Air Conditioning
- Central Air
- Exterior Construction
- Cement Siding
- Exterior Features
- Other
- Levels
- One
- Roof
- Metal
- Foundation
- Concrete Perimeter
- Garage
- 3 Car Garage
- Garage Spaces
- 3
Listing courtesy of ONE SOTHEBYS INTERNATIONAL REALTY.
Selling Office: ONE SOTHEBYS INTERNATIONAL REALTY.Mortgage Calculator
StellarMLS is the source of this information via Internet Data Exchange Program. All listing information is deemed reliable but not guaranteed and should be independently verified through personal inspection by appropriate professionals. Listings displayed on this website may be subject to prior sale or removal from sale. Availability of any listing should always be independently verified. Listing information is provided for consumer personal, non-commercial use, solely to identify potential properties for potential purchase. All other use is strictly prohibited and may violate relevant federal and state law. Data last updated on