11112 Castlemain Circle S, Jacksonville, FL 32256
- $460,600
- 3
- BD
- 3
- BA
- 2,023
- SqFt




- Sold Price
- $460,600
- List Price
- $470,000
- Status
- SOLD
- Days on Market
- 4
- Closing Date
- Sep 09, 2024
- MLS#
- FC303153
- Subtype
- Residential
- Style
- Split Level
- Year Built
- 2004
- Bedrooms
- 3
- Bathrooms
- 3
- Full Baths
- 2
- Half Baths
- 1
- Living Area
- 2,023
- Lot Size
- 3,564
- Acres
- 0.08
- Subdivision
- Oxford Chase
- MLS Area Major
- Jacksonville
Property Description
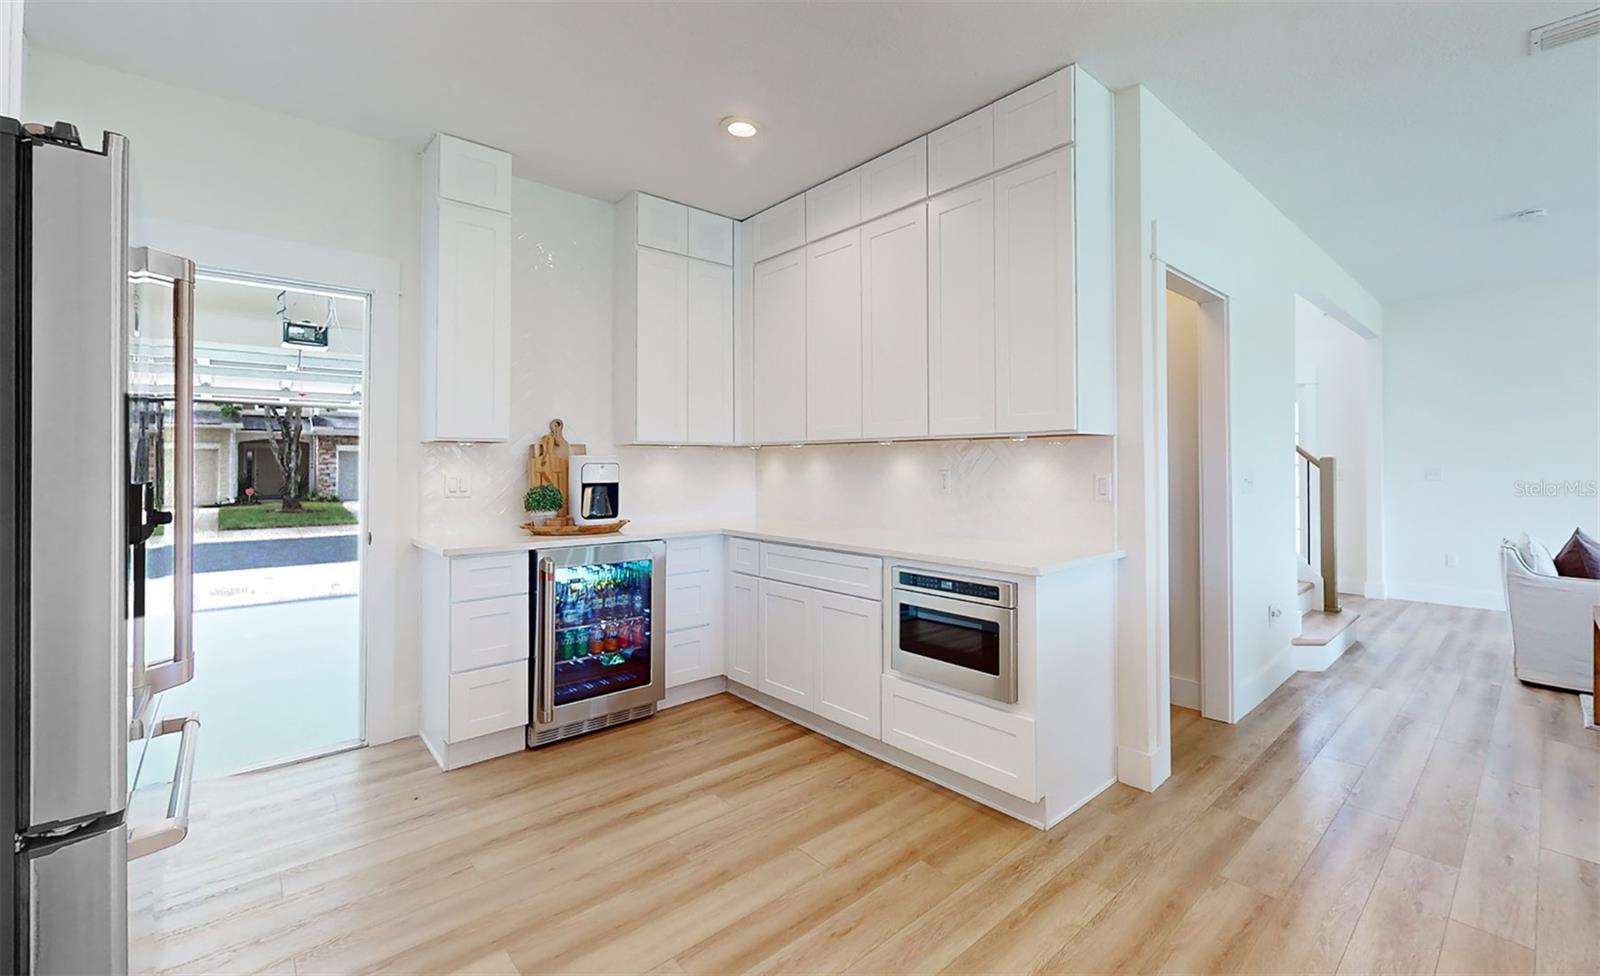
Step inside this Move-In Ready, Beautifully Remodeled Townhome! As you enter, a stunning modern staircase invites you up to a world of sophisticated coastal charm, while the main floor unfolds before you. The main living space is anchored by a striking electric fireplace featuring quartz and a white mantel surround, creating an elegant and cozy atmosphere perfect for those picturesque moments. The bright and spacious open living area is perfect for gatherings, bathed in natural light that enhances the expansive feel. This space is framed by large, stacking sliding doors that open to a private screened-in porch, extending your living area into the outdoors with beautiful lake views—perfect for enjoying those peaceful morning coffees or hosting vibrant summer gatherings. At the heart of this home is a chef's dream kitchen, boasting quartz countertops, a white farmhouse sink, modern 42”+ white cabinets, floor-to-ceiling cupboard pantry, under-cabinet lighting, and a striking herringbone backsplash. Equipped with 6-piece, top-of-the-line Café Smart Appliances and a large peninsula with wrap-around cabinets, this kitchen overlooks the dining area, seamlessly integrating culinary excellence with social engagement—ideal for hosting gatherings or sharing quiet family meals. The modern coastal aesthetic is further enhanced by the well-appointed first-floor amenities, including a chic powder room and a convenient utility/coat closet. The flexible room on the main floor, currently styled as an office, can easily be transformed into a fourth conforming bedroom, guest room, playroom, or home gym, offering adaptability to meet your lifestyle needs. This home doesn't just cater to daily living but adapts to your life's changes and celebrations. The oak luxury vinyl plank flooring throughout the home ties the modern coastal aesthetic together seamlessly. Ascend the eye-catching staircase to the private quarters upstairs, and you'll land upon the shiplap accent wall, a hidden gem of the home. Adjacent, you will find the laundry room which is conveniently located to handle those everyday messes. At the touch of your fingertips, don’t miss the smart thermostat perfect to help keep you cool and comfortable all summer long. The primary suite offers a sanctuary with its tray ceiling, large windows, and French doors that reveal a spa-like en-suite bathroom. This personal retreat features dual vanities, a luxurious 63” freestanding soaking tub, and a spacious walk-in rain shower. The suite is complemented by an expansive walk-in closet with built-ins, providing ample space for wardrobe and storage. Nearby, two additional bedrooms—one boasting lovely water views along with a large walk-in closet, and the other set up as a plush guest suite with a private bath and linen closet—ensure comfort and privacy for family and visitors alike. Special touches throughout the home include a pre-wired electric car charging point, attached 2-car garage with all-new smart garage openers, including above-rack shelving and 2 bike racks, perfect for storage. Located in the sought-after gated community of Oxford Chase, this home is conveniently located with easy access to major highways, restaurants, Town Center shopping, pristine beaches, and other local amenities. Don't miss this amazing opportunity to make this home yours! Independently appraised, confirming the significant value added through recent upgrades.
/u.realgeeks.media/findcoastalhomesnow/Logo-min.png)
Additional Information
- Amenities
- Clubhouse, Fitness Center, Gated, Pool
- Interior Features
- Built-in Features, Ceiling Fans(s), Eat-in Kitchen, Open Floorplan, PrimaryBedroom Upstairs, Thermostat, Walk-In Closet(s)
- Exterior Features
- Irrigation System
- HOA Fee
- $219
- HOA Freqency
- Monthly
- Location
- Corner Lot
- Community Features
- Clubhouse, Fitness Center, Gated Community - No Guard, Irrigation-Reclaimed Water, Pool, No Deed Restriction
- Property Description
- Split Level
- Zoning
- PUD
- Appliances
- Convection Oven, Dishwasher, Disposal, Freezer, Ice Maker, Microwave, Range, Refrigerator, Wine Refrigerator
- Heating
- Central
- Air Conditioning
- Central Air
- Exterior Construction
- Brick, Concrete
- Exterior Features
- Irrigation System
- Stories
- 2
- Levels
- Multi/Split
- Roof
- Shingle
- Foundation
- Slab
- Pool
- Yes
- Parking
- Electric Vehicle Charging Station(s), Garage Door Opener
- Parking Features
- Electric Vehicle Charging Station(s), Garage Door Opener
- Garage
- 2 Car Garage
- Garage Spaces
- 2
- Garage Features
- Electric Vehicle Charging Station(s), Garage Door Opener
- View
- Water
Listing courtesy of YOUR HOME SOLD GUARANTEED REALTY (PC).
Selling Office: YOUR HOME SOLD GUARANTEED REALTY (PC).Mortgage Calculator
StellarMLS is the source of this information via Internet Data Exchange Program. All listing information is deemed reliable but not guaranteed and should be independently verified through personal inspection by appropriate professionals. Listings displayed on this website may be subject to prior sale or removal from sale. Availability of any listing should always be independently verified. Listing information is provided for consumer personal, non-commercial use, solely to identify potential properties for potential purchase. All other use is strictly prohibited and may violate relevant federal and state law. Data last updated on