1062 Hampstead Lane, Ormond Beach, FL 32174
- $990,000
- 3
- BD
- 3
- BA
- 3,590
- SqFt








- Sold Price
- $990,000
- List Price
- $1,100,000
- Status
- SOLD
- Days on Market
- 184
- Closing Date
- Apr 25, 2025
- MLS#
- FC303724
- Subtype
- Residential
- Style
- One Story
- Architectural Style
- Ranch
- Year Built
- 2001
- Bedrooms
- 3
- Bathrooms
- 3
- Full Baths
- 3
- Living Area
- 3,590
- Lot Size
- 23,958
- Acres
- 0.55
- Subdivision
- Plantation Bay Sec 01d-V Un 02
- MLS Area Major
- Ormond Beach
Property Description
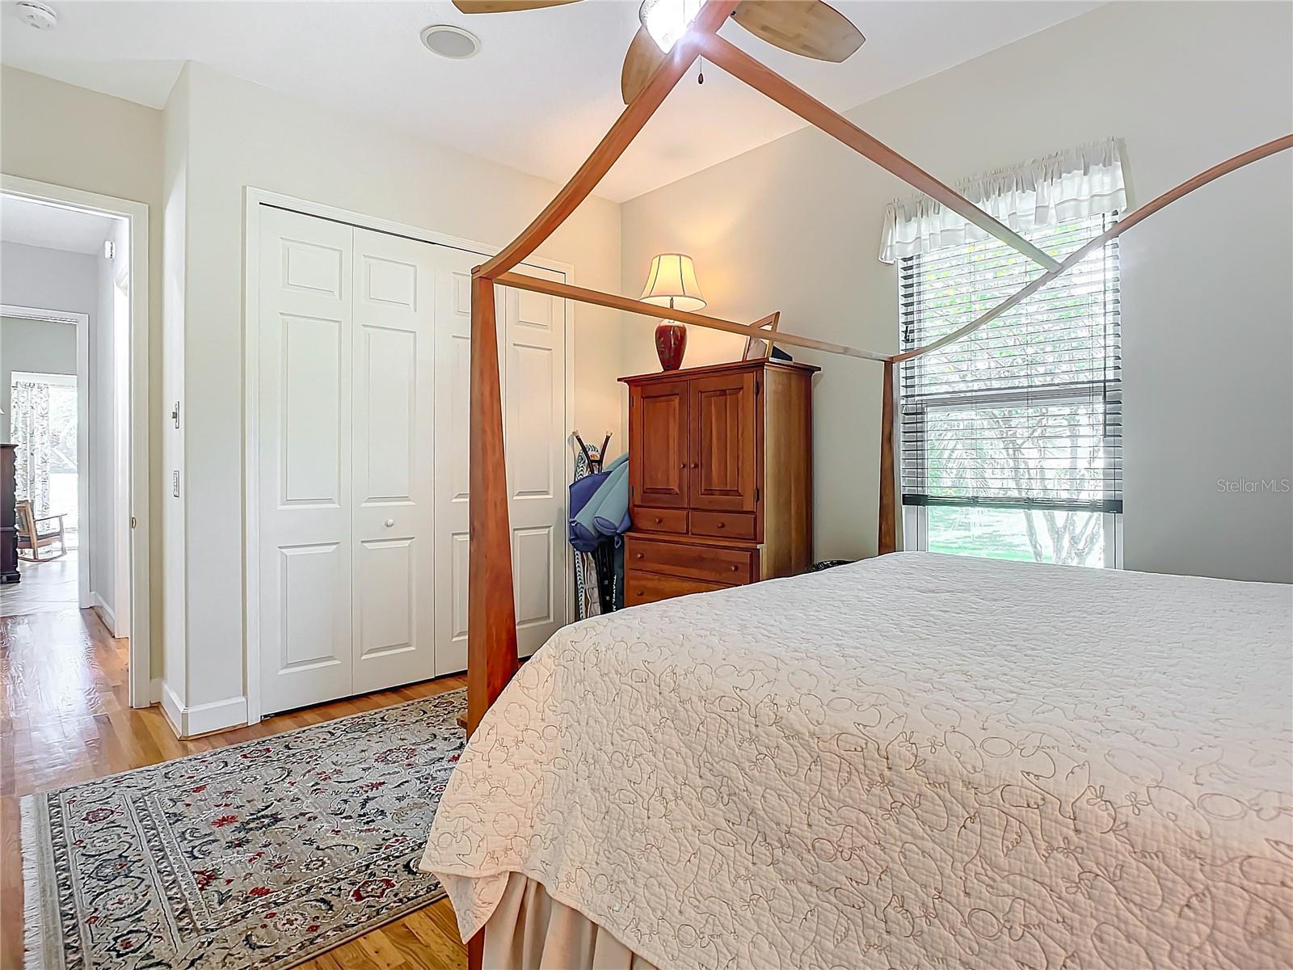
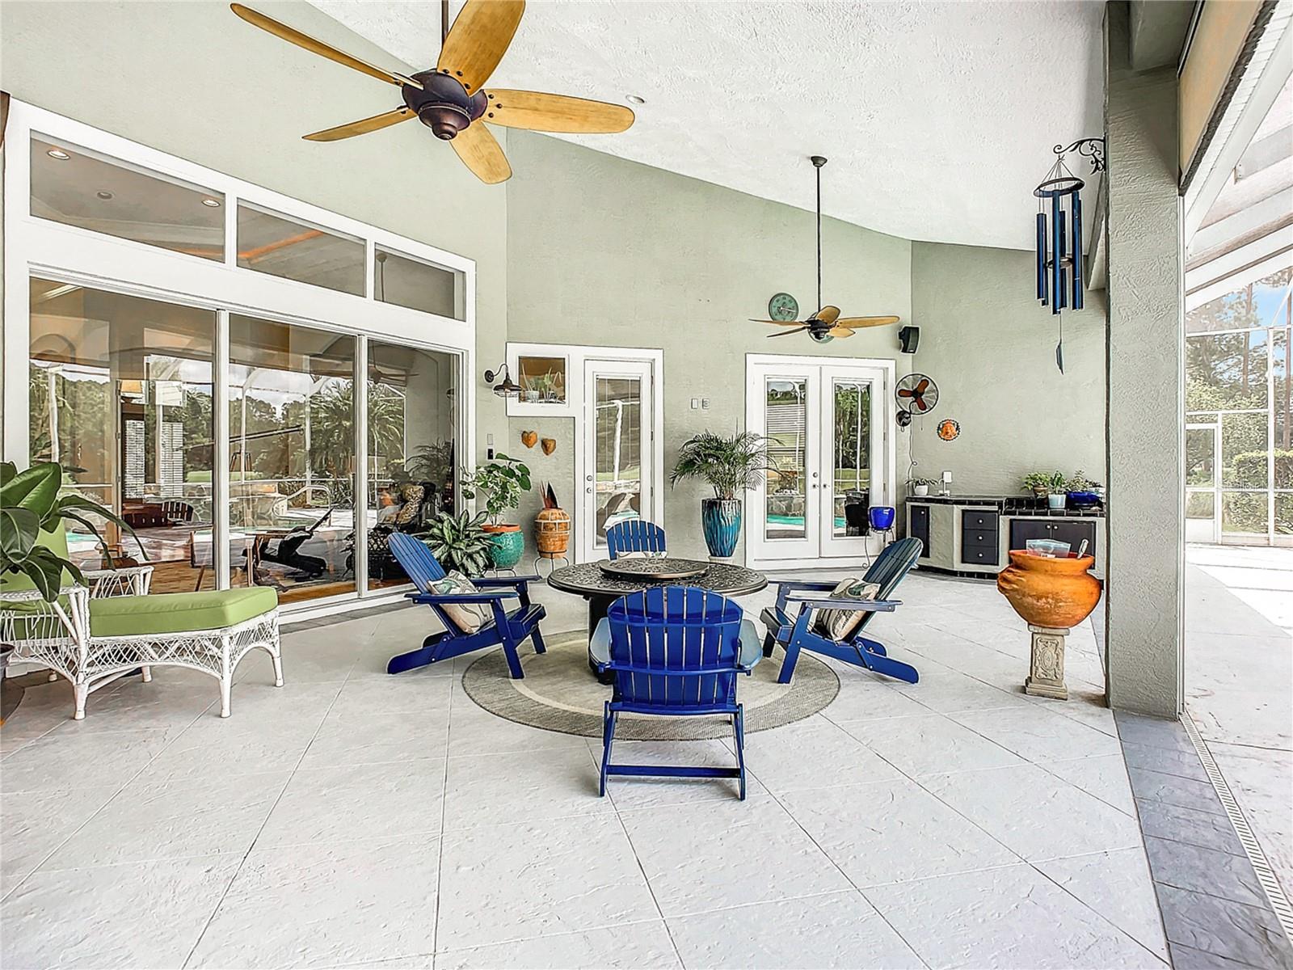
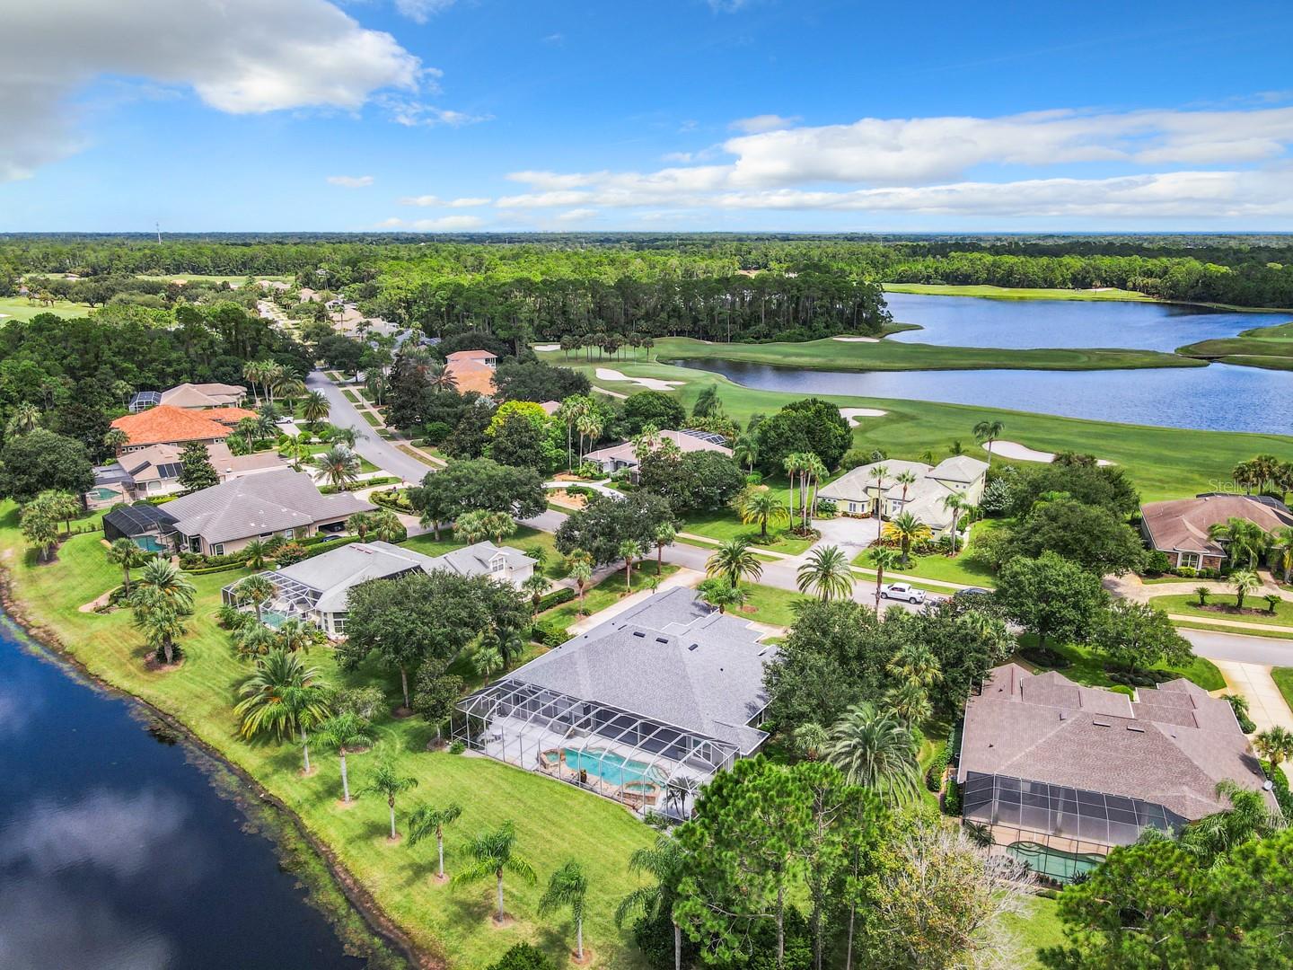
Welcome to your spacious single-story home that sits on an oversized lot which is located on the 1st hole of the Prestwick Golf course of Plantation Bay. This executive ICI Showcase III Designer home offers fresh updates and plenty of sunshine! As you enter the custom glass double doors, you are captivated by the size and grandeur with the open floorplan offering endless views of the pool, pond, fairway, and colorful skies. The sprawling split floorplan holds a customized detail throughout with oak hardwood floors, crown molding, 14-foot coffered ceilings, and large windows and doors. The formal dining room is perfect for entertaining! Walk through the all-new chef's kitchen with quartz countertops and backsplash, 42-inch upper cabinets, Bosch stainless steel appliances, built in double oven, walk-in pantry, and expansive island, included is a breakfast nook and wine storage. Open to the family room with a cozy fireplace and array of windows with interior/exterior remote controlled solar sunshades overlooking the screened lanai/pool and tropical landscape. The large primary suite features a sitting area with French doors leading out to the lanai, and 2 walk-in California Closets. The primary bath has double sinks with granite countertops, undermount lighting for vanity and overmount lighting and shelving. Large, jetted garden tub with separate glass block double-head showers. The 3-car garage with room for a golf-cart, holds built in cabinetry, over-head storage, epoxy flooring, and room for work area. Come see this stunner today!
/u.realgeeks.media/findcoastalhomesnow/Logo-min.png)
Additional Information
- Amenities
- Clubhouse, Fitness Center, Gated, Golf Course, Maintenance, Pickleball Court(s), Playground, Pool, Recreation Facilities, Sauna, Security, Spa/Hot Tub, Tennis Court(s), Trail(s), Wheelchair Access
- Interior Features
- Cathedral Ceiling(s), Ceiling Fans(s), Coffered Ceiling(s), Crown Molding, Eat-in Kitchen, High Ceilings, Open Floorplan, Primary Bedroom Main Floor, Solid Surface Counters, Solid Wood Cabinets, Split Bedroom, Thermostat, Tray Ceiling(s), Vaulted Ceiling(s), Walk-In Closet(s), Window Treatments
- Exterior Features
- Lighting, Outdoor Kitchen, Sliding Doors, Storage
- HOA Fee
- $297
- HOA Freqency
- Quarterly
- Financing
- Cash, Conventional, FHA, VA Loan
- Community Features
- Association Recreation - Owned, Clubhouse, Community Mailbox, Deed Restrictions, Dog Park, Fitness Center, Gated Community - Guard, Golf Carts OK, Golf, Handicap Modified, Park, Playground, Pool, Restaurant, Sidewalks, Tennis Court(s), Wheelchair Access, Street Lights, Golf Community, Maintenance Free, Security
- Property Description
- One Story
- Zoning
- PUD
- Appliances
- Built-In Oven, Dishwasher, Disposal, Dryer, Electric Water Heater, Ice Maker, Microwave, Range, Refrigerator, Washer
- Heating
- Central, Electric
- Air Conditioning
- Central Air
- Exterior Construction
- Stucco
- Exterior Features
- Lighting, Outdoor Kitchen, Sliding Doors, Storage
- Stories
- 1
- Levels
- One
- Roof
- Shingle
- Foundation
- Slab
- Pool
- Yes
- Pool Type
- In Ground, Screen Enclosure
- Garage
- 3 Car Garage
- Garage Spaces
- 3
- View
- Golf Course
Listing courtesy of A BONUS REALTY INC.
Selling Office: STELLAR NON-MEMBER OFFICE.Mortgage Calculator
StellarMLS is the source of this information via Internet Data Exchange Program. All listing information is deemed reliable but not guaranteed and should be independently verified through personal inspection by appropriate professionals. Listings displayed on this website may be subject to prior sale or removal from sale. Availability of any listing should always be independently verified. Listing information is provided for consumer personal, non-commercial use, solely to identify potential properties for potential purchase. All other use is strictly prohibited and may violate relevant federal and state law. Data last updated on