126 Hernandez Avenue, Palm Coast, FL 32137
- $1,425,000
- 4
- BD
- 3
- BA
- 2,877
- SqFt






- Sold Price
- $1,425,000
- List Price
- $1,495,000
- Status
- SOLD
- Days on Market
- 36
- Closing Date
- Dec 06, 2024
- MLS#
- FC303813
- Subtype
- Residential
- Style
- One Story
- Year Built
- 2005
- Bedrooms
- 4
- Bathrooms
- 3
- Full Baths
- 3
- Living Area
- 2,877
- Lot Size
- 27,225
- Acres
- 0.63
- Subdivision
- Artesia
- MLS Area Major
- Palm Coast
Property Description
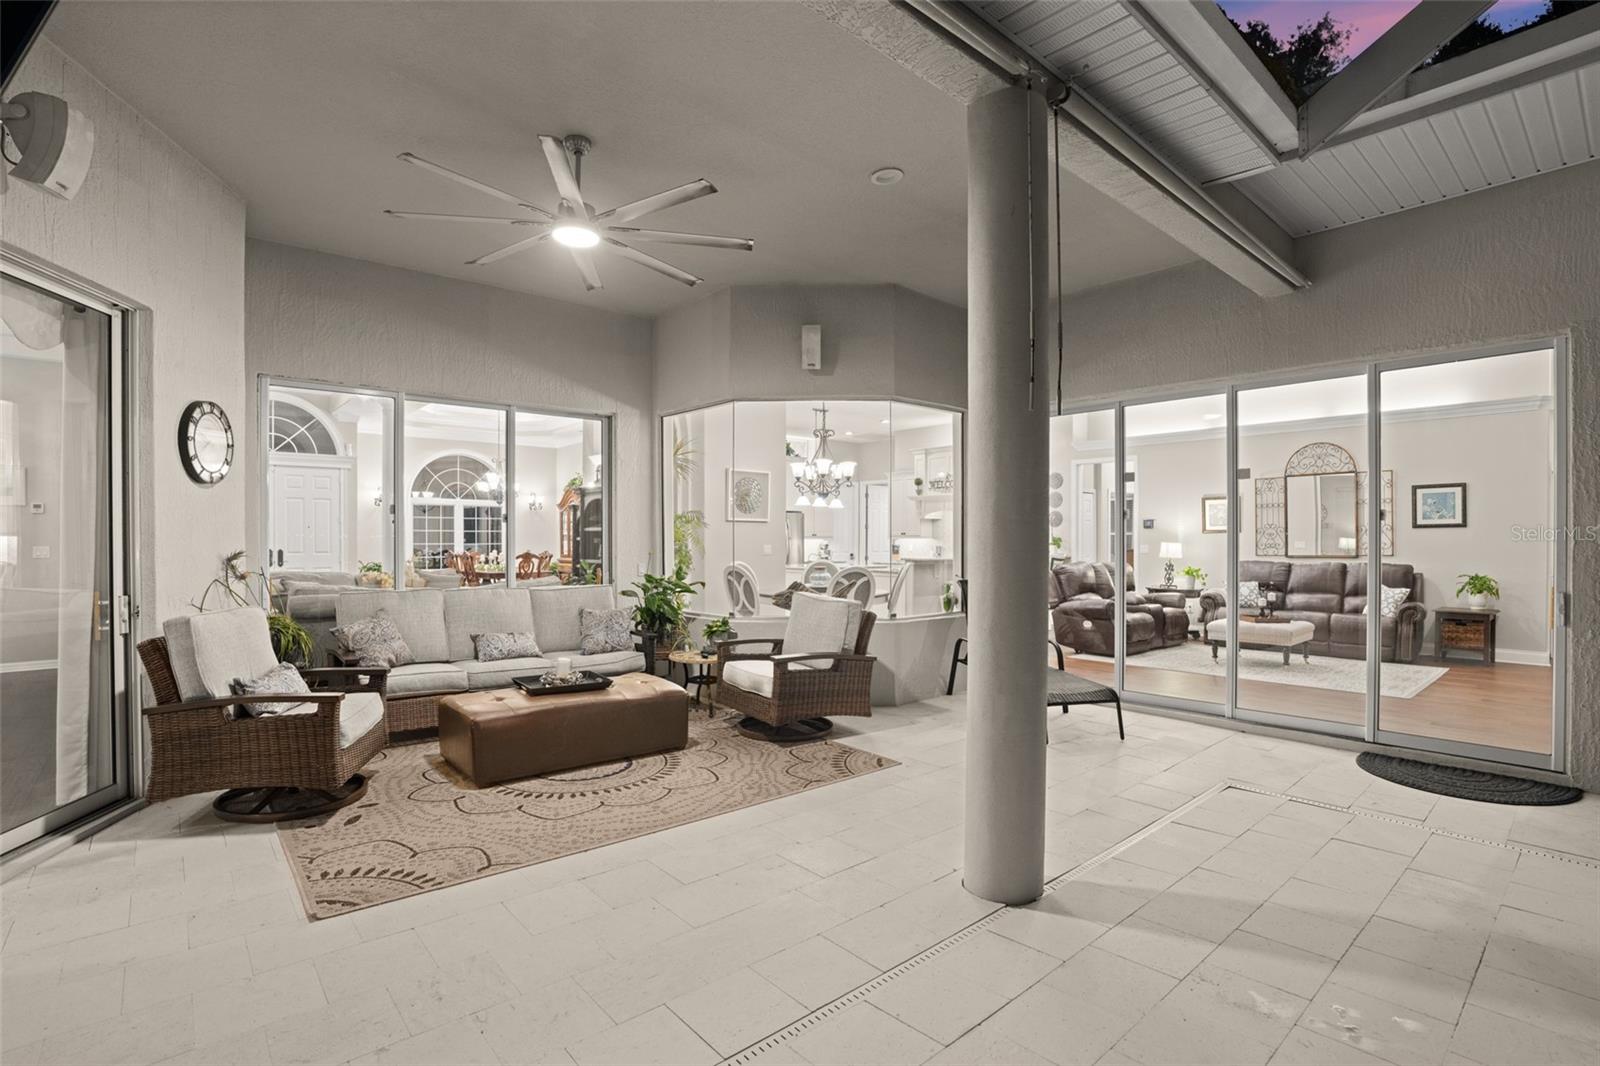
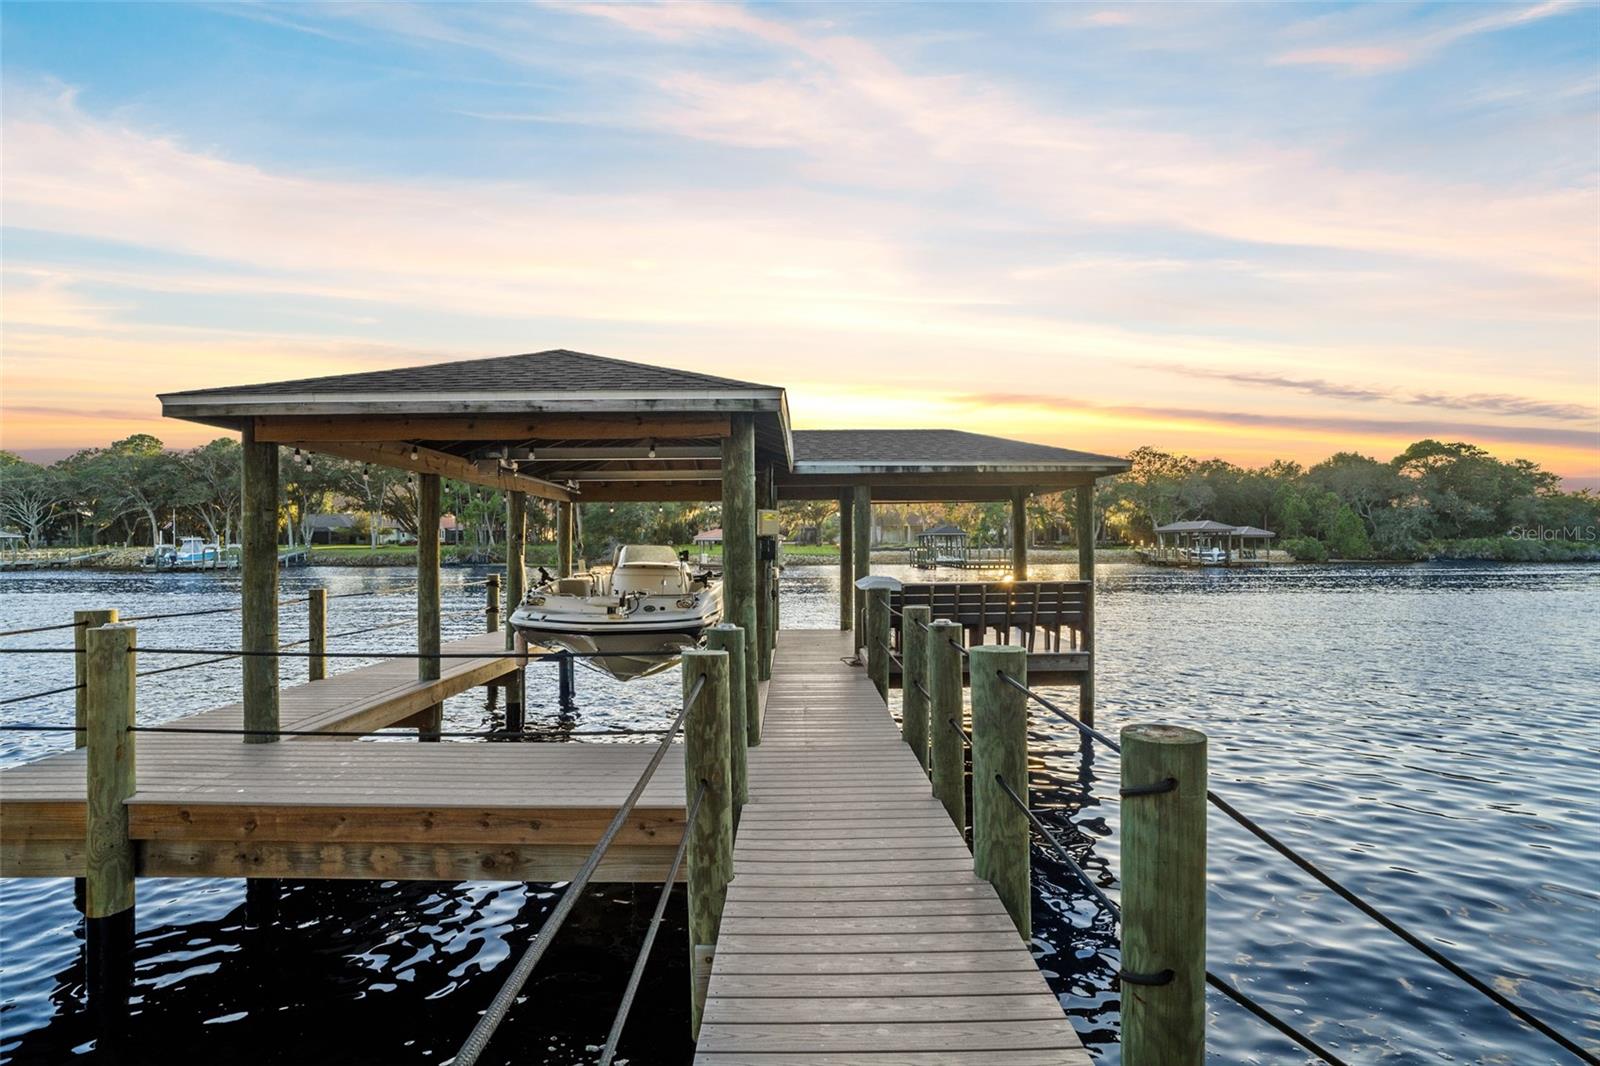
Nestled within the serene enclave of “The Hammock” along the scenic A1A corridor, and less than a mile from the Hammock Beach Resort this stunning pool home offers the perfect blend of privacy and luxury. As you arrive at this exquisite 4-bedroom, 3-bathroom residence featuring a 3-car garage, you’ll be greeted by majestic canopy oaks and the charm of Old Florida. Step inside to discover a completely renovated interior, showcasing high-end designer finishes completed between 2020 and 2021. Spanning just under 3,000 square feet, this home is bathed in natural light and boasts breathtaking Intracoastal water views from multiple sliding glass doors and expansive picture windows, all enhanced by soaring ceilings. The warm engineered hardwood floors flow seamlessly through the main living areas, leading to a stunning white kitchen equipped with Cambria quartz countertops and a spacious center island, perfect for cooking and entertaining. The adjoining family room offers serene water views, making it an ideal gathering spot. The impressive 300-square-foot owner’s suite is a true sanctuary, featuring private access to the pool area and a spa-like bathroom complete with a large walk-in shower and a luxurious freestanding clawfoot soaking tub. On the opposite side of the home, you’ll find guest bedrooms and secondary bathrooms, including a stylish room with a Murphy bed and built-in shelving, as well as a versatile rear bedroom that’s perfect for an office, complete with panoramic water views through a picture window and double French doors. Step outside to the expansive travertine pool deck, where you’ll find a covered space to relax and enjoy the ever-changing views. A paved walkway leads you to a new boat dock, accompanied by a cozy fire pit area perfect for roasting marshmallows and savoring your favorite drinks as the sun sets. This home embodies everything you desire in an Intracoastal waterfront property. Come see it for yourself and envision making it your own!
/u.realgeeks.media/findcoastalhomesnow/Logo-min.png)
Additional Information
- Interior Features
- Built-in Features, Ceiling Fans(s), Crown Molding, Dry Bar, Eat-in Kitchen, High Ceilings, Living Room/Dining Room Combo, Open Floorplan, Primary Bedroom Main Floor, Solid Surface Counters, Solid Wood Cabinets, Split Bedroom, Thermostat, Tray Ceiling(s), Vaulted Ceiling(s), Walk-In Closet(s), Window Treatments
- Exterior Features
- Lighting, Private Mailbox, Sliding Doors
- Financing
- Cash, Conventional
- Location
- Landscaped, Paved
- Community Features
- No Deed Restriction
- Property Description
- One Story
- Zoning
- R-1
- Appliances
- Dishwasher, Disposal, Microwave, Range, Range Hood, Refrigerator, Tankless Water Heater, Touchless Faucet, Wine Refrigerator
- Heating
- Central, Heat Pump, Zoned
- Air Conditioning
- Central Air, Zoned
- Exterior Construction
- Block, Concrete, Stucco
- Exterior Features
- Lighting, Private Mailbox, Sliding Doors
- Stories
- 1
- Levels
- One
- Roof
- Shingle
- Foundation
- Slab
- Pool
- Yes
- Pool Type
- Gunite, Heated, In Ground, Salt Water, Screen Enclosure, Tile
- Parking
- Driveway, Oversized
- Parking Features
- Driveway, Oversized
- Garage
- 3 Car Garage
- Garage Spaces
- 3
- Garage Features
- Driveway, Oversized
- Elementary School
- Old Kings Elementary
- Middle School
- Indian Trails Middle-Fc
- High School
- Matanzas High
- View
- Pool, Trees/Woods, Water
Listing courtesy of COASTAL GATEWAY REAL ESTATE GR.
Selling Office: COASTAL GATEWAY REAL ESTATE GR.Mortgage Calculator
StellarMLS is the source of this information via Internet Data Exchange Program. All listing information is deemed reliable but not guaranteed and should be independently verified through personal inspection by appropriate professionals. Listings displayed on this website may be subject to prior sale or removal from sale. Availability of any listing should always be independently verified. Listing information is provided for consumer personal, non-commercial use, solely to identify potential properties for potential purchase. All other use is strictly prohibited and may violate relevant federal and state law. Data last updated on