5 Magnolia Drive N, Ormond Beach, FL 32174
- $980,000
- 3
- BD
- 2
- BA
- 2,649
- SqFt










- Sold Price
- $980,000
- List Price
- $995,000
- Status
- SOLD
- Days on Market
- 14
- Closing Date
- Nov 04, 2024
- MLS#
- FC303849
- Subtype
- Residential
- Style
- One Story
- Architectural Style
- Contemporary
- Year Built
- 2016
- Bedrooms
- 3
- Bathrooms
- 2
- Full Baths
- 2
- Living Area
- 2,649
- Lot Size
- 28,401
- Acres
- 0.65
- Subdivision
- Plantation Bay Sub
- MLS Area Major
- Ormond Beach
Property Description
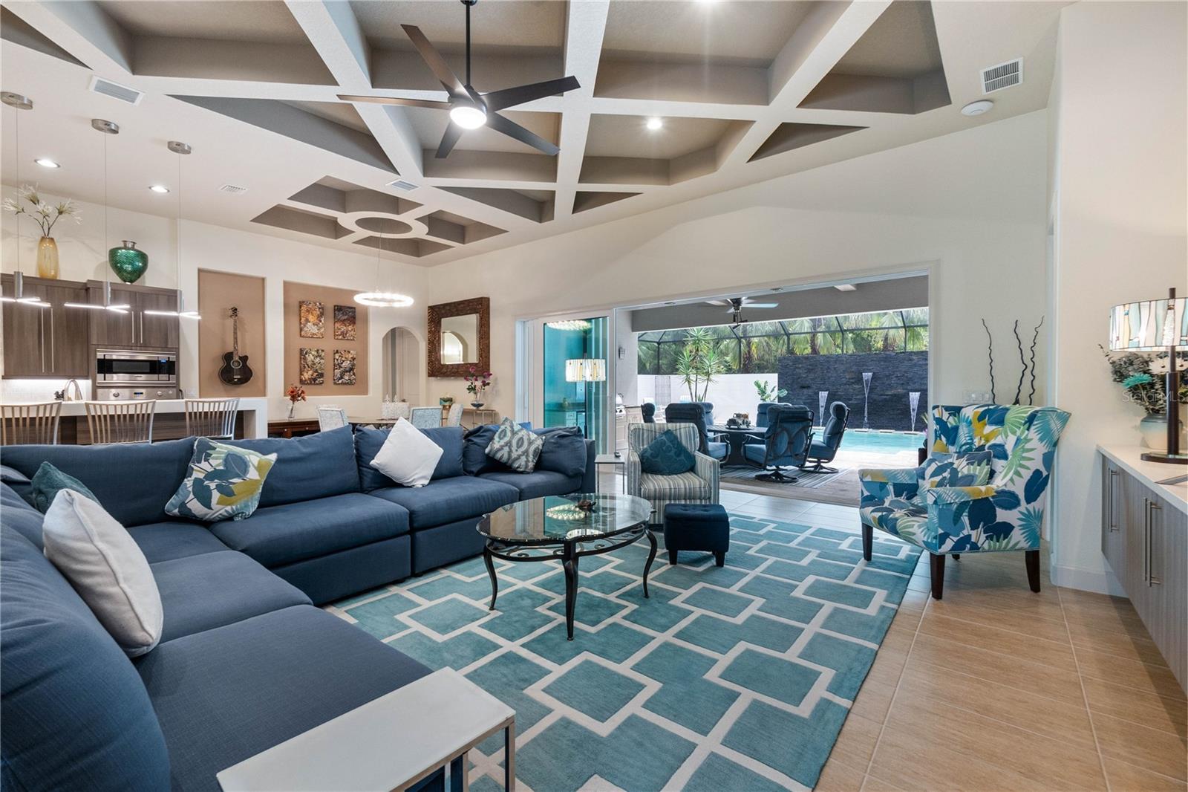
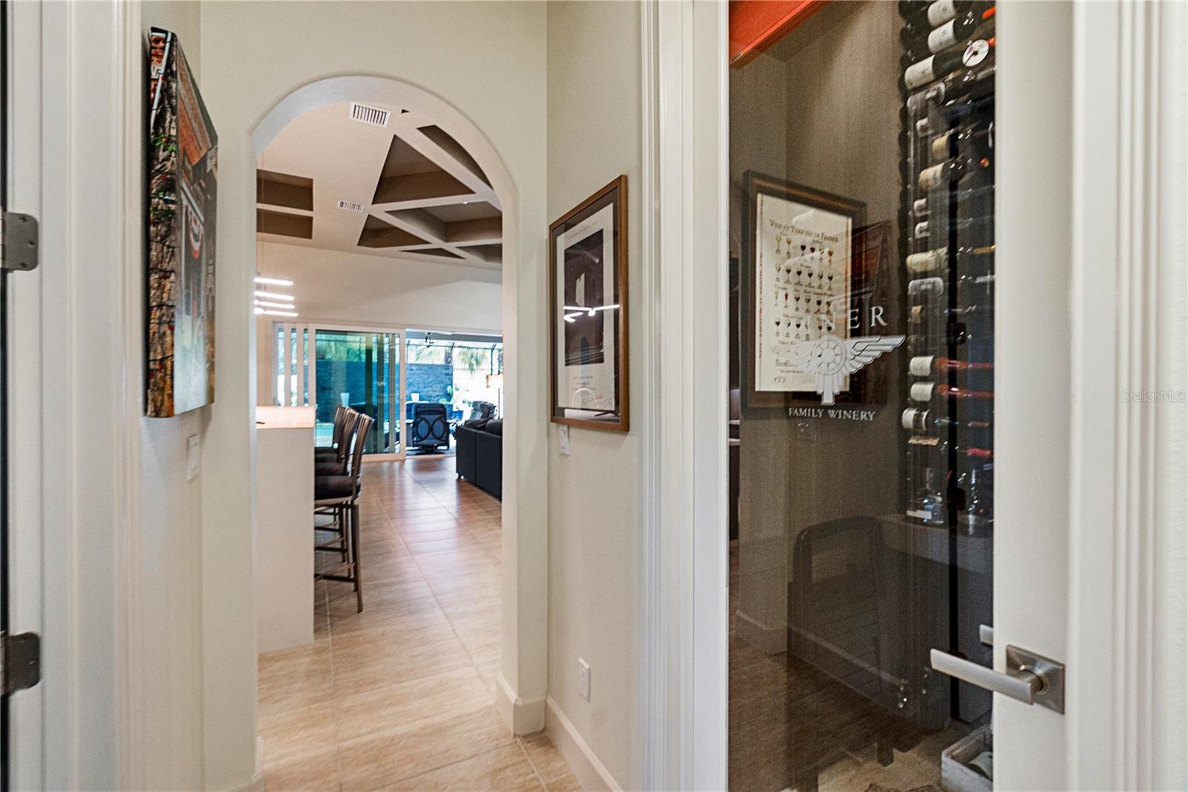
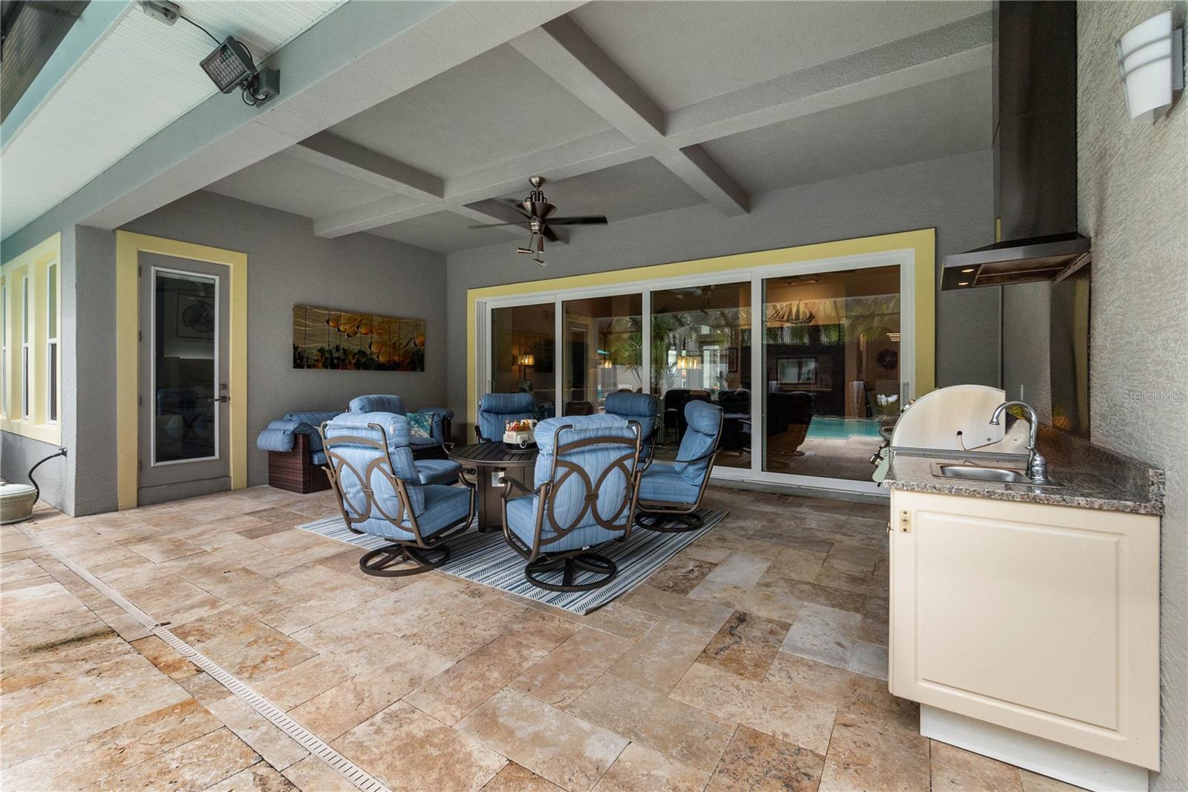
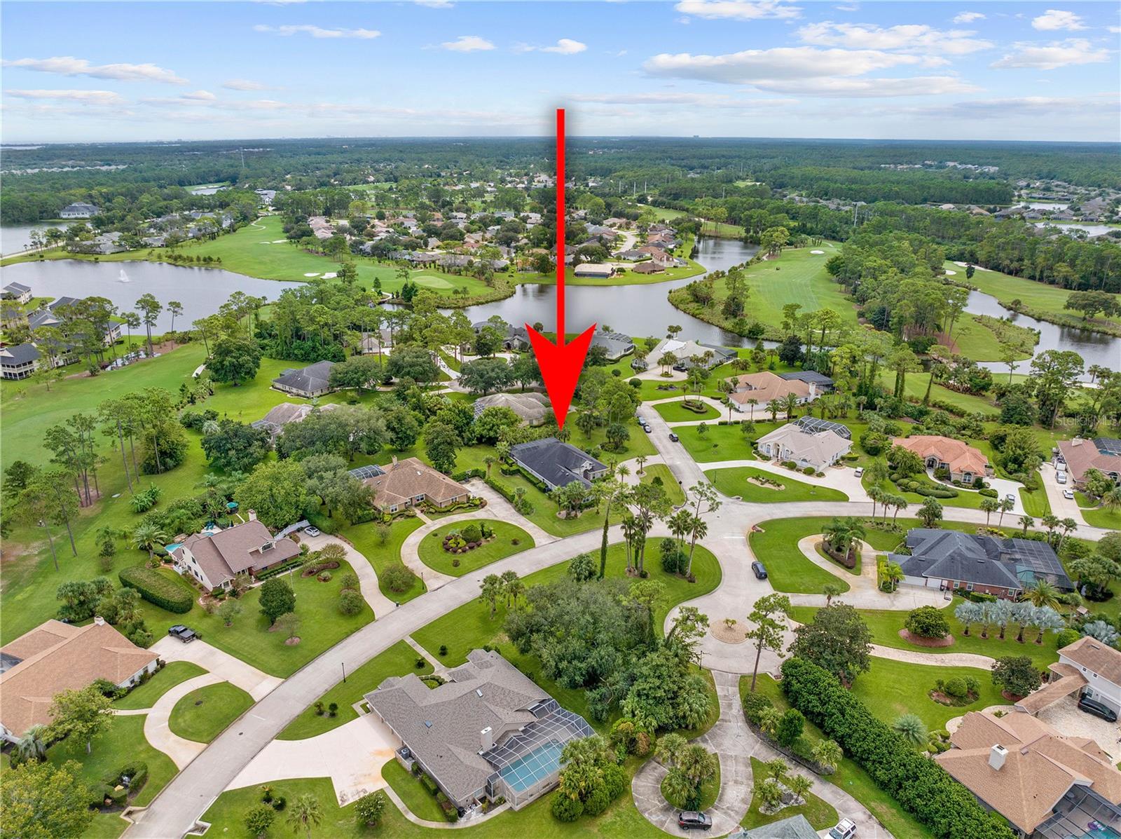
CUSTOM, ESTATE, POOL home on over 1/2 acre! This 2016 premium home has all the upgrades with 3 bedrooms plus office, 2+ baths, 3.5 car garage, and the most beautiful pool. Enter in through you double, GLASS, front door entry with high ceilings. Family Room is completed with TILE floors, built-in custom cabinets, custom coffered ceiling, 4 stackable, IMPACT GLASS sliders out to lanai, & custom bar area. Bar area is completed with mini fridge, sink, and quartz countertop. This all flows into deluxe Kitchen with waterfall QUARTZ countertops, TILE backsplash, VIKING appliances with warming drawer and GE Cafe GAS range, custom 42in cabinets, & large breakfast bar. Walk-in pantry has been converted into temperature-controlled wine cellar! (can easily be converted back to pantry). Paired with Dining Room with crystal chandelier, tile floors, and coffered ceiling. Exquisite Master Bedroom with large windows overlooking the pool, door out to the lanai, tray ceiling, Plantation shutters, upgraded/newer carpet, and HUGE walk-in closet with CUSTOM bult-in system. En-suite Master bath has 2 separate furniture vanities with TILE backsplash, large soaker tub, and TILE walk-in shower. Split floor plan with 2 exceptionally good size rooms, both with upgraded carpet. 2nd bath is set up perfectly with 2 separate custom vanities on each side and shared TILE walk-in shower/toilet. Anchored at front of home is office/den space with plantation shutters and lots of natural light. Head outdoors to your tropical PARADISE! SALTWATER pool with custom black rock WATERFALL feature! Extended Travertine tile lanai with upgraded screens and large, covered area. Full outdoor kitchen with GAS grill, fridge, & cabinets. Home is anchored on .65-acre CORNER lot with large extended PAVERS driveway, & side-entry garage with 3 full spaces plus golf cart garage door for additional 1/2 space. Garage is completed with epoxy floors, mini split system, and full custom cabinet system. So many upgrades in this home including whole house water filtration system (set up for RO), Control4 system for lights/audio/security, IMPACT windows and glass, foam insulation, whole house generator, automatic metal hurricane shade for front door, over 27 palm trees with lush landscaping, gutters system with leaf filter protection, completely private pool with waterfall wall, located in Flagler county with low tax rate, plus so much more! All located in GATED, golf cart friendly community of Plantation Bay. Optional, tiered memberships available at the country club ranging from 45 holes of golf, tennis, pickleball, brand new $30 million dollar Founders club, 2 pools, fitness/spa center, cabana bar & grill, additional clubhouse, events calendar, plus more! Buyers of this home to receive a substantial discount on initiation fee at the club. Ask listing agent for details. This custom home has all the upgrades in premium location!
/u.realgeeks.media/findcoastalhomesnow/Logo-min.png)
Additional Information
- Amenities
- Basketball Court, Clubhouse, Fence Restrictions, Fitness Center, Gated, Golf Course, Maintenance, Optional Additional Fees, Other, Park, Pickleball Court(s), Playground, Pool, Security, Tennis Court(s), Trail(s)
- Interior Features
- Built-in Features, Ceiling Fans(s), Coffered Ceiling(s), High Ceilings, Open Floorplan, Primary Bedroom Main Floor, Solid Surface Counters, Split Bedroom, Stone Counters, Thermostat, Tray Ceiling(s), Walk-In Closet(s), Wet Bar, Window Treatments
- Exterior Features
- Irrigation System, Outdoor Grill, Outdoor Kitchen, Sidewalk, Sliding Doors
- HOA Fee
- $297
- HOA Freqency
- Quarterly
- Financing
- Cash, Conventional, FHA, VA Loan
- Location
- Corner Lot, Irregular Lot, Landscaped, Near Golf Course, Oversized Lot, Sidewalk, Paved, Private, Unincorporated
- Community Features
- Clubhouse, Fitness Center, Gated Community - Guard, Golf Carts OK, Golf, Park, Playground, Pool, Restaurant, Sidewalks, Special Community Restrictions, Tennis Courts, No Deed Restriction, Golf Community, Maintenance Free, Security
- Property Description
- One Story
- Zoning
- PUD
- Appliances
- Built-In Oven, Cooktop, Dishwasher, Dryer, Microwave, Other, Refrigerator, Washer, Whole House R.O. System, Wine Refrigerator
- Heating
- Central, Electric
- Air Conditioning
- Central Air
- Exterior Construction
- Block, Stone, Stucco
- Exterior Features
- Irrigation System, Outdoor Grill, Outdoor Kitchen, Sidewalk, Sliding Doors
- Stories
- 1
- Levels
- One
- Roof
- Shingle
- Foundation
- Slab
- Pool
- Yes
- Pool Type
- Gunite, In Ground, Other, Salt Water, Screen Enclosure
- Parking
- Circular Driveway, Garage Faces Side, Golf Cart Garage
- Parking Features
- Circular Driveway, Garage Faces Side, Golf Cart Garage
- Garage
- 3 Car Garage, Golf Cart Garage
- Garage Spaces
- 3
- Garage Features
- Circular Driveway, Garage Faces Side, Golf Cart Garage
- View
- Pool
Listing courtesy of VENTURE DEVELOPMENT REALTY, INC.
Selling Office: REALTY EXCHANGE, LLC.Mortgage Calculator
StellarMLS is the source of this information via Internet Data Exchange Program. All listing information is deemed reliable but not guaranteed and should be independently verified through personal inspection by appropriate professionals. Listings displayed on this website may be subject to prior sale or removal from sale. Availability of any listing should always be independently verified. Listing information is provided for consumer personal, non-commercial use, solely to identify potential properties for potential purchase. All other use is strictly prohibited and may violate relevant federal and state law. Data last updated on