51 Regency Drive, Palm Coast, FL 32164
- $346,500
- 3
- BD
- 2
- BA
- 1,924
- SqFt










- Sold Price
- $346,500
- List Price
- $349,900
- Status
- SOLD
- Days on Market
- 7
- Closing Date
- Oct 31, 2024
- MLS#
- FC303901
- Subtype
- Residential
- Style
- One Story
- Year Built
- 2016
- Bedrooms
- 3
- Bathrooms
- 2
- Full Baths
- 2
- Living Area
- 1,924
- Lot Size
- 10,019
- Acres
- 0.23
- Subdivision
- Palm Coast Sec 33
- MLS Area Major
- Palm Coast
Property Description
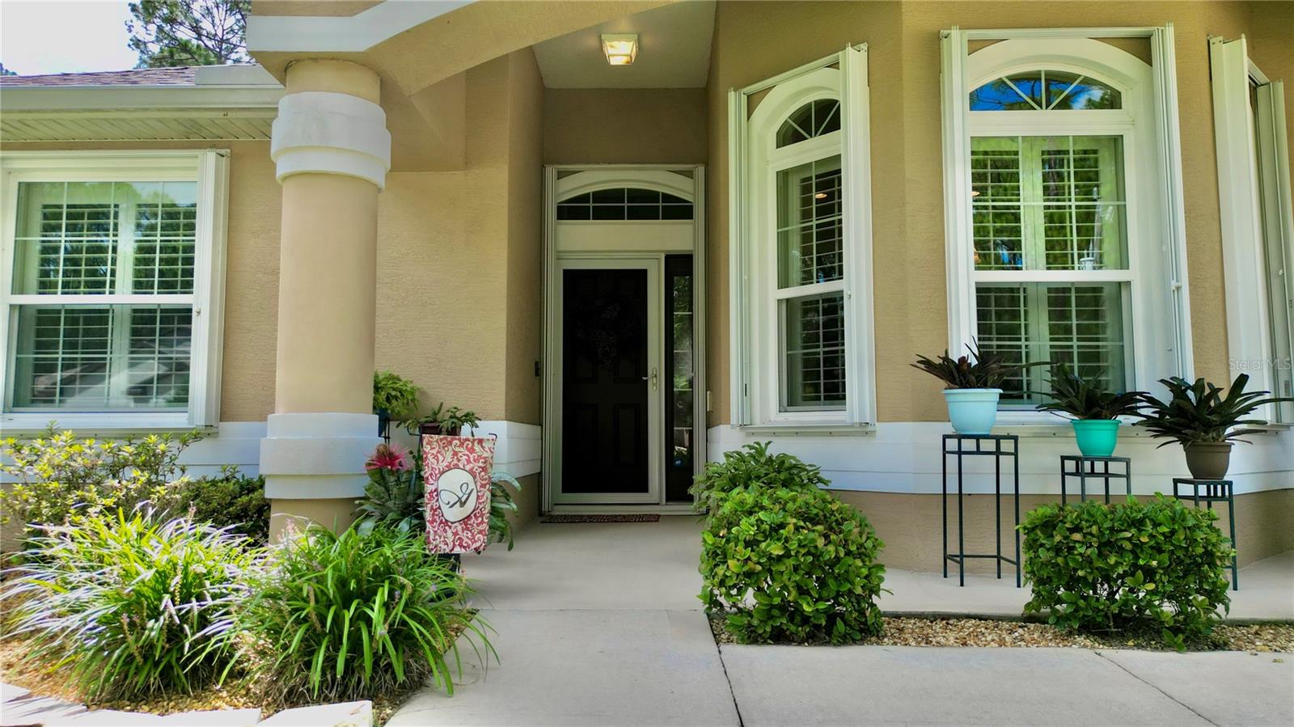
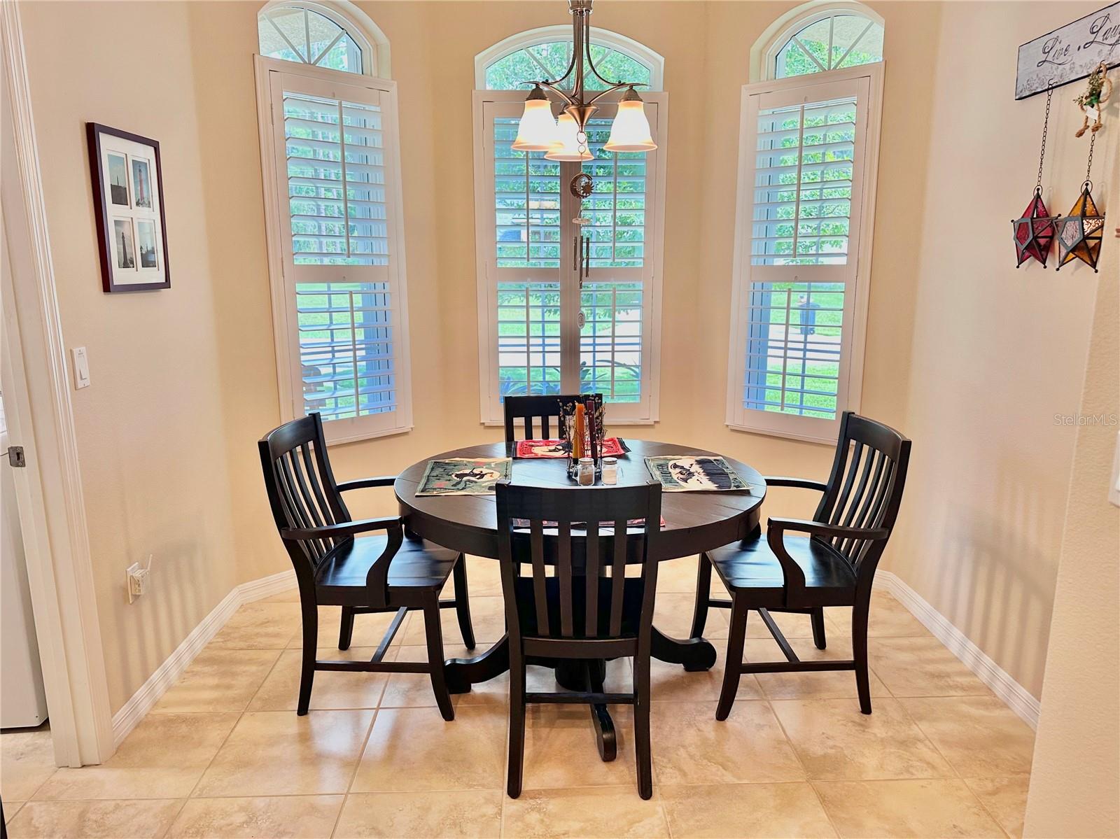
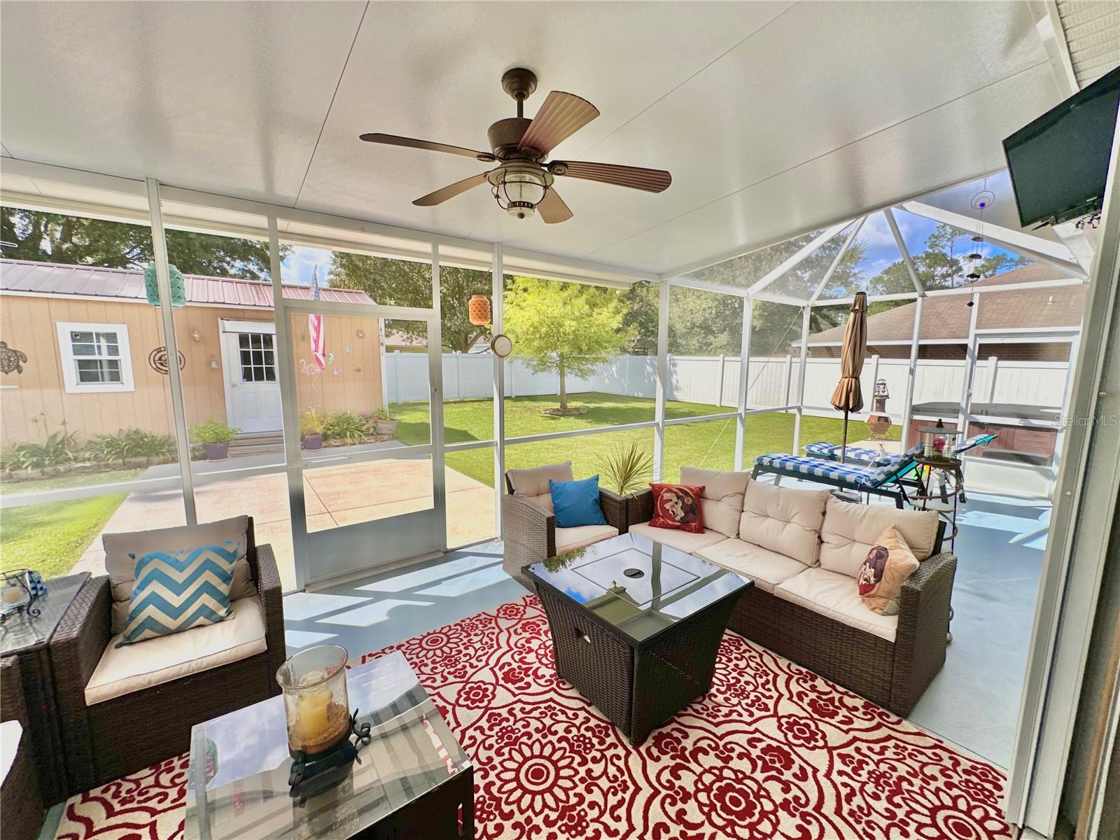
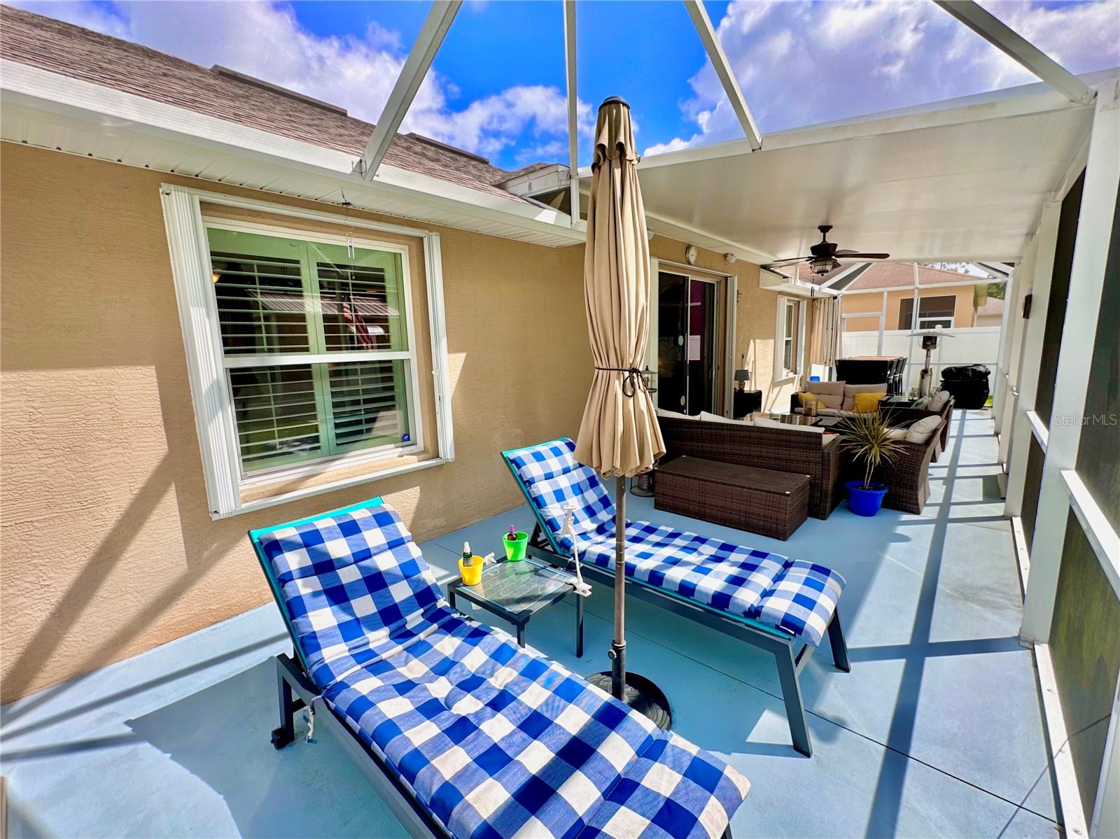
Turn-key move-in-ready concrete block home 8 miles to the beach. Beautiful curb appeal including a covered front porch & picturesque triple bay windows. $60,000 in upgrades throughout the home including accordion hurricane shutter on all openings. Large open & bright flowing split floorplan with 10' ceilings & plantation shutters throughout. Massive chef's kitchen boasting: granite countertops, large entertaining bar-top, upgraded hardware & faucets, 42' wood cabinetry & stainless appliances with eat-in-dining room & bay windows. All overlooking the great room and patio. Large 18" tile floors in majority of the home. The primary suite boasts a large bedroom & bathroom with tiled walls in the walk-in-shower and raised double bowl vanities, along with a massive walk-in-closet. Huge 12x45 covered & screen patio with ceiling fan, TV and ample entertainment space. Also includes an additional outdoor space with hot tub. The rear yard provides an abundance of privacy with a 6' white vinyl fence. 10x20 custom shed with power and mini-A/C. Termite bond included in sale. Centrally located to Palm Coast's Town Center, downtown, offices, hospitals. Plus only 8 miles to the beautiful beaches of Flagler Beach with countless oceanfront restaurants, shops, beaches and plenty of entertainment. Flagler Beach is just completing a beach nourishment project, along with building a brand new state-of-the-art pier. Plus a brand new Margaritaville Hotel is scheduled to be completed in 2025.
/u.realgeeks.media/findcoastalhomesnow/Logo-min.png)
Additional Information
- Interior Features
- Cathedral Ceiling(s), Ceiling Fans(s), Eat-in Kitchen, Open Floorplan, Primary Bedroom Main Floor, Solid Surface Counters, Solid Wood Cabinets, Split Bedroom, Thermostat, Window Treatments
- Exterior Features
- Storage
- Financing
- Cash, Conventional, FHA, VA Loan
- Location
- City Limits, Landscaped, Near Golf Course, Near Marina
- Community Features
- No Deed Restriction
- Property Description
- One Story
- Zoning
- DPX
- Appliances
- Cooktop, Dishwasher, Disposal, Dryer, Electric Water Heater, Freezer, Microwave, Refrigerator, Washer
- Heating
- Electric
- Air Conditioning
- Central Air
- Exterior Construction
- Block, Concrete, Stucco
- Exterior Features
- Storage
- Stories
- 1
- Levels
- One
- Roof
- Shingle
- Foundation
- Slab
- Garage
- 2 Car Garage
- Garage Spaces
- 2
- View
- Garden, Trees/Woods
Listing courtesy of COMPASS.
Selling Office: RE/MAX SELECT PROFESSIONALS.Mortgage Calculator
StellarMLS is the source of this information via Internet Data Exchange Program. All listing information is deemed reliable but not guaranteed and should be independently verified through personal inspection by appropriate professionals. Listings displayed on this website may be subject to prior sale or removal from sale. Availability of any listing should always be independently verified. Listing information is provided for consumer personal, non-commercial use, solely to identify potential properties for potential purchase. All other use is strictly prohibited and may violate relevant federal and state law. Data last updated on