75 Pheasant Drive, Palm Coast, FL 32164
- $419,900
- 3
- BD
- 2
- BA
- 1,934
- SqFt




- Sold Price
- $419,900
- List Price
- $424,900
- Status
- SOLD
- Days on Market
- 15
- Closing Date
- Dec 30, 2024
- MLS#
- FC303939
- Subtype
- Residential
- Style
- One Story
- Year Built
- 1998
- Bedrooms
- 3
- Bathrooms
- 2
- Full Baths
- 2
- Living Area
- 1,934
- Lot Size
- 10,019
- Acres
- 0.23
- Subdivision
- Palm Coast Pine Grove Sec 28
- MLS Area Major
- Palm Coast
Property Description
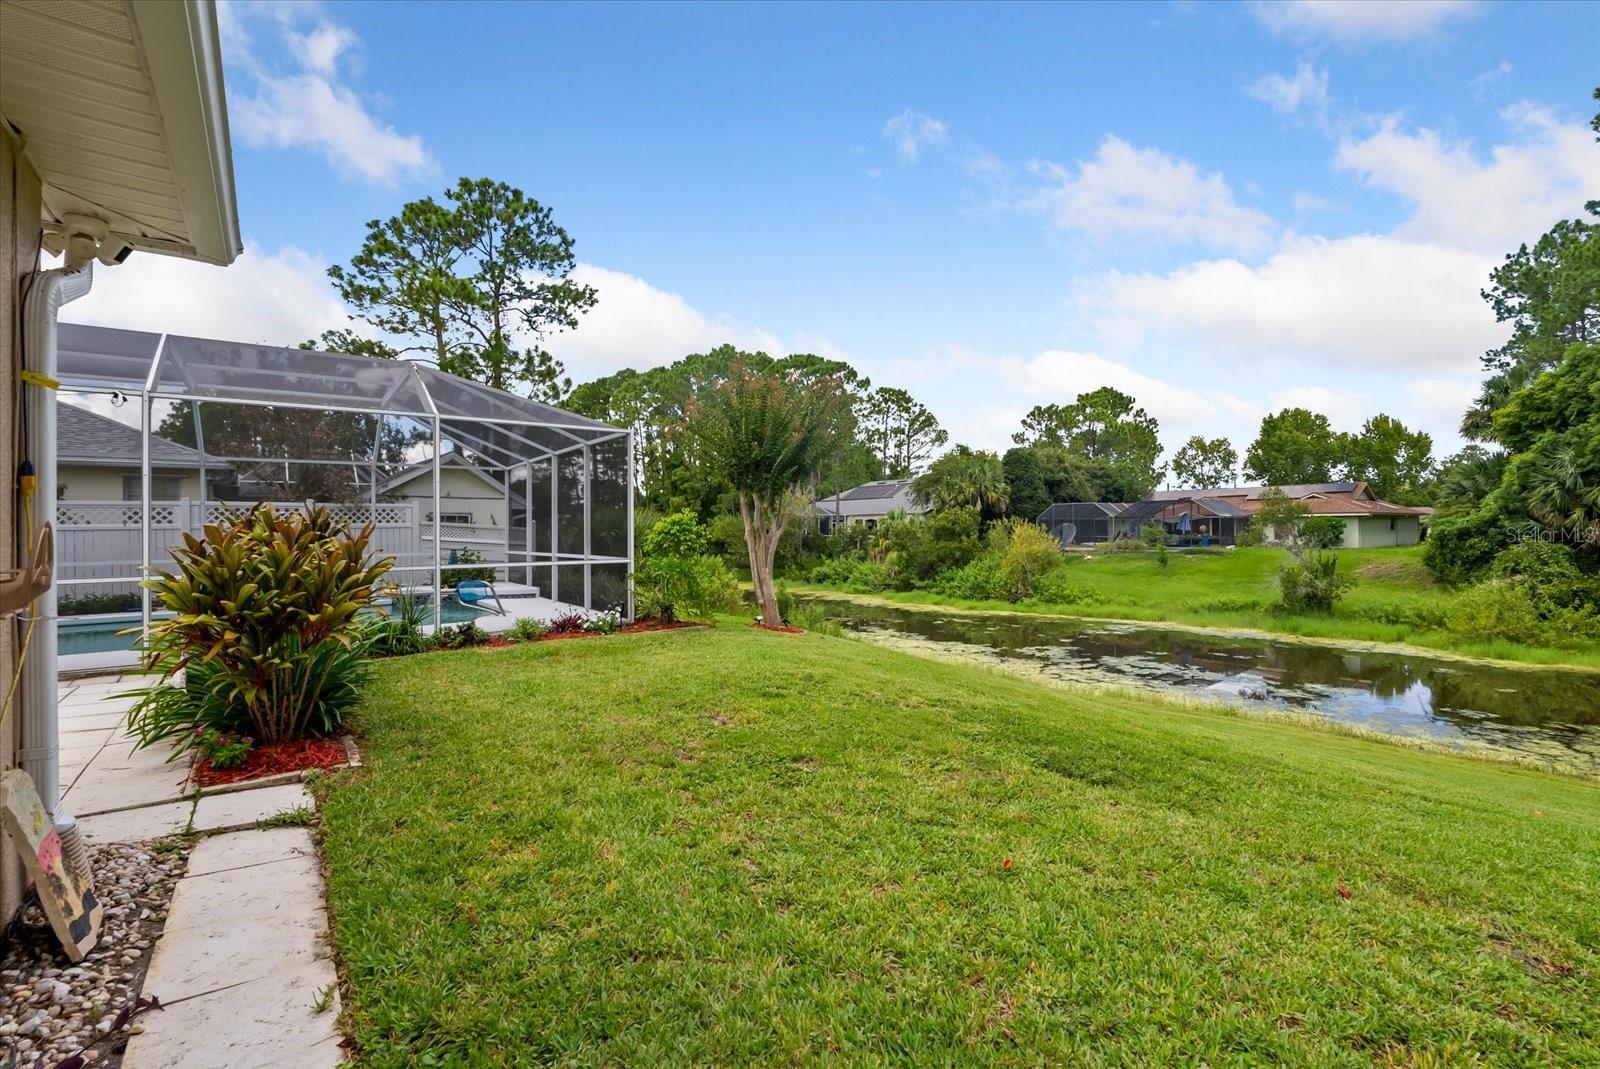
Discover the perfect blend of gorgeous comfort and convenience in this stunning 3-bedroom, 2-bathroom home, offering just over 1,900 square feet of immaculate living space. Truly turn-key, this property comes with all the modern upgrades you could dream of—it's ready for you to move in and start enjoying immediately! The current owners have spared no expense in maintaining and upgrading this gem. For peace of mind, the home comes with a termite bond, and a new roof was installed in 2021 with upgraded architectural shingles and peel-and-stick underlay. The HVAC system is new as of 2022, and the water heater was replaced in 2023. Beautiful, quality Mowhawk porcelain tile flooring. The luxurious master bathroom was completely remodeled in 2019, includes dual sinks, lots of natural light, stand up shower and soaking tub, inviting you to indulge in spa-like evenings in your spacious retreat. High-impact, Low-E windows, including the sliding doors installed in 2020 come with a transferable warranty, adding extra security and energy efficiency. If you love cooking or entertaining, you’ll fall in love with the gorgeous kitchen. It features granite countertops, a stylish backsplash, a brand-new Bosch dishwasher, and a Frigidaire wall oven with convection options—perfect for preparing meals & entertaining family and friends. The all-season room, added in 2023, is under air, making it the perfect spot for year-round relaxation. Enjoy a cup of coffee in comfortable temps as you watch the sunrise each morning. Step outside to your private backyard oasis, featuring a sparkling saltwater pool with an electric heater and a new pump and motor installed in 2023. The pool is surrounded by not only a screen enclosure around the pool deck, but also an open-air patio, perfect for grilling and outdoor dining, while overlooking the freshwater canal. Throw a line in the water for some fishing right in your backyard! The property also includes a 10x12 shed for extra storage, and the irrigation system is on a well, keeping the lush landscaping vibrant. Additional features include blown-in insulation in the ceiling including above the garage for enhanced energy efficiency and an exterior freshly painted in 2024. Built by Hulbert Homes, this property offers quality construction and attention to detail. Located less than 10 miles from the gorgeous Flagler Beach, this home provides the perfect balance of peaceful living with easy access to local amenities and the coastline. This is more than a home—it's your personal paradise waiting for you!
/u.realgeeks.media/findcoastalhomesnow/Logo-min.png)
Additional Information
- Interior Features
- Ceiling Fans(s), Primary Bedroom Main Floor, Solid Surface Counters, Split Bedroom, Thermostat
- Exterior Features
- Irrigation System, Lighting, Private Mailbox, Sliding Doors
- Financing
- Cash, Conventional, FHA, VA Loan
- Location
- City Limits, Paved
- Community Features
- No Deed Restriction
- Property Description
- One Story
- Zoning
- SFR-2
- Appliances
- Built-In Oven, Convection Oven, Cooktop, Dishwasher, Disposal, Electric Water Heater, Microwave, Range, Refrigerator
- Heating
- Central, Electric
- Air Conditioning
- Central Air
- Exterior Construction
- Block, Stucco
- Exterior Features
- Irrigation System, Lighting, Private Mailbox, Sliding Doors
- Levels
- One
- Roof
- Shingle
- Foundation
- Slab
- Pool
- Yes
- Pool Type
- Heated, In Ground, Lighting, Salt Water, Screen Enclosure
- Parking
- Oversized
- Parking Features
- Oversized
- Garage
- 2 Car Garage
- Garage Spaces
- 2
- Garage Features
- Oversized
Listing courtesy of KELLER WILLIAMS RLTY FL. PARTN. 386-944-2800
Selling Office: KELLER WILLIAMS RLTY FL. PARTN.Mortgage Calculator
StellarMLS is the source of this information via Internet Data Exchange Program. All listing information is deemed reliable but not guaranteed and should be independently verified through personal inspection by appropriate professionals. Listings displayed on this website may be subject to prior sale or removal from sale. Availability of any listing should always be independently verified. Listing information is provided for consumer personal, non-commercial use, solely to identify potential properties for potential purchase. All other use is strictly prohibited and may violate relevant federal and state law. Data last updated on