48 Kingfisher Lane, Palm Coast, FL 32137
- $1,035,000
- 3
- BD
- 4
- BA
- 2,450
- SqFt




- Sold Price
- $1,035,000
- List Price
- $1,150,000
- Status
- SOLD
- Days on Market
- 35
- Closing Date
- Dec 05, 2024
- MLS#
- FC304158
- Subtype
- Residential
- Style
- One Story
- Year Built
- 2013
- Bedrooms
- 3
- Bathrooms
- 4
- Full Baths
- 3
- Half Baths
- 1
- Living Area
- 2,450
- Lot Size
- 10,755
- Acres
- 0.19
- Subdivision
- Ocean Hammock Prcl B-2
- MLS Area Major
- Palm Coast
Property Description
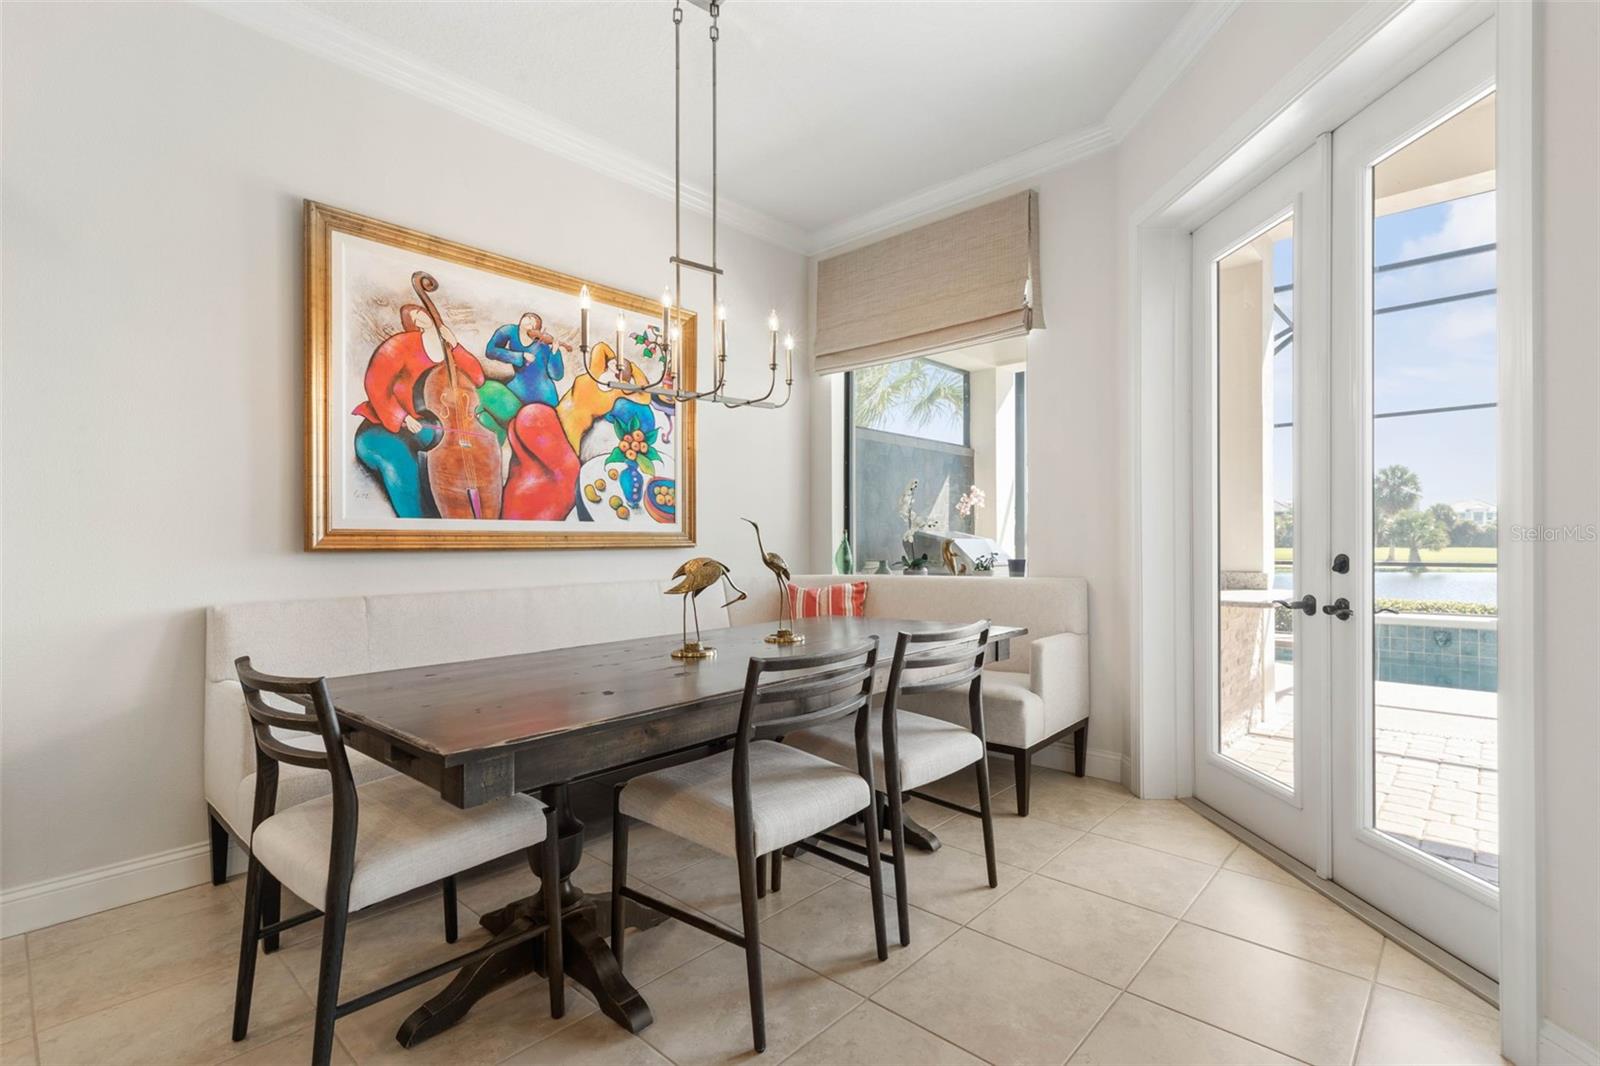
Discover 48 Kingfisher Lane, an exquisite 3-bedroom, 3.5-bathroom pool home offering 2,450 square feet of refined living space. Situated on a peaceful cul-de-sac and backing up to a tranquil lake/pond, this home promises privacy, comfort, and scenic views. Step inside to an open, split floor plan featuring beautiful tile flooring throughout, tray ceilings, and a built-in electric fireplace, perfect for cozy evenings. The kitchen is a chef’s dream, boasting solid wood cabinets, stainless steel appliances, granite countertops and backsplash, and a large pantry for ample storage. The living room opens to the outdoor oasis via a three-pane sliding door. Step out to the screened-in lanai, where you’ll find a sparkling pool, an outdoor kitchen with granite countertops, and stunning water views—perfect for entertaining or relaxing by the lake. The primary bedroom is a luxurious retreat with private access to the pool area and his and her walk-in closets. The spacious primary bathroom offers both a tub and shower and dual sinks for added convenience. This home also features two additional bedrooms, each with its bathroom, providing plenty of space for family or guests. A dedicated office with pocket doors offers a quiet workspace or the potential for a fourth bedroom. Located in a prime neighborhood, 48 Kingfisher Lane combines elegance, privacy, and waterfront living. Don’t miss your chance to make this stunning home your own! Hammock Beach membership can be purchased to enhance your Beach lifestyle. Minutes to the Beach.
/u.realgeeks.media/findcoastalhomesnow/Logo-min.png)
Additional Information
- Interior Features
- Ceiling Fans(s), Central Vaccum, Crown Molding, Dry Bar, Eat-in Kitchen, High Ceilings, Open Floorplan, Primary Bedroom Main Floor, Solid Surface Counters, Solid Wood Cabinets, Split Bedroom, Tray Ceiling(s), Walk-In Closet(s), Window Treatments
- Exterior Features
- Irrigation System, Lighting, Rain Gutters
- HOA Fee
- $1,002
- HOA Freqency
- Quarterly
- Location
- Cul-De-Sac
- Community Features
- No Deed Restriction
- Property Description
- One Story
- Zoning
- PUD
- Appliances
- Dishwasher, Disposal, Dryer, Microwave, Range, Refrigerator, Washer
- Heating
- Central, Electric, Propane
- Air Conditioning
- Central Air
- Exterior Construction
- Block, Concrete, Stucco
- Exterior Features
- Irrigation System, Lighting, Rain Gutters
- Stories
- 1
- Levels
- One
- Roof
- Tile
- Foundation
- Slab
- Pool
- Yes
- Pool Type
- Heated, In Ground, Screen Enclosure, Solar Heat
- Garage
- 2 Car Garage
- Garage Spaces
- 2
- Elementary School
- Old Kings Elementary
- Middle School
- Indian Trails Middle-Fc
- High School
- Matanzas High
Listing courtesy of TAKE ACTION PROPERTIES, LLC. 386-283-5996
Selling Office: ZANDER BURGER REAL ESTATE LLC.Mortgage Calculator
StellarMLS is the source of this information via Internet Data Exchange Program. All listing information is deemed reliable but not guaranteed and should be independently verified through personal inspection by appropriate professionals. Listings displayed on this website may be subject to prior sale or removal from sale. Availability of any listing should always be independently verified. Listing information is provided for consumer personal, non-commercial use, solely to identify potential properties for potential purchase. All other use is strictly prohibited and may violate relevant federal and state law. Data last updated on