11335 Tiburon Lane, Jacksonville, FL 32221
- $369,990
- 4
- BD
- 2
- BA
- 1,970
- SqFt




- Sold Price
- $369,990
- List Price
- $369,000
- Status
- SOLD
- Days on Market
- 125
- Closing Date
- Feb 27, 2025
- MLS#
- FC304402
- Subtype
- Residential
- Style
- One Story
- New Construction
- Yes
- Year Built
- 2024
- Bedrooms
- 4
- Bathrooms
- 2
- Full Baths
- 2
- Living Area
- 1,970
- Lot Size
- 9,729
- Acres
- 0.22
- Subdivision
- 07317 Preserve At Panther Creek Phase 3c
- MLS Area Major
- Jacksonville
Property Description
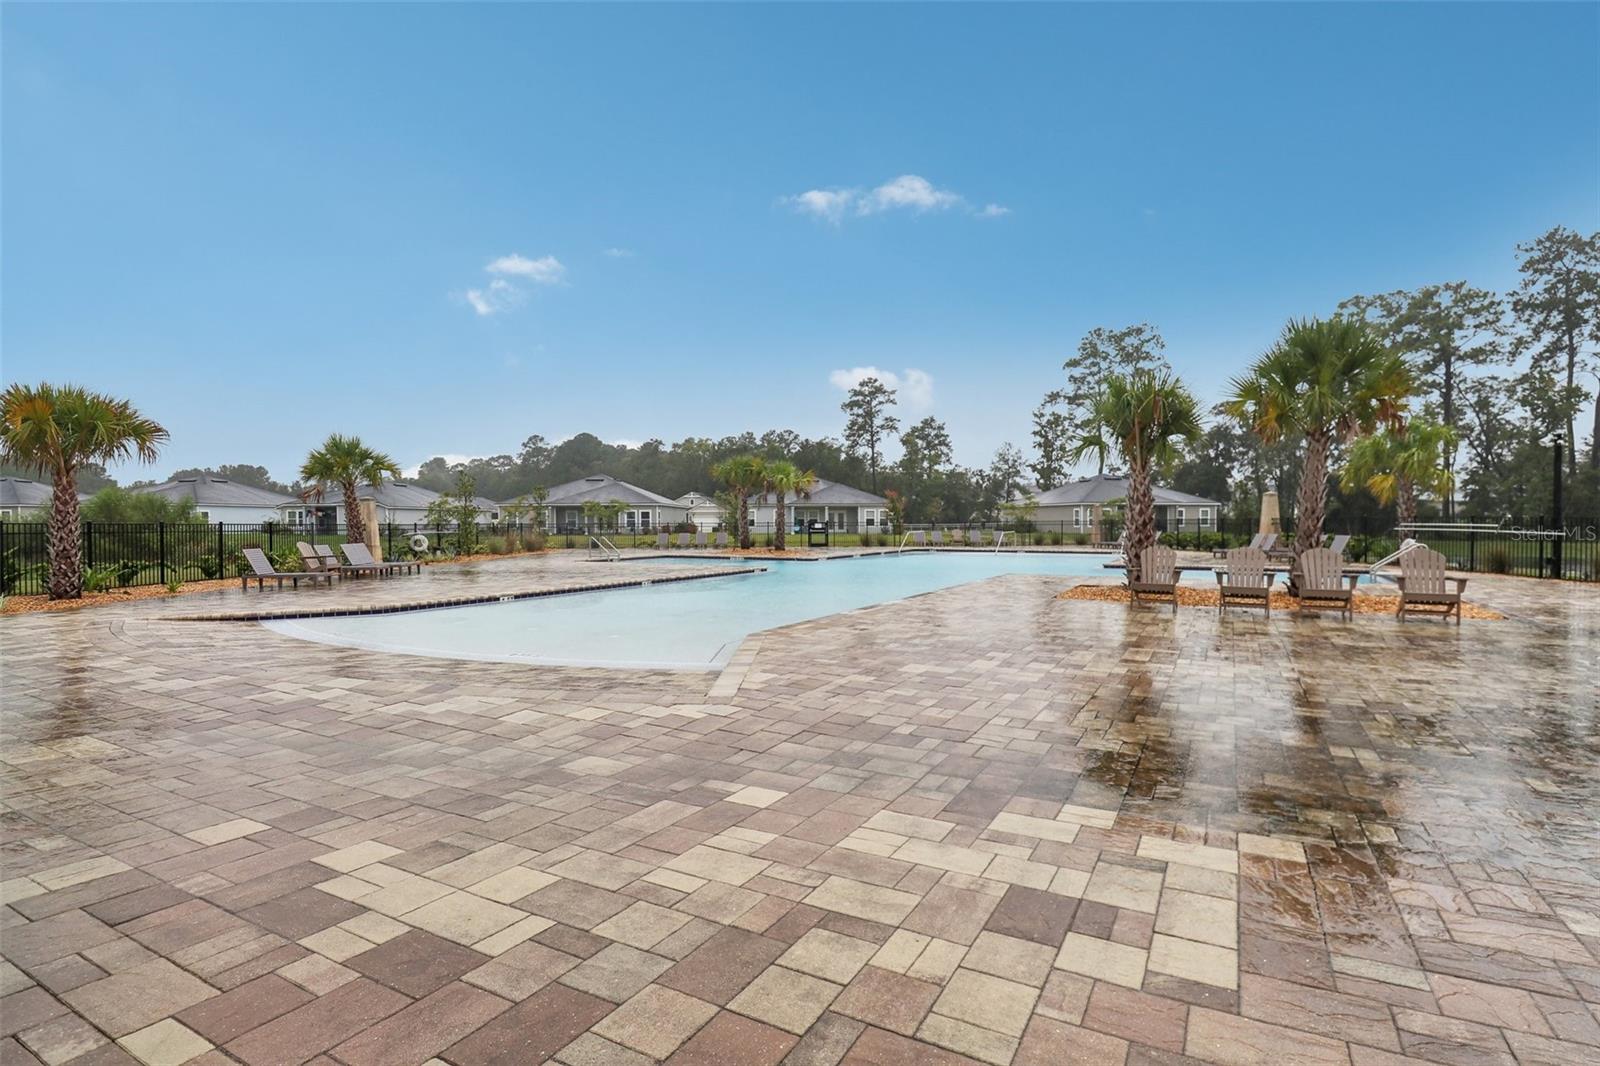
Under Construction. Under Construction. This unit is currently under construction and the "Estimated Completion Date" is shown above. Some of the photos shown may be from a similar unit. The “Flagler” is a 1,970 sq ft 4 bedroom/2 bath one story home. This home includes upgraded Frigidaire Stainless Steel Kitchen Appliances (Range, Dishwasher, Microwave, Refrigerator). Also, the Kitchen has other added features which includes a garbage disposal, Subway tile back splash, and an undermount sink as well as 36'' ''Elkins'' kitchen cabinets with crown molding and hardware. The ''Elkins'' cabinets with hardware are in all bathrooms as well. Quartz counters in kitchen and all bathrooms. Claremore Plus Luxury Vinyl Plank in all wet areas and great room. Shaw carpet with 8 lb padding in all bedrooms. The Panther Creek neighborhood offers a range of amenities, featuring a clubhouse, sparkling swimming pool, fitness center, and inviting walking trails for your leisure and relaxation. Also, there are no CDD fees and very low HOA fees. Embrace a lifestyle enriched by an ideal location, providing easy access to major roadways, including I-295, I-10, and the First Coast Expressway. Your daily commute to major employers is a breeze and Downtown Jacksonville is only 15 miles away. Take advantage of nearby shopping, dining, and entertainment in the area. With its waterfront charm, outdoor recreation spaces, culinary delights, and top-notch educational institutions, Jacksonville stands out as one of the most sought-after places to call home.
/u.realgeeks.media/findcoastalhomesnow/Logo-min.png)
Additional Information
- Interior Features
- Ceiling Fans(s)
- Exterior Features
- Sliding Doors
- HOA Fee
- $300
- HOA Freqency
- Annually
- Financing
- Cash, Conventional, FHA, VA Loan
- Community Features
- No Deed Restriction
- Property Description
- One Story
- Zoning
- RESI
- Appliances
- Dishwasher, Disposal, Microwave, Range, Range Hood
- Heating
- Central
- Air Conditioning
- Central Air
- Exterior Construction
- Cement Siding
- Exterior Features
- Sliding Doors
- Levels
- One
- Roof
- Shingle
- Foundation
- Slab
- Garage
- 2 Car Garage
- Garage Spaces
- 2
Listing courtesy of MY REAL ESTATE ALLIANCE.
Selling Office: STELLAR NON-MEMBER OFFICE.Mortgage Calculator
StellarMLS is the source of this information via Internet Data Exchange Program. All listing information is deemed reliable but not guaranteed and should be independently verified through personal inspection by appropriate professionals. Listings displayed on this website may be subject to prior sale or removal from sale. Availability of any listing should always be independently verified. Listing information is provided for consumer personal, non-commercial use, solely to identify potential properties for potential purchase. All other use is strictly prohibited and may violate relevant federal and state law. Data last updated on