60 Surfview Drive Unit 512, Palm Coast, FL 32137
- $817,500
- 3
- BD
- 2
- BA
- 1,792
- SqFt






- Sold Price
- $817,500
- List Price
- $875,000
- Status
- SOLD
- Days on Market
- 10
- Closing Date
- Dec 04, 2024
- MLS#
- FC304411
- Subtype
- Residential
- Style
- One Story
- Year Built
- 2004
- Bedrooms
- 3
- Bathrooms
- 2
- Full Baths
- 2
- Living Area
- 1,792
- Lot Size
- 24,680
- Acres
- 0.57
- Subdivision
- Surf Club Iii
- Building Name
- 60
- MLS Area Major
- Palm Coast
Property Description
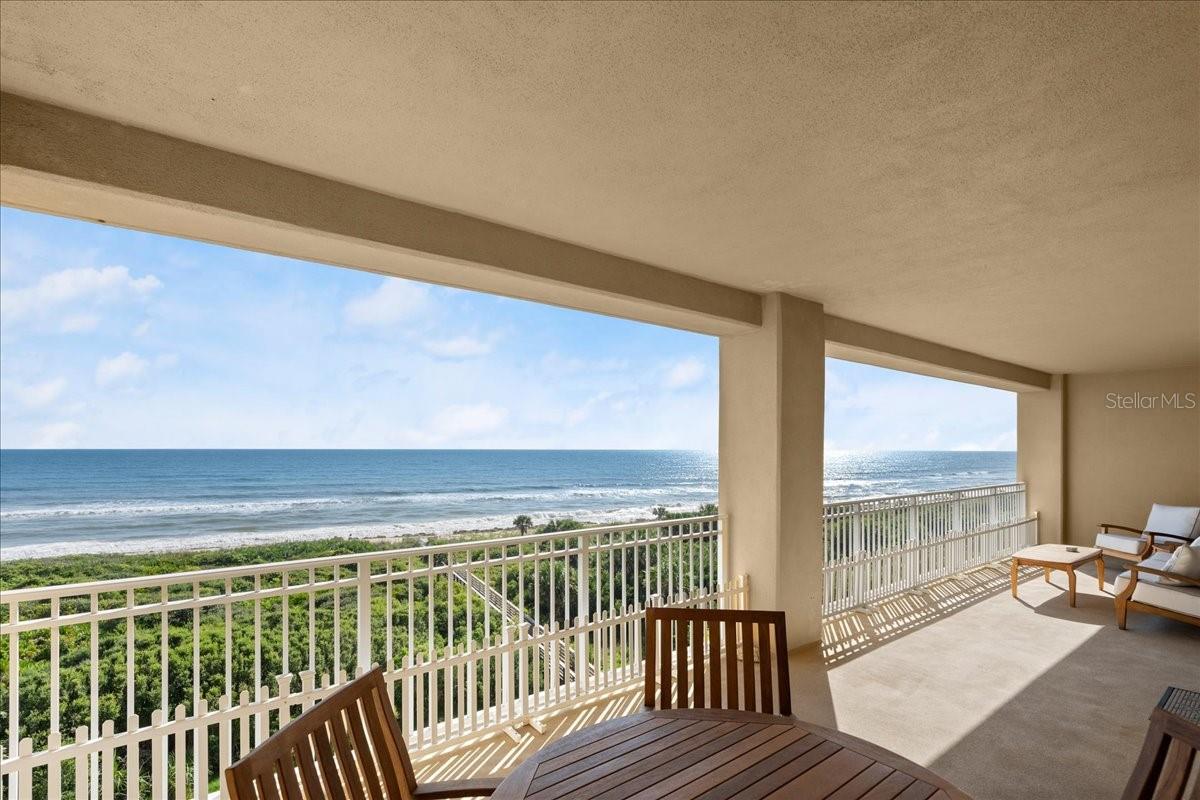
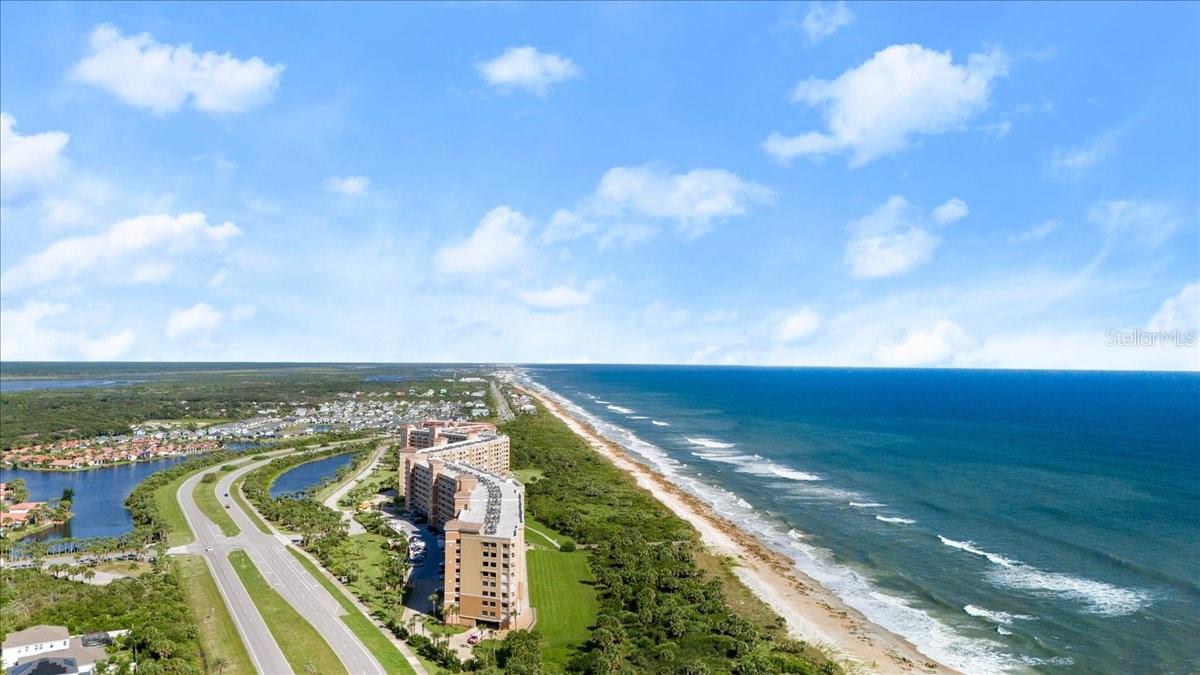
WOW is the first thing you'll say when you enter this incredibly gorgeous DIRECT OCEANFRONT 5th floor unit with the BIGGEST VIEWS IN THE BUILDING! This completely remodeled oceanfront home is just that, a home, not something you will feel cramped in, not something that will give you that condo 'tunnel' effect when you walk in to a narrow hallway. This beautiful unit has an expansive open concept living space that seamlessly connects the light and bright kitchen to the dining area, living room, and oversized balcony overlooking the beach and Atlantic Ocean. Every inch of this property has been recently updated to today's standards with SS appliances, quartz counters, beautiful tile flooring through every room, crown molding, and the list goes on! The primary suite is grand in size and in the views it offers from the large sliders taking you out to one of the largest balconies in the building. Laundry in unit for extra convenience. Surf Club III offers a fitness room, library, pool, spa, private beach walkover, summer kitchen, fire pit table area for entertaining, and also gives you access to the Matanzas Shores amenities like tennis, pickleball, shuffleboard, fishing dock, and kayak launch with kayak storage. Just a few minutes from Downtown Flagler Beach, St Augustine, Daytona Beach attractions, and just over an hour from Jacksonville and Orlando theme parks! This is the by far the most turnkey, updated unit available and is one you won't want to miss!
/u.realgeeks.media/findcoastalhomesnow/Logo-min.png)
Additional Information
- Amenities
- Clubhouse, Elevator(s), Fitness Center, Gated, Maintenance, Pickleball Court(s), Pool, Recreation Facilities, Security, Shuffleboard Court, Spa/Hot Tub, Tennis Court(s)
- Interior Features
- Ceiling Fans(s), Crown Molding, Eat-in Kitchen, Kitchen/Family Room Combo, Living Room/Dining Room Combo, Open Floorplan, Primary Bedroom Main Floor, Solid Surface Counters, Split Bedroom, Thermostat
- Exterior Features
- Sliding Doors, Tennis Court(s)
- HOA Fee
- $189
- HOA Freqency
- Quarterly
- Monthly Condo Fee
- 629
- Condo Fees
- $629
- Condo Fees Term
- Monthly
- Pets Allowed
- Yes
- Pets
- Yes
- Building Name
- 60
- Financing
- Cash, Conventional
- Community Features
- Buyer Approval Required, Clubhouse, Community Mailbox, Fitness Center, Gated Community - Guard, Pool, Sidewalks, Tennis Courts, No Deed Restriction, Maintenance Free, Security
- Property Description
- One Story
- Zoning
- PUD
- Appliances
- Dishwasher, Dryer, Microwave, Range, Refrigerator, Washer
- Heating
- Central
- Air Conditioning
- Central Air
- Exterior Construction
- Block, Concrete
- Exterior Features
- Sliding Doors, Tennis Court(s)
- Stories
- 8
- Levels
- One
- Roof
- Other
- Foundation
- Slab
- Pool
- Yes
- Pool Type
- In Ground
- Parking
- Assigned, Guest, Open, Under Building, Underground
- Parking Features
- Assigned, Guest, Open, Under Building, Underground
- Garage
- 2 Car Garage, Under Building Parking
- Garage Spaces
- 2
- Garage Features
- Assigned, Guest, Open, Under Building, Underground
- View
- Water
Listing courtesy of REALTY PROS ASSURED. 386-677-7653
Selling Office: STELLAR NON-MEMBER OFFICE.Mortgage Calculator
StellarMLS is the source of this information via Internet Data Exchange Program. All listing information is deemed reliable but not guaranteed and should be independently verified through personal inspection by appropriate professionals. Listings displayed on this website may be subject to prior sale or removal from sale. Availability of any listing should always be independently verified. Listing information is provided for consumer personal, non-commercial use, solely to identify potential properties for potential purchase. All other use is strictly prohibited and may violate relevant federal and state law. Data last updated on