6 Shadowcreek Way, Ormond Beach, FL 32174
- $800,000
- 4
- BD
- 3
- BA
- 3,412
- SqFt








- Sold Price
- $800,000
- List Price
- $824,900
- Status
- SOLD
- Days on Market
- 1
- Closing Date
- Dec 02, 2024
- MLS#
- FC304680
- Subtype
- Residential
- Style
- Two Story
- Architectural Style
- Mediterranean
- Year Built
- 1988
- Bedrooms
- 4
- Bathrooms
- 3
- Full Baths
- 2
- Half Baths
- 1
- Living Area
- 3,412
- Lot Size
- 18,037
- Acres
- 0.41
- Subdivision
- Breakaway Trails
- MLS Area Major
- Ormond Beach
Property Description
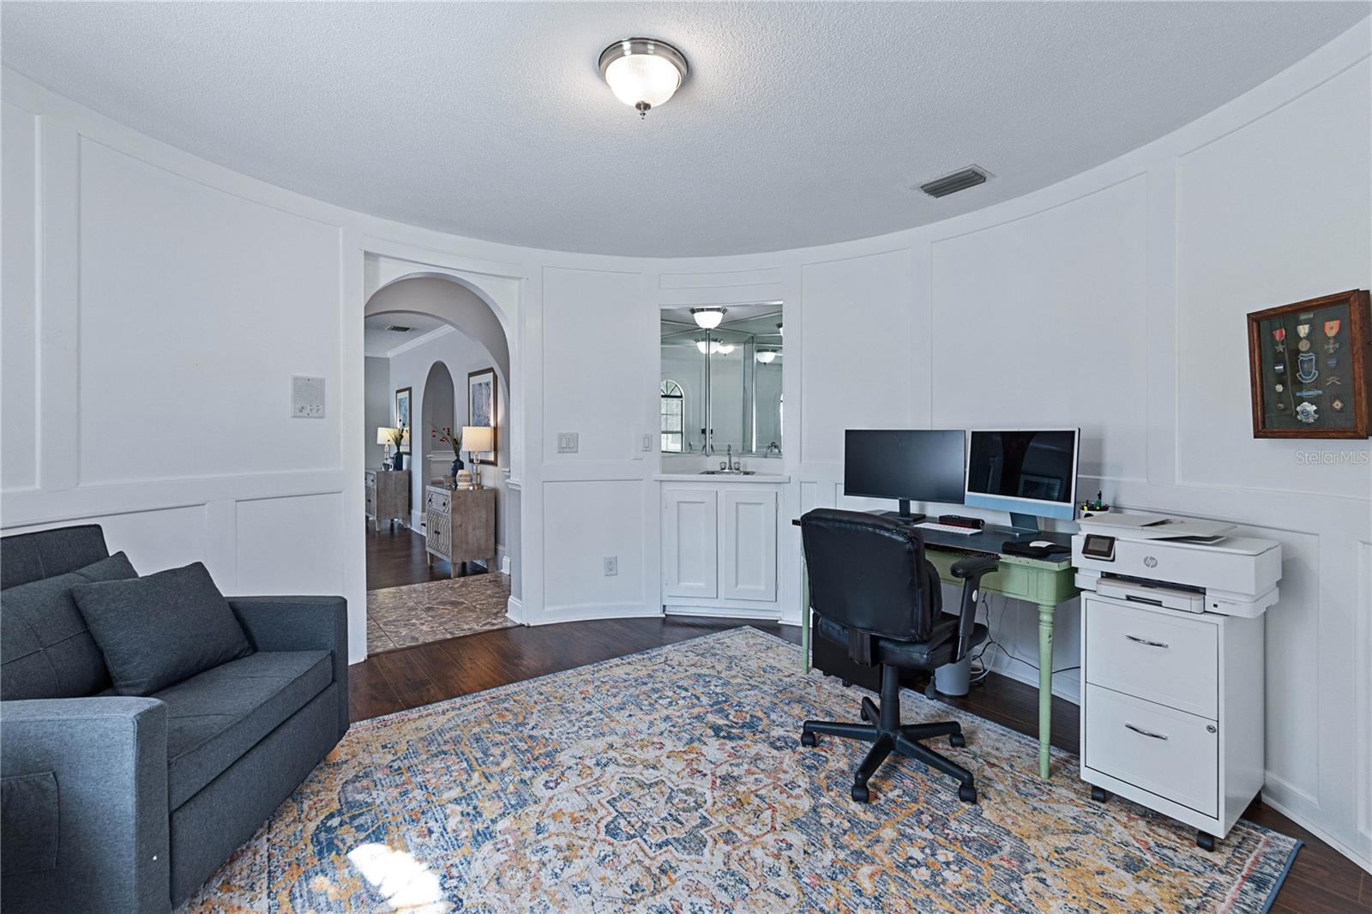
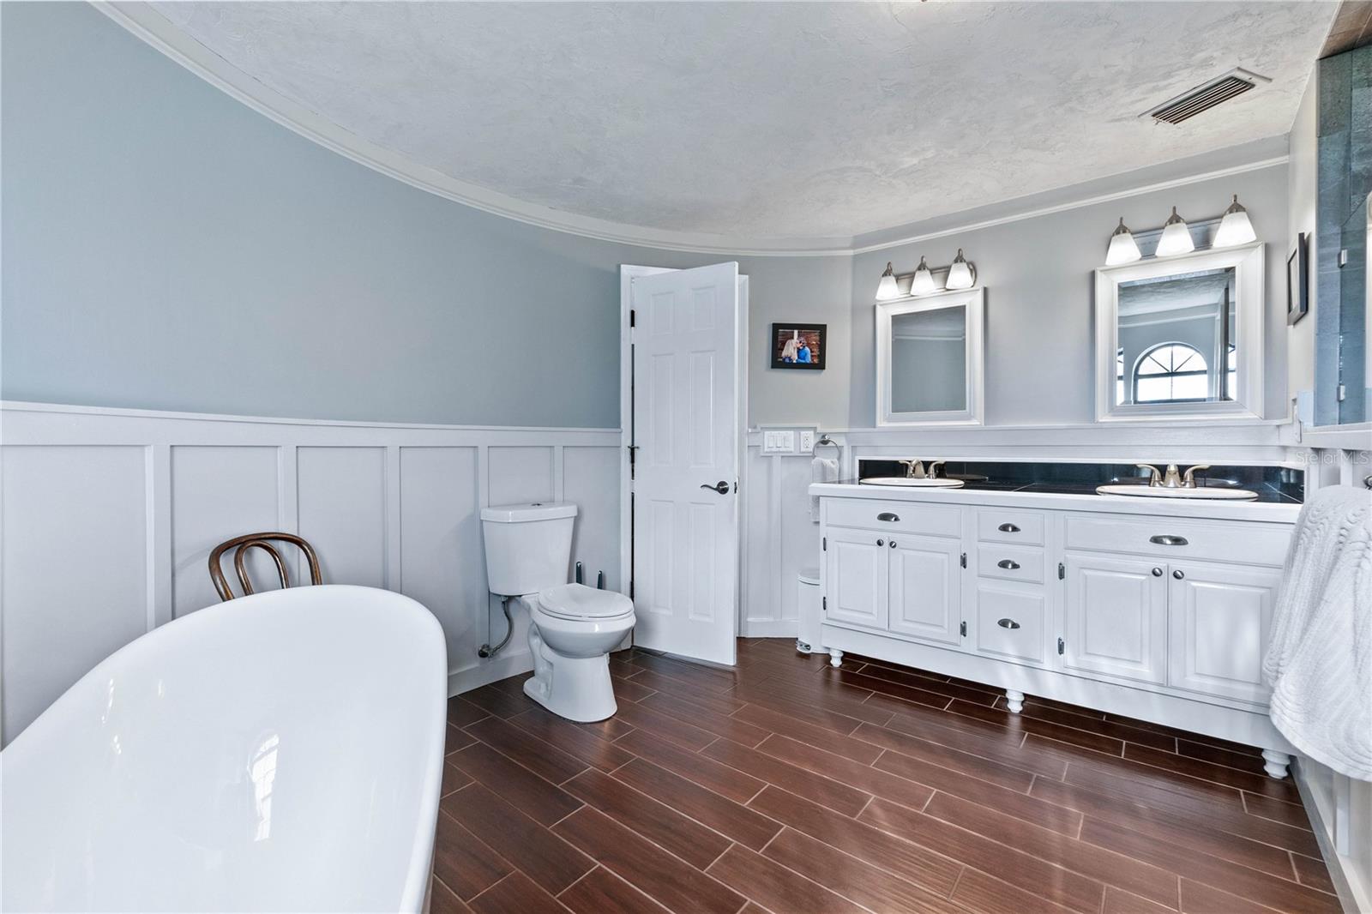
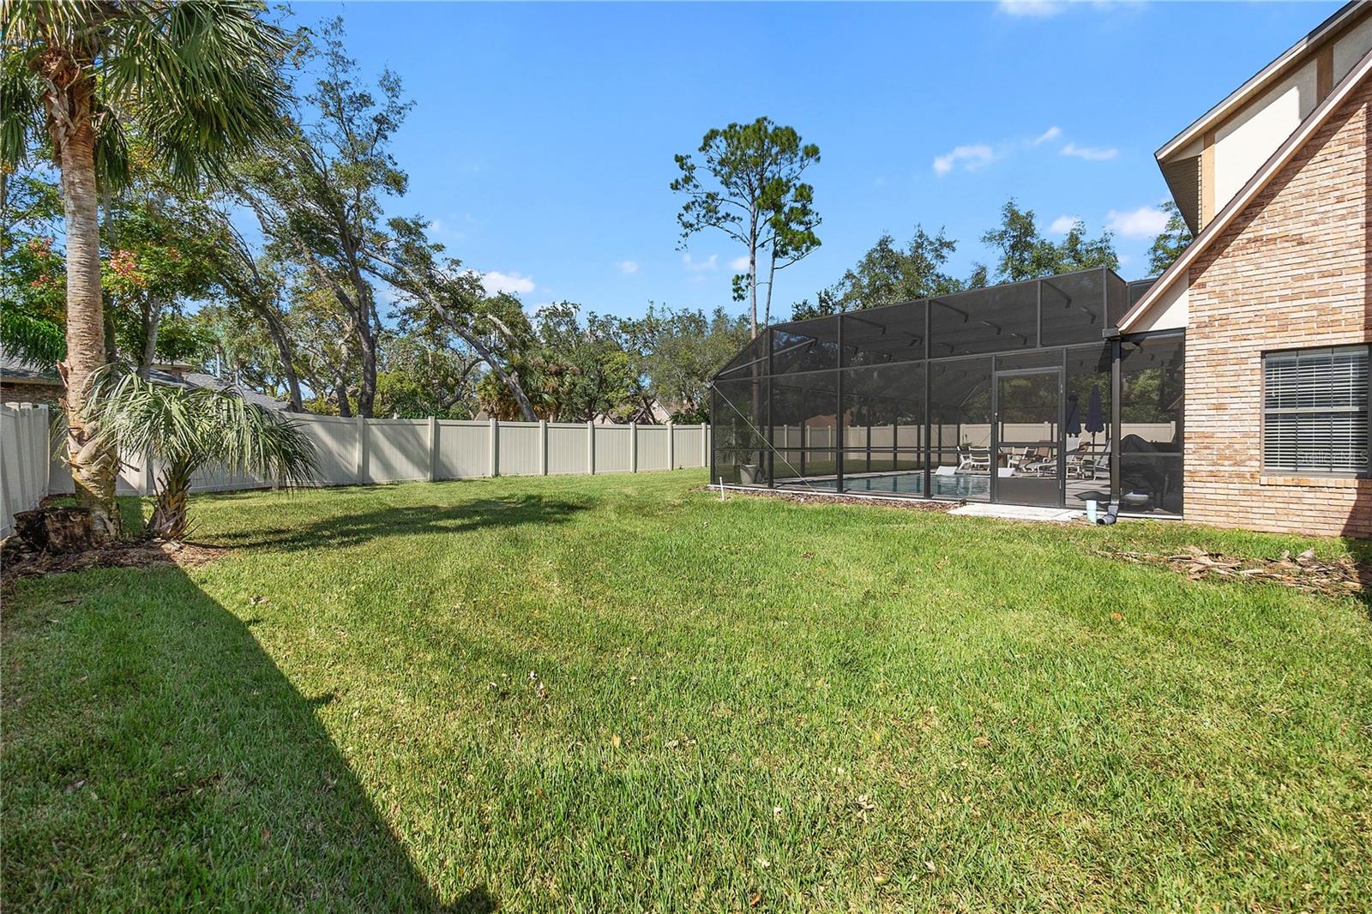
Gated community POOL home with NEW ROOF included! Beautifully updated and ready for new owners! As you enter this classic beauty through your wooden front door, you are greeted with your Formal Living Room. Finished with HARDWOOD flooring, ARCH accent entries, fireplace, and crown molding. Paired with Formal Dining Room with CROWN molding, views of pool, and upgraded trim work. All flows into the renovated Kitchen with white cabinets, large island, 2-tone QUARTZ countertops, tile backsplash, STAINLESS STEEL appliances, and sliders out to pool. Eat in the kitchen around the large island with extra storage. Your everyday living is featured in the oversized family room with vaulted ceiling, TILE floors, and large windows. Anchored at front of home is OFFICE/Flex room with wet bar area, and rounded front. Downstairs completed with 1/2 bath, perfect for guests. Head upstairs to your private Master Bedroom with updated laminate flooring, huge walk-in closet, and large windows for lots of natural light. Renovated Master Bath with circular design & finished with floating tub, huge WALK-IN shower with mosaic tile, and long vanity with 2 sinks. Bedroom 2 has carpet, great light, and huge walk-in closet. Bedrooms 3 and 4 are both GRAND in size, one with a WALK-IN closet! Bathroom 2 is upstairs and great for family use with 2 SHOWERS, one walk-in tile shower & the other tile tub/shower combo, plus vanity with 2 sinks. Head out back to your SALT water, HEATED POOL! Installed in 2022 this pool has all the upgrades with LED lighting, phone control ability, sun shelf, & electric heater on both bottom and side of pool. TRAVERTINE lanai is fully screened with upgraded no-see-um screens, and great privacy. All on oversized sized CORNER lot that is fully fenced. Many updates and upgrades to this home with hot water heater (2023), transferable termite bond, new irrigation system, updated electrical panel, lots of storage space including storage room in garage, AC systems are 8 years old, oversized 2 car garage with built-in storage shelves, plus so much more! Buyers of this home to receive a credit of $30,000 at closing towards new ROOF! All located in Breakaway Trails, a GATED, 24-hour manned community with pool, tennis and basketball courts, playground, pickle ball courts, and updated clubhouse. Beautiful ESTATE home in GATED community just ready for new owner!
/u.realgeeks.media/findcoastalhomesnow/Logo-min.png)
Additional Information
- Amenities
- Basketball Court, Clubhouse, Gated, Playground, Pool, Security, Tennis Court(s)
- Interior Features
- Built-in Features, Ceiling Fans(s), Crown Molding, High Ceilings, Open Floorplan, PrimaryBedroom Upstairs, Solid Surface Counters, Stone Counters, Vaulted Ceiling(s), Walk-In Closet(s), Wet Bar
- Exterior Features
- Private Mailbox, Sidewalk, Sliding Doors
- HOA Fee
- $295
- HOA Freqency
- Quarterly
- Financing
- Cash, Conventional, FHA, VA Loan
- Location
- Corner Lot, Landscaped, Oversized Lot, Sidewalk, Paved, Private
- Community Features
- Clubhouse, Gated Community - Guard, Playground, Pool, Sidewalks, Tennis Courts, No Deed Restriction, Security
- Property Description
- Two Story
- Zoning
- 13PUD
- Appliances
- Dishwasher, Disposal, Dryer, Microwave, Range, Refrigerator, Washer
- Heating
- Central, Electric
- Air Conditioning
- Central Air
- Exterior Construction
- Brick, Wood Frame
- Exterior Features
- Private Mailbox, Sidewalk, Sliding Doors
- Stories
- 2
- Levels
- Two
- Roof
- Shingle
- Foundation
- Slab
- Pool
- Yes
- Pool Type
- Heated, In Ground, Salt Water, Screen Enclosure
- Parking
- Driveway, Garage Faces Rear, Oversized
- Parking Features
- Driveway, Garage Faces Rear, Oversized
- Garage
- 2 Car Garage
- Garage Spaces
- 2
- Garage Features
- Driveway, Garage Faces Rear, Oversized
- View
- Pool
Listing courtesy of VENTURE DEVELOPMENT REALTY, INC.
Selling Office: SIMPLY REAL ESTATE.Mortgage Calculator
StellarMLS is the source of this information via Internet Data Exchange Program. All listing information is deemed reliable but not guaranteed and should be independently verified through personal inspection by appropriate professionals. Listings displayed on this website may be subject to prior sale or removal from sale. Availability of any listing should always be independently verified. Listing information is provided for consumer personal, non-commercial use, solely to identify potential properties for potential purchase. All other use is strictly prohibited and may violate relevant federal and state law. Data last updated on