23 Eagle View Drive, Palm Coast, FL 32137
- $827,000
- 4
- BD
- 3
- BA
- 2,680
- SqFt




- Sold Price
- $827,000
- List Price
- $860,000
- Status
- SOLD
- Days on Market
- 57
- Closing Date
- Jan 31, 2025
- MLS#
- FC304869
- Subtype
- Residential
- Style
- One Story
- Year Built
- 2015
- Bedrooms
- 4
- Bathrooms
- 3
- Full Baths
- 3
- Living Area
- 2,680
- Lot Size
- 17,642
- Acres
- 0.41
- Subdivision
- Palm Coast Plantation Un 04
- MLS Area Major
- Palm Coast
Property Description
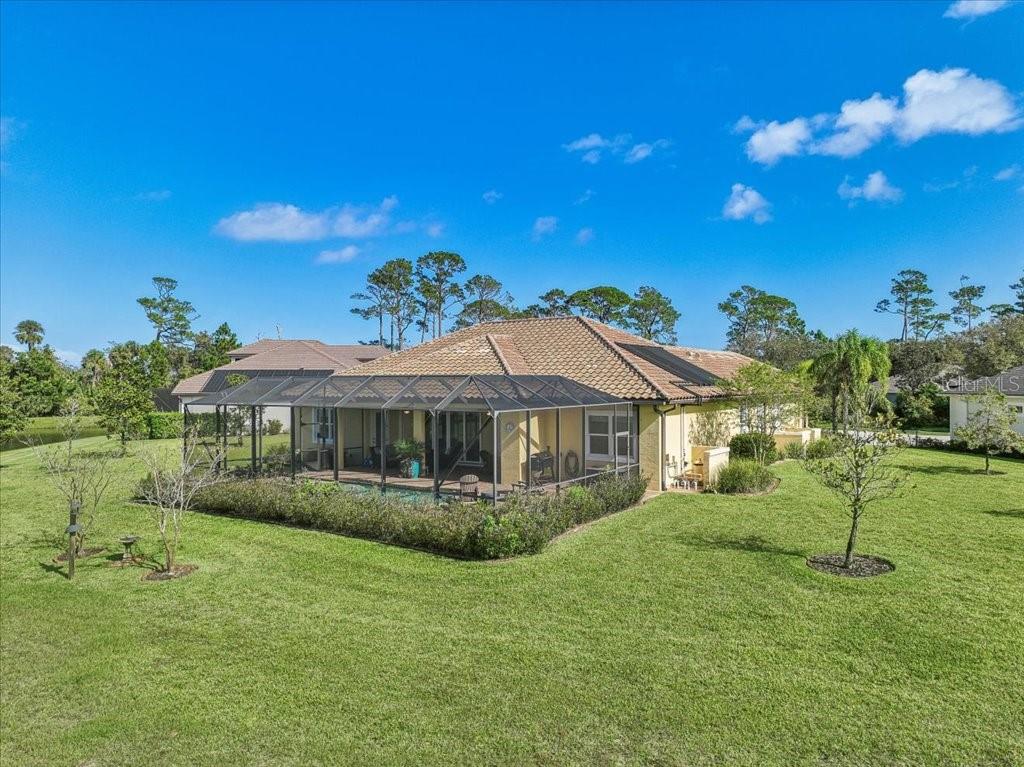
Welcome to this stunning, custom-crafted home in Palm Coast Plantation! Nestled on a peaceful cul-de-sac, this residence offers both pond and preserve views, creating a tranquil oasis with breathtaking scenery at every turn. Thoughtfully designed with exquisite woodwork and soaring ceilings, the home exudes elegance and warmth. Natural light flows through every corner, enhancing the expansive floor plan and showcasing high-end finishes like elegant tile flooring and granite countertops. The gourmet kitchen, featuring top-of-the-line appliances and a charming breakfast nook, is perfect for entertaining. Step into the master suite, a true sanctuary with direct pool access, a luxurious en-suite bathroom with dual vanities, a walk-in shower, and a whirlpool soaking tub. Outside, the solar-heated pool and screened lanai overlook a serene pond, surrounded by lush landscaping for ultimate privacy and natural beauty. Palm Coast Plantation offers a host of resort-style amenities: a 24-hour fitness room, a spacious clubhouse, RV/boat storage, a grand 2,000 sq. ft. clubhouse with an adult game room, a community pool and spa, pickleball, tennis, basketball, bocce, shuffleboard, horseshoe pits, and a playground for family fun. This home is a rare find, combining luxury, privacy, and a vibrant community lifestyle. Don’t miss the chance to make it yours!
/u.realgeeks.media/findcoastalhomesnow/Logo-min.png)
Additional Information
- Interior Features
- Built-in Features, Coffered Ceiling(s), Crown Molding, High Ceilings, Kitchen/Family Room Combo, Primary Bedroom Main Floor, Split Bedroom, Tray Ceiling(s), Vaulted Ceiling(s), Window Treatments
- Exterior Features
- Irrigation System, Lighting, Outdoor Kitchen, Sliding Doors
- HOA Fee
- $718
- HOA Freqency
- Monthly
- Location
- Cul-De-Sac
- Community Features
- No Deed Restriction
- Property Description
- One Story
- Zoning
- PUD
- Appliances
- Built-In Oven, Cooktop, Dishwasher, Disposal, Dryer, Microwave, Range Hood, Refrigerator, Washer, Water Softener
- Heating
- Central
- Air Conditioning
- Central Air
- Exterior Construction
- Block, Stucco
- Exterior Features
- Irrigation System, Lighting, Outdoor Kitchen, Sliding Doors
- Stories
- 1
- Levels
- One
- Roof
- Tile
- Foundation
- Slab
- Pool
- Yes
- Pool Type
- In Ground, Outside Bath Access, Salt Water, Screen Enclosure, Solar Heat
- Garage
- 2 Car Garage
- Garage Spaces
- 2
- Elementary School
- Old Kings Elementary
- Middle School
- Indian Trails Middle-Fc
- High School
- Matanzas High
- View
- Water
Listing courtesy of EXP REALTY LLC. 888-883-8509
Selling Office: GRAND LIVING REALTY.Mortgage Calculator
StellarMLS is the source of this information via Internet Data Exchange Program. All listing information is deemed reliable but not guaranteed and should be independently verified through personal inspection by appropriate professionals. Listings displayed on this website may be subject to prior sale or removal from sale. Availability of any listing should always be independently verified. Listing information is provided for consumer personal, non-commercial use, solely to identify potential properties for potential purchase. All other use is strictly prohibited and may violate relevant federal and state law. Data last updated on