38 Northshore Drive, Palm Coast, FL 32137
- $3,600,000
- 6
- BD
- 7
- BA
- 6,513
- SqFt








- Sold Price
- $3,600,000
- List Price
- $4,750,000
- Status
- SOLD
- Days on Market
- 138
- Closing Date
- Apr 17, 2025
- MLS#
- FC305022
- Subtype
- Residential
- Style
- Three+ Story
- Architectural Style
- Custom
- Year Built
- 2007
- Bedrooms
- 6
- Bathrooms
- 7
- Full Baths
- 5
- Half Baths
- 2
- Living Area
- 6,513
- Lot Size
- 15,638
- Acres
- 0.36
- Subdivision
- Northshore 03
- MLS Area Major
- Palm Coast
Property Description
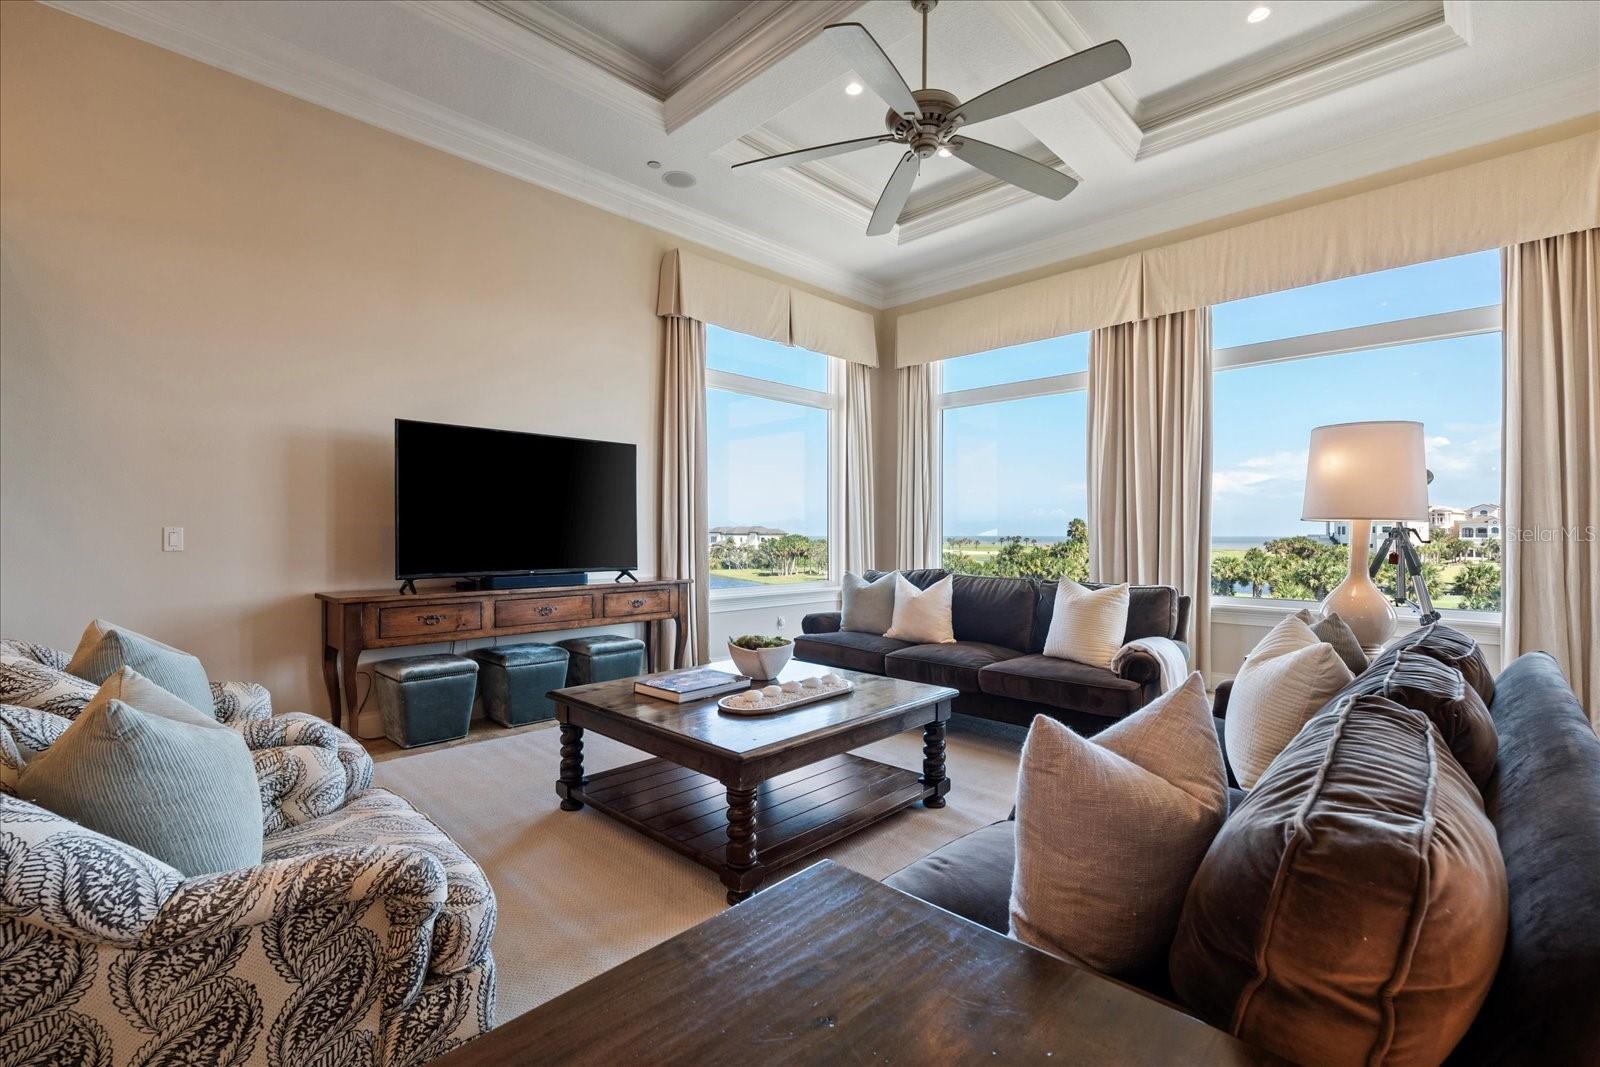
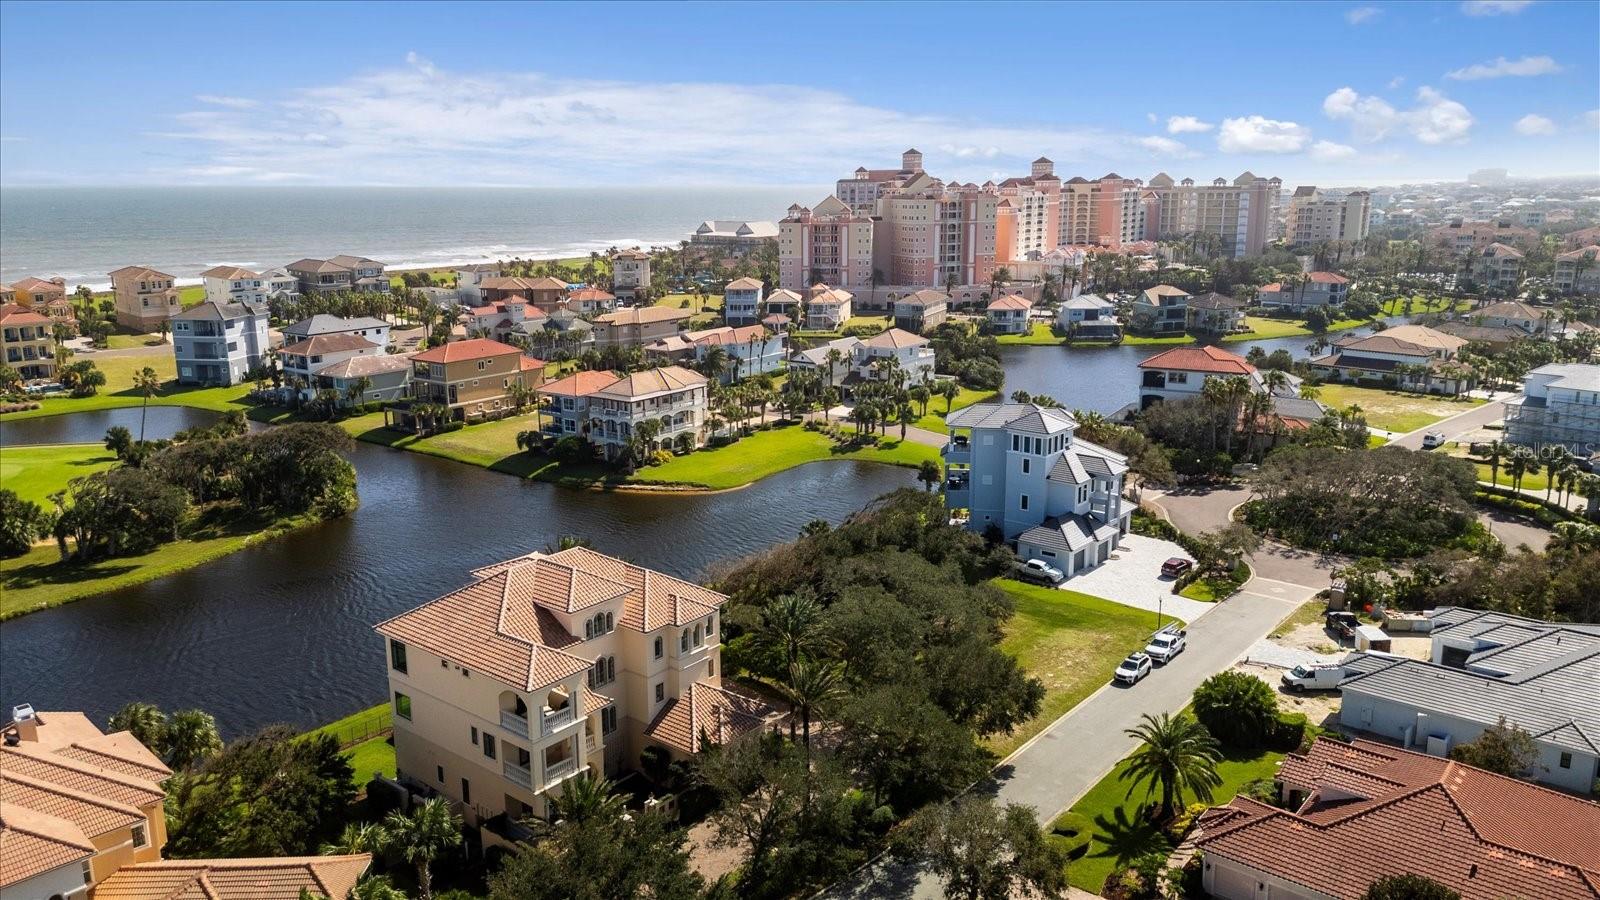
A rare opportunity to own a coastal legacy home on one of the most sought after streets in Hammock Beach. The absolute best of both worlds. An easy walk to The Hammock Beach Club allows you to enjoy the energy and world-class amenities of the Club & Resort. If tranquility is your vibe, walk to the end of your cul-de-sac, access the private, sandy path through natural vegetation leading to your private beach walkover where your remote pristine beach and rolling ocean waves await. This home was inspired by the coastal homes of the Outer Banks and was designed to maximize the sweeping views of the Atlantic Ocean, Nicklaus Ocean Course and private preserves from the main living area. With over 10,000sf of blended indoor and outdoor living area with just over 6,500sf under air, this home is ideal for providing an optimal setting for entertaining friends and family and creating lifelong memories. The infinity edge salt water heated pool blends seamlessly into the lake and is the center for daytime fun, transforming in the evening into a beautifully lit backdrop for conversation in the spa or around the outdoor fireplace. The whole house 12 zone Sonos based music system provides ambiance for both indoor and outdoor living. The attention to design and finishing details differentiates this home. This Machin built luxury home includes details such as a glass enclosed elevator, high end cabinetry & woodwork by Pine Cottage, and a huge kitchen island with an entertaining kitchen attached. The over-sized lot allowed an architectural footprint to include extra-large rooms in the design, including an expansive home office and a bonus room that can be used as a second office or in-law suite. High ceilings, wide staircases and design details are prevalent throughout the home. Functional details were added such as extensive home automation throughout the house, power blinds, full house sprinkler system, circulating hot water system for instant hot water and stunning outdoor lighting. In 2020 a new full house 48KW Briggs Generator was installed including a stainless steel rail base & 1000 gallon owned propane tank that can support the home for 4 to 5 days. Optional membership to the Hammock Beach Club would provide access to world class golf at both the Nicklaus Ocean Course and the Watson Conservatory Course, tennis and pickleball at Yacht Harbor Village, access to multiple Club restaurants, dozens of weekly health and wellness classes and a multitude of social and entertainment functions. The vacant homesite adjacent to the home is available for sale to the buyer of this home. It really doesn’t get much better than this!
/u.realgeeks.media/findcoastalhomesnow/Logo-min.png)
Additional Information
- Amenities
- Gated
- Interior Features
- Built-in Features, Ceiling Fans(s), Coffered Ceiling(s), Crown Molding, Dry Bar, Eat-in Kitchen, Elevator, High Ceilings, Kitchen/Family Room Combo, Open Floorplan, Smart Home, Solid Surface Counters, Solid Wood Cabinets, Stone Counters, Thermostat, Vaulted Ceiling(s), Walk-In Closet(s), Wet Bar, Window Treatments
- Exterior Features
- Balcony, Courtyard, Garden, Irrigation System, Lighting, Outdoor Grill, Outdoor Kitchen, Private Mailbox, Rain Gutters, Sliding Doors
- Taxes
- $110
- HOA Fee
- $492
- HOA Freqency
- Quarterly
- Financing
- Cash, Conventional
- Location
- Landscaped, On Golf Course, Private, Street Dead-End, Paved
- Community Features
- No Deed Restriction
- Property Description
- Three+ Story
- Zoning
- PUD
- Appliances
- Bar Fridge, Cooktop, Dishwasher, Disposal, Dryer, Electric Water Heater, Exhaust Fan, Freezer, Ice Maker, Microwave, Range, Range Hood, Refrigerator, Washer, Wine Refrigerator
- Heating
- Electric
- Air Conditioning
- Central Air
- Exterior Construction
- Block, Stucco
- Exterior Features
- Balcony, Courtyard, Garden, Irrigation System, Lighting, Outdoor Grill, Outdoor Kitchen, Private Mailbox, Rain Gutters, Sliding Doors
- Stories
- 4
- Levels
- Three Or More
- Roof
- Tile
- Foundation
- Slab
- Pool
- Yes
- Pool Type
- Heated, In Ground, Infinity, Lighting, Salt Water
- Parking
- Driveway, Garage Door Opener, Garage Faces Side, Guest, Oversized
- Parking Features
- Driveway, Garage Door Opener, Garage Faces Side, Guest, Oversized
- Garage
- 3 Car Garage
- Garage Spaces
- 3
- Garage Features
- Driveway, Garage Door Opener, Garage Faces Side, Guest, Oversized
- View
- Golf Course, Pool, Trees/Woods, Water
Listing courtesy of COASTAL GATEWAY REAL ESTATE GR.
Selling Office: COASTAL GATEWAY REAL ESTATE GR.Mortgage Calculator
StellarMLS is the source of this information via Internet Data Exchange Program. All listing information is deemed reliable but not guaranteed and should be independently verified through personal inspection by appropriate professionals. Listings displayed on this website may be subject to prior sale or removal from sale. Availability of any listing should always be independently verified. Listing information is provided for consumer personal, non-commercial use, solely to identify potential properties for potential purchase. All other use is strictly prohibited and may violate relevant federal and state law. Data last updated on