830 Creekwood Drive, Ormond Beach, FL 32174
- $889,900
- 4
- BD
- 3
- BA
- 2,714
- SqFt










- Sold Price
- $889,900
- List Price
- $889,900
- Status
- SOLD
- Days on Market
- 122
- Closing Date
- Apr 18, 2025
- MLS#
- FC305117
- Subtype
- Residential
- Style
- One Story
- Architectural Style
- Craftsman
- Year Built
- 2020
- Bedrooms
- 4
- Bathrooms
- 3
- Full Baths
- 3
- Living Area
- 2,714
- Lot Size
- 8,364
- Acres
- 0.19
- Subdivision
- Plantation Bay Sec 2a-F Un 7
- MLS Area Major
- Ormond Beach
Property Description
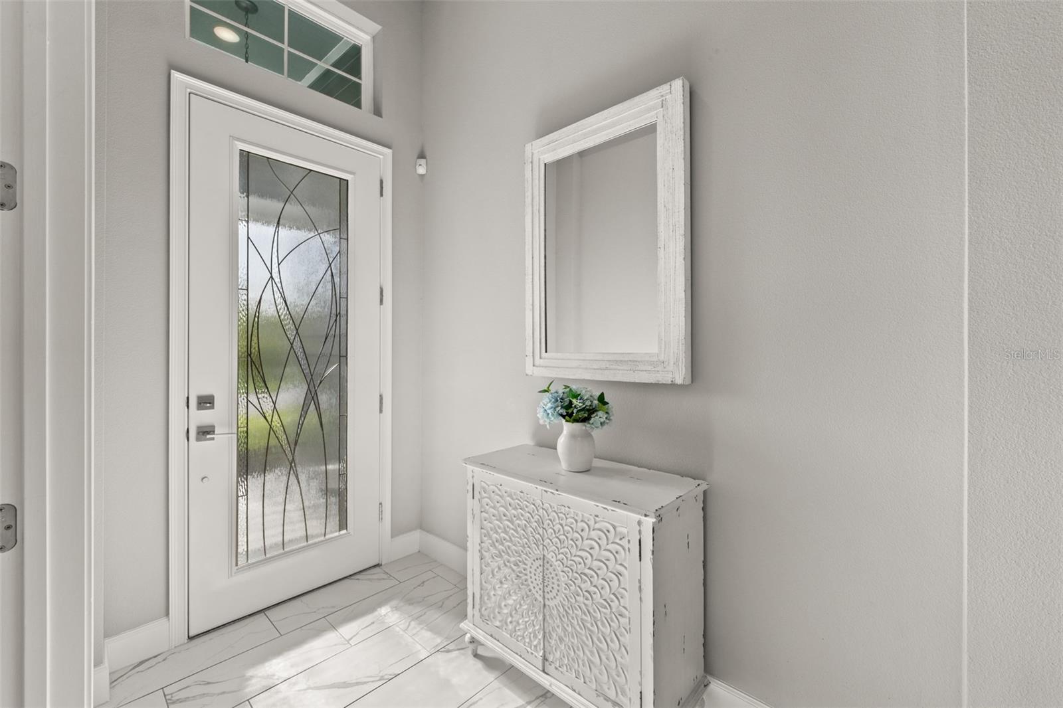
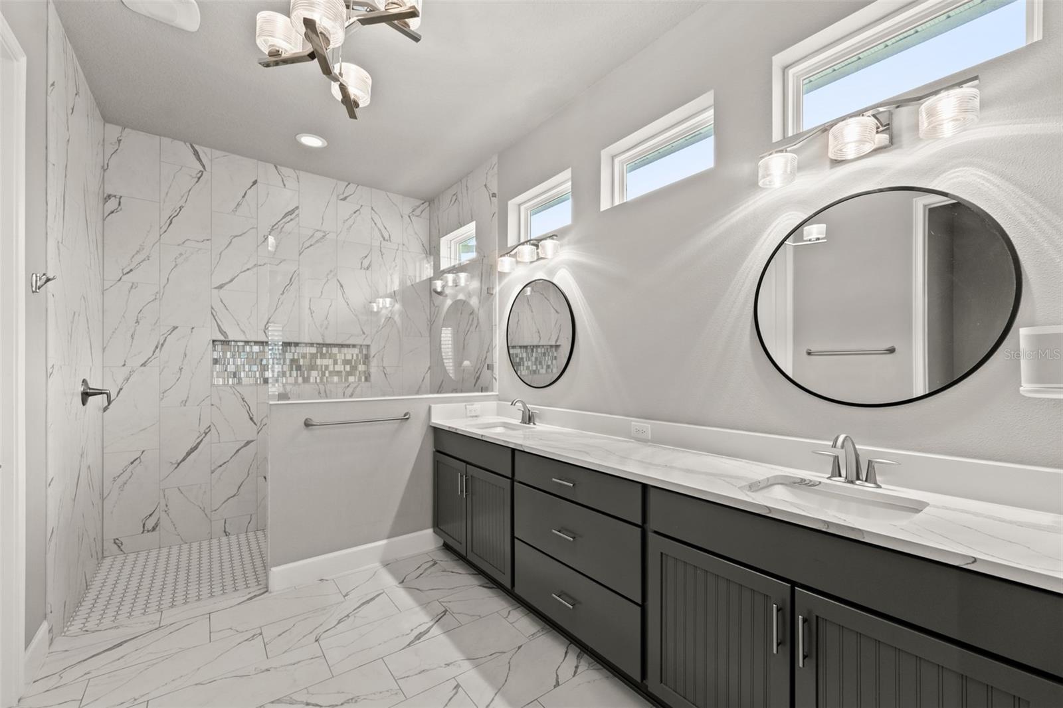
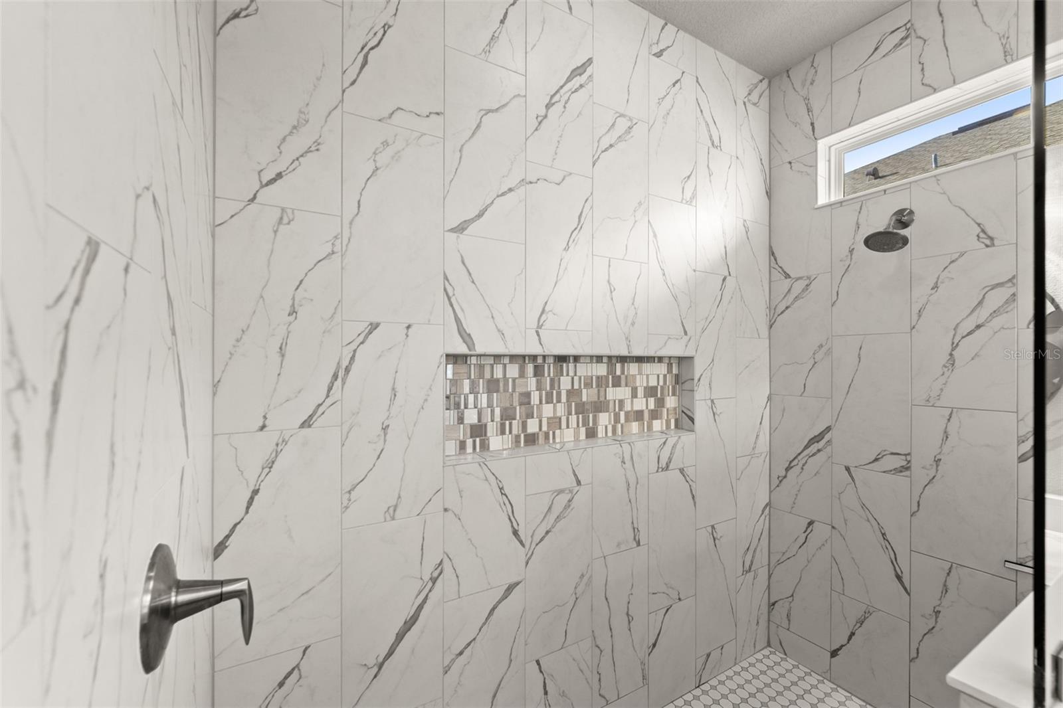
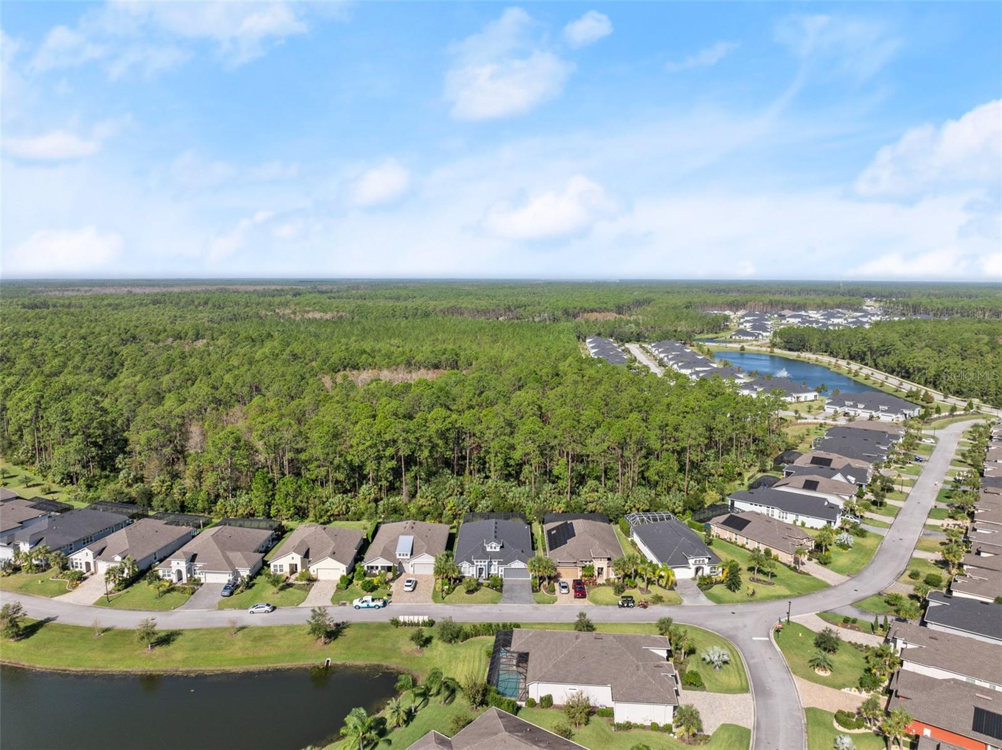
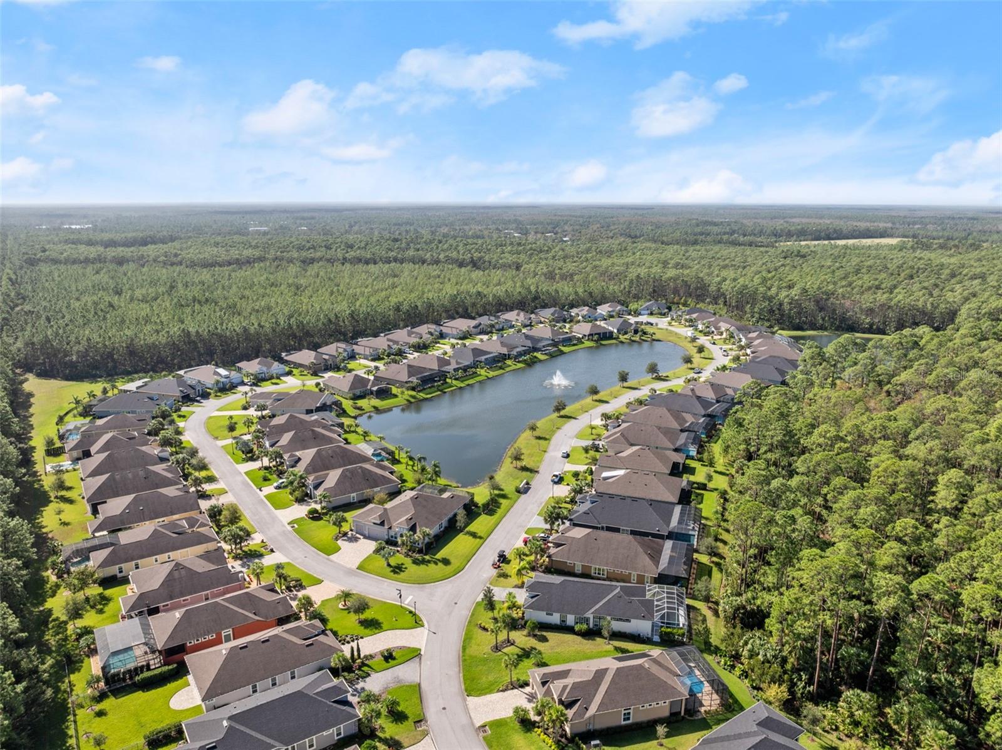
PRICE IMPROVEMENT!! Experience perfection in this meticulously crafted 4-bedroom, 3-bath home with a private office and a rare mother-in-law suite. Designed with high-end finishes and an open floor plan, this home features a grand entry with a glass front door, soaring ceilings, and porcelain tile floors throughout. The oversized kitchen boasts custom wood cabinetry with soft-close drawers, Cambria Quartz countertops, a stylish tile backsplash, a hidden walk-in pantry, and a large island, making it a chef’s dream. The spacious family room includes tile floors, stackable vanishing sliders, and a coffered ceiling. Adjacent is the formal dining area, highlighted by a beautiful chandelier, large windows, and plantation shutters. The private master suite offers a tray ceiling, plantation shutters, and double-door entry. The en-suite bath includes an extended vanity with Quartz, a frameless glass shower, and a walk-in closet. The rare mother-in-law suite features a full sitting area, a spacious bedroom, and a private bath with a tile walk-in shower. Two additional generously-sized bedrooms share a third full bath. The office/den, located at the front of the home, is equipped with glass double doors and tile flooring. Outdoor living is a true paradise with a saltwater, heated pool and jacuzzi. The oversized covered lanai includes an outdoor kitchen with a gas grill, burner, wine chiller, and a stunning tile mosaic wall. Upgraded landscaping with lighting enhances the ambiance, and the home backs onto a private preserve. Additional features include high-end tile throughout, custom light fixtures, plantation shutters, upgraded interior doors, an irrigation system, a widened garage with a larger door, and a propane tank. This home is located in a gated community with optional amenities, including 45 holes of golf, two restaurants, tennis, pickleball, fitness center, pools, and bocce ball. Built in 2020, this home is truly a showcase of luxury and functionality.
/u.realgeeks.media/findcoastalhomesnow/Logo-min.png)
Additional Information
- Interior Features
- Built-in Features, Ceiling Fans(s), Coffered Ceiling(s), Eat-in Kitchen, High Ceilings, Kitchen/Family Room Combo, Living Room/Dining Room Combo, Open Floorplan, Other, Primary Bedroom Main Floor, Solid Surface Counters, Solid Wood Cabinets, Split Bedroom, Stone Counters, Tray Ceiling(s), Walk-In Closet(s), Window Treatments
- Exterior Features
- French Doors, Lighting, Outdoor Grill, Outdoor Kitchen
- Taxes
- $1,705
- HOA Fee
- $257
- HOA Freqency
- Quarterly
- Financing
- Cash, Conventional
- Location
- Conservation Area, Landscaped
- Community Features
- Gated Community - Guard, No Deed Restriction
- Property Description
- One Story
- Zoning
- PUD
- Appliances
- Built-In Oven, Cooktop, Dishwasher, Microwave, Refrigerator
- Heating
- Central, Heat Pump
- Air Conditioning
- Central Air
- Exterior Construction
- Block, HardiPlank Type, Stucco
- Exterior Features
- French Doors, Lighting, Outdoor Grill, Outdoor Kitchen
- Levels
- One
- Roof
- Shingle
- Foundation
- Slab
- Pool
- Yes
- Pool Type
- Gunite, Heated, In Ground, Lighting, Salt Water, Screen Enclosure, Tile
- Parking
- Driveway, Oversized
- Parking Features
- Driveway, Oversized
- Garage
- 2 Car Garage
- Garage Spaces
- 2
- Garage Features
- Driveway, Oversized
- Elementary School
- Bunnell Elementary
- Middle School
- Buddy Taylor Middle
- High School
- Flagler-Palm Coast High
- View
- Pool, Trees/Woods
Listing courtesy of COASTAL GATEWAY REAL ESTATE GR.
Selling Office: VENTURE DEVELOPMENT REALTY,INC.Mortgage Calculator
StellarMLS is the source of this information via Internet Data Exchange Program. All listing information is deemed reliable but not guaranteed and should be independently verified through personal inspection by appropriate professionals. Listings displayed on this website may be subject to prior sale or removal from sale. Availability of any listing should always be independently verified. Listing information is provided for consumer personal, non-commercial use, solely to identify potential properties for potential purchase. All other use is strictly prohibited and may violate relevant federal and state law. Data last updated on