21 Old Canyon Lane, Ormond Beach, FL 32174
- $575,000
- 4
- BD
- 3
- BA
- 3,207
- SqFt




- Sold Price
- $575,000
- List Price
- $649,000
- Status
- SOLD
- Days on Market
- 83
- Closing Date
- Apr 01, 2025
- MLS#
- FC305180
- Subtype
- Residential
- Style
- One Story
- Year Built
- 2004
- Bedrooms
- 4
- Bathrooms
- 3
- Full Baths
- 3
- Living Area
- 3,207
- Lot Size
- 15,700
- Acres
- 0.36
- Subdivision
- Ormond Lakes Unit 10 Sec B
- MLS Area Major
- Ormond Beach
Property Description
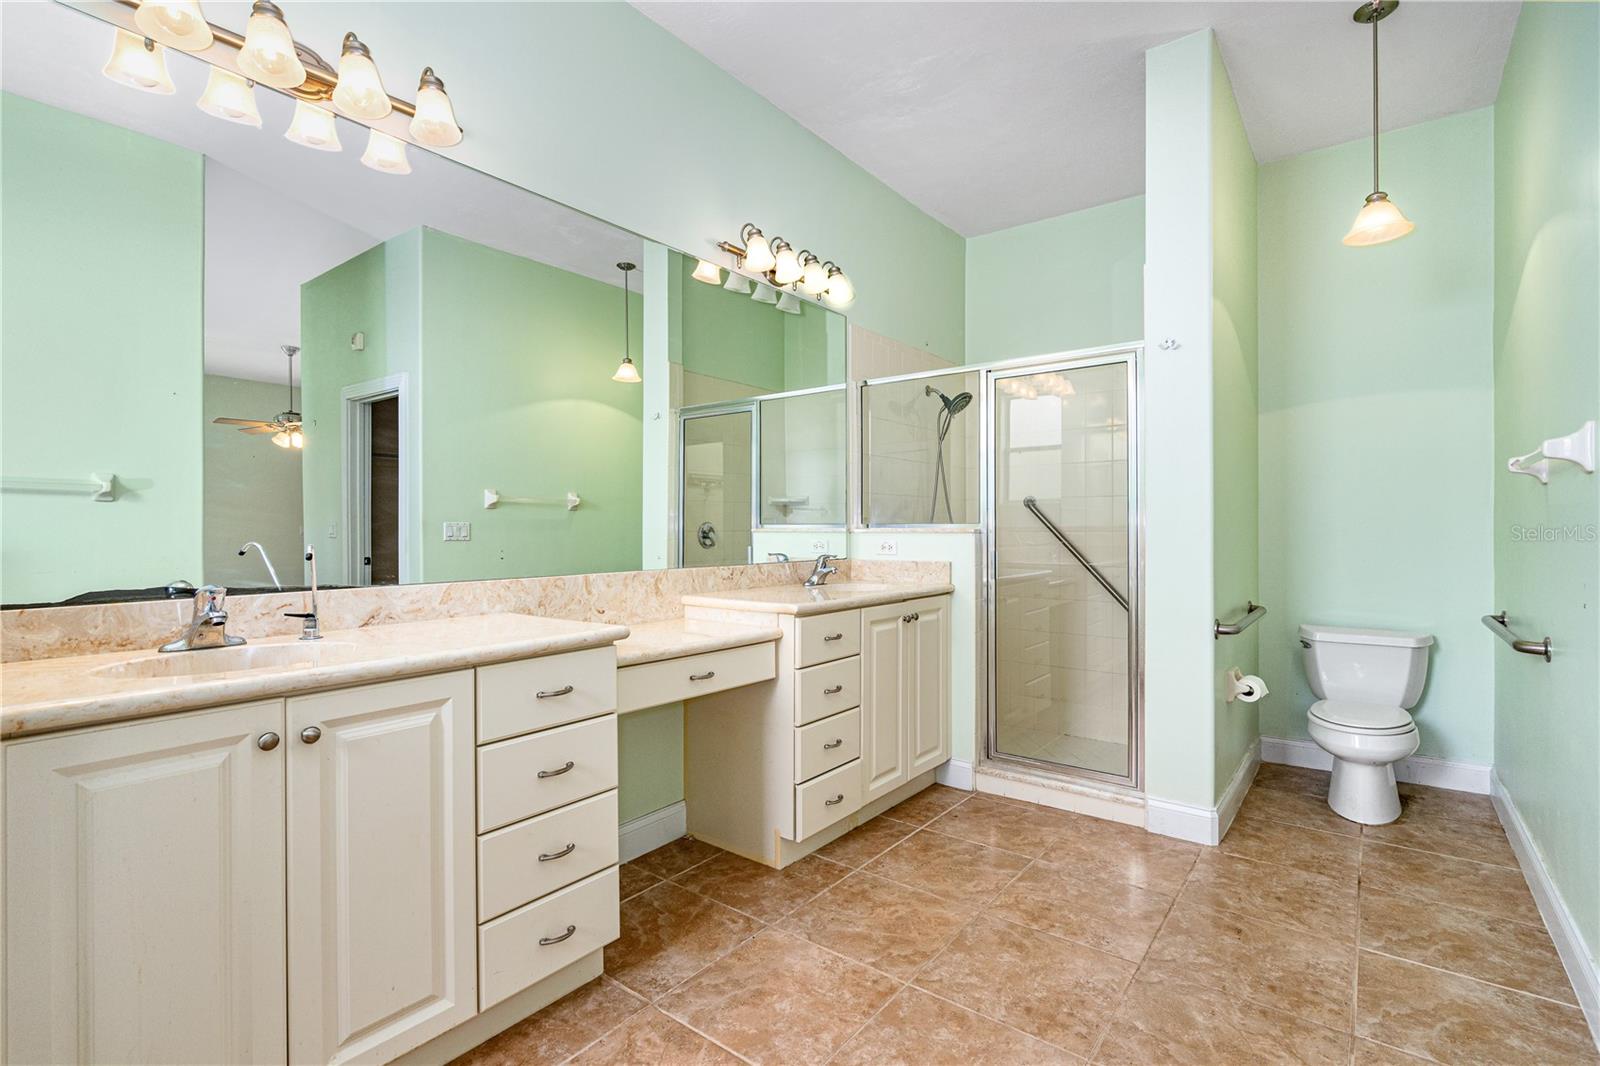
Welcome home! This beautiful 4-bedroom, 3 bathroom, 3-car garage, Johnson built POOL home is comfortably nestled on a quaint street in the desired Ormond Lakes community of Ormond Beach. This home boasts 3,207sf of living space and an abundance of natural light. The entry greets you with a private office at the front of the home that can be utilized as any type of flex-space, along with a dining area. The kitchen opens to the oversized living area and includes a large kitchen nook. Raised panel cabinetry with lots of storage space, newer refrigerator, and dishwasher. Breakfast bar and island, great for large families and entertaining! Both the kitchen and living area overlook the pool lanai. Split bedroom floorplan. The master suite is large in size and boasts two walk-in closets, one of the walk-in closets is a safe room. The master bath features dual vanities, walk-in closet, and soaker tub. Two guest bedrooms share one guest bath, while the 4th bedroom features its own private bathroom. Indoor laundry room with sink. Enjoy sunny afternoons under the overhang of the screened pool lanai, while savoring the sunsets in the evening. Inground pool with solar heating. Large backyard. Oversized 3-car garage with paver driveway and walkway. Roof 2022, AC 2016, two Water Heaters 1012 & 2021. Community features include Clubhouse, Tennis Courts, Playground, and Pool. A short bike ride away from the Ormond Loop. All measurements and information deemed to be accurate but cannot be guaranteed, buyers and realtors are advised to verify.
/u.realgeeks.media/findcoastalhomesnow/Logo-min.png)
Additional Information
- Interior Features
- Eat-in Kitchen, Split Bedroom, Walk-In Closet(s)
- Exterior Features
- Hurricane Shutters
- HOA Fee
- $264
- HOA Freqency
- Quarterly
- Community Features
- No Deed Restriction
- Property Description
- One Story
- Zoning
- RESI
- Appliances
- Dishwasher, Dryer, Electric Water Heater, Microwave, Refrigerator, Washer
- Heating
- Heat Pump
- Air Conditioning
- Central Air
- Exterior Construction
- Block, Concrete, Stucco
- Exterior Features
- Hurricane Shutters
- Levels
- One
- Roof
- Shingle
- Foundation
- Slab
- Pool
- Yes
- Pool Type
- In Ground, Screen Enclosure, Solar Heat
- Garage
- 3 Car Garage
- Garage Spaces
- 3
Listing courtesy of REALTY PROS ASSURED. 386-677-7653
Selling Office: STELLAR NON-MEMBER OFFICE.Mortgage Calculator
StellarMLS is the source of this information via Internet Data Exchange Program. All listing information is deemed reliable but not guaranteed and should be independently verified through personal inspection by appropriate professionals. Listings displayed on this website may be subject to prior sale or removal from sale. Availability of any listing should always be independently verified. Listing information is provided for consumer personal, non-commercial use, solely to identify potential properties for potential purchase. All other use is strictly prohibited and may violate relevant federal and state law. Data last updated on