9 Kaslo Court, Palm Coast, FL 32164
- $350,000
- 4
- BD
- 2
- BA
- 1,809
- SqFt






- Sold Price
- $350,000
- List Price
- $359,000
- Status
- SOLD
- Days on Market
- 78
- Closing Date
- Feb 27, 2025
- MLS#
- FC305245
- Subtype
- Residential
- Style
- One Story
- New Construction
- Yes
- Year Built
- 2024
- Bedrooms
- 4
- Bathrooms
- 2
- Full Baths
- 2
- Living Area
- 1,809
- Lot Size
- 10,629
- Acres
- 0.24
- Subdivision
- Palm Coast Sec 65
- MLS Area Major
- Palm Coast
Property Description
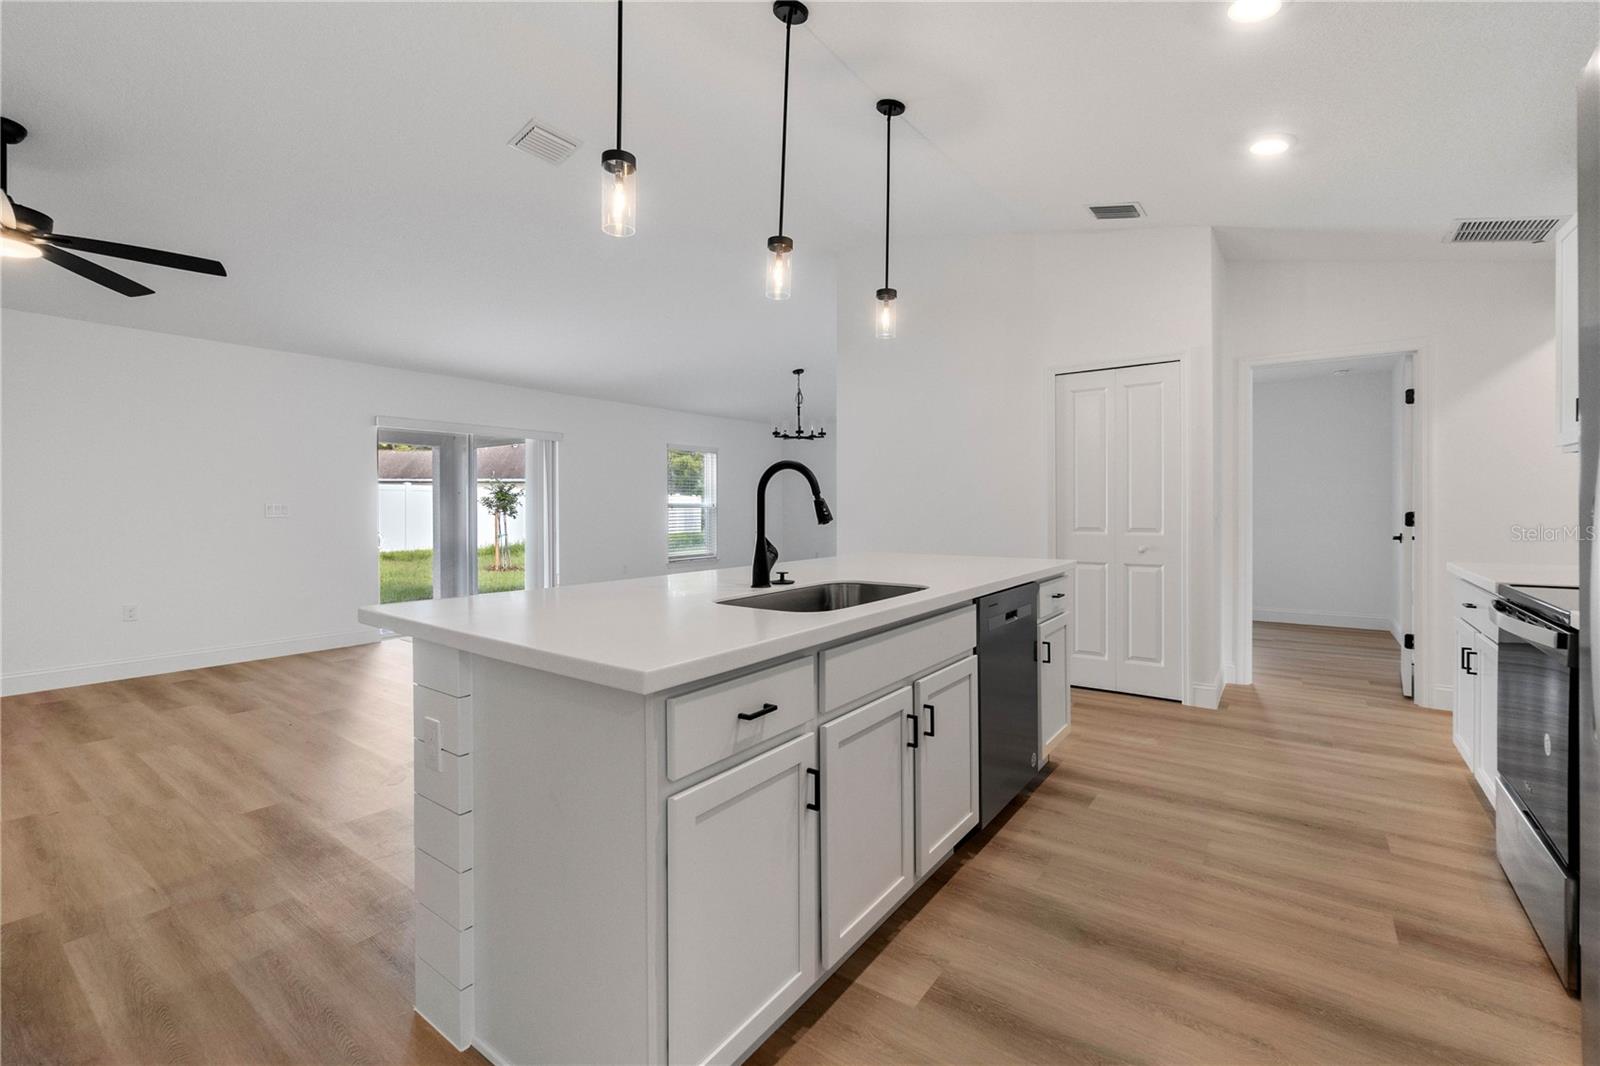
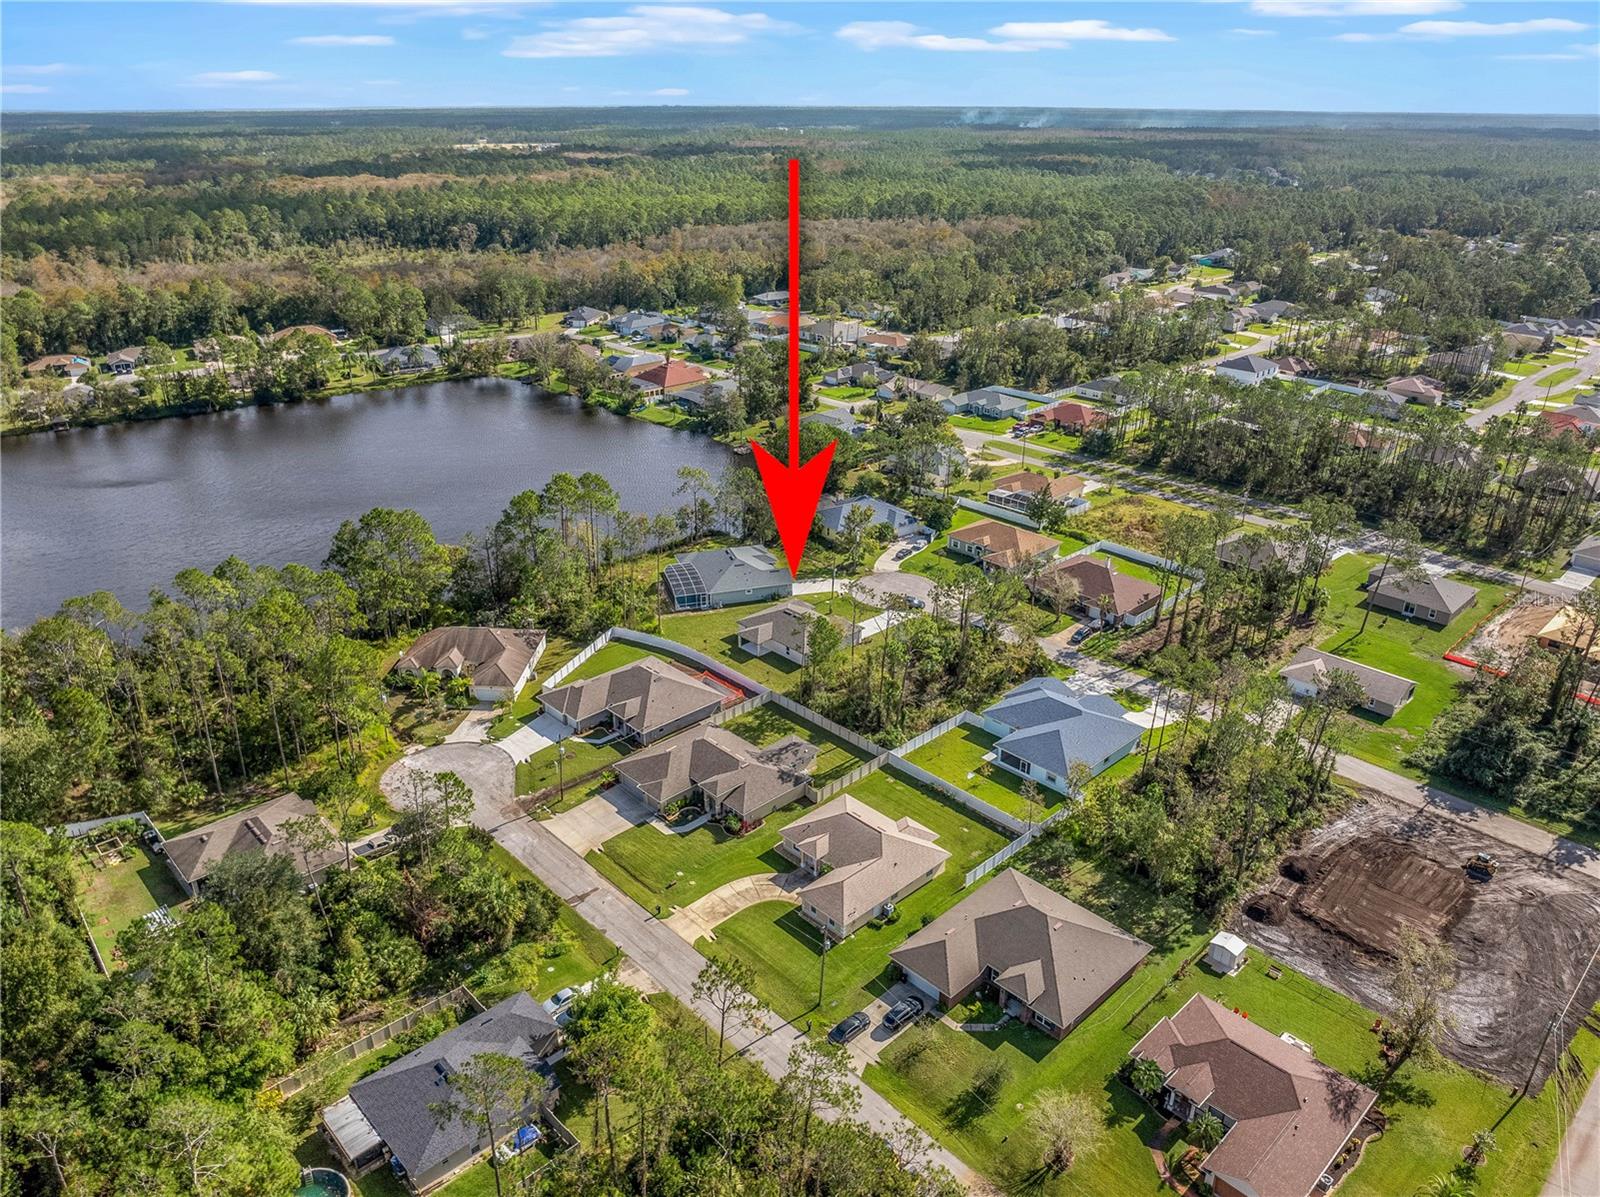
One or more photo(s) has been virtually staged. Welcome to your dream home in the highly sought-after Quail Hollow neighborhood! This stunning, brand-new 4-bedroom, 2-bathroom residence is move-in ready and offers all the comforts of modern living in a well-established community. As you step inside, you'll be greeted by an open and airy layout and featuring a spacious kitchen and great room combo, perfect for entertaining. The kitchen boasts an expansive island with a sink, beautiful white shaker cabinets, and a convenient pantry, ideal for any home chef. Flowing seamlessly into the great room, you’ll find large sliding doors leading to a covered rear patio, perfect for enjoying outdoor relaxation and gatherings. High, vaulted ceilings enhance the sense of space, while ceiling fans and an updated interior package add comfort and style throughout. Both bathrooms feature dual sinks, with the master bath showcasing a luxurious walk-in shower and a generous walk-in closet. The second bathroom offers a tub, ideal for family or guest use. Don’t miss the chance to call this beautiful home situated all on an oversized lot and located on a quiet cul-de-sac, your new home! Schedule your showing today and experience the perfect blend of style, comfort, and convenience.
/u.realgeeks.media/findcoastalhomesnow/Logo-min.png)
Additional Information
- Interior Features
- Ceiling Fans(s), Kitchen/Family Room Combo, Primary Bedroom Main Floor, Split Bedroom, Vaulted Ceiling(s), Walk-In Closet(s)
- Exterior Features
- Private Mailbox
- Community Features
- No Deed Restriction
- Property Description
- One Story
- Zoning
- SFR-2
- Appliances
- Microwave, Range, Refrigerator
- Heating
- Central
- Air Conditioning
- Central Air
- Exterior Construction
- Block, Concrete, Stucco
- Exterior Features
- Private Mailbox
- Levels
- One
- Roof
- Shingle
- Foundation
- Slab
- Garage
- 2 Car Garage
- Garage Spaces
- 2
Listing courtesy of TRADEMARK REALTY GROUP LLC.
Selling Office: SERENITY REALTY GROUP.Mortgage Calculator
StellarMLS is the source of this information via Internet Data Exchange Program. All listing information is deemed reliable but not guaranteed and should be independently verified through personal inspection by appropriate professionals. Listings displayed on this website may be subject to prior sale or removal from sale. Availability of any listing should always be independently verified. Listing information is provided for consumer personal, non-commercial use, solely to identify potential properties for potential purchase. All other use is strictly prohibited and may violate relevant federal and state law. Data last updated on