19 Kaffir Lily Place, Palm Coast, FL 32164
- $650,000
- 4
- BD
- 3
- BA
- 2,513
- SqFt





- Sold Price
- $650,000
- List Price
- $675,000
- Status
- SOLD
- Days on Market
- 85
- Closing Date
- Apr 28, 2025
- MLS#
- FC305250
- Subtype
- Residential
- Style
- One Story
- Year Built
- 2018
- Bedrooms
- 4
- Bathrooms
- 3
- Full Baths
- 2
- Half Baths
- 1
- Living Area
- 2,513
- Lot Size
- 10,019
- Acres
- 0.23
- Subdivision
- Palm Coast Sec 65
- MLS Area Major
- Palm Coast
Property Description
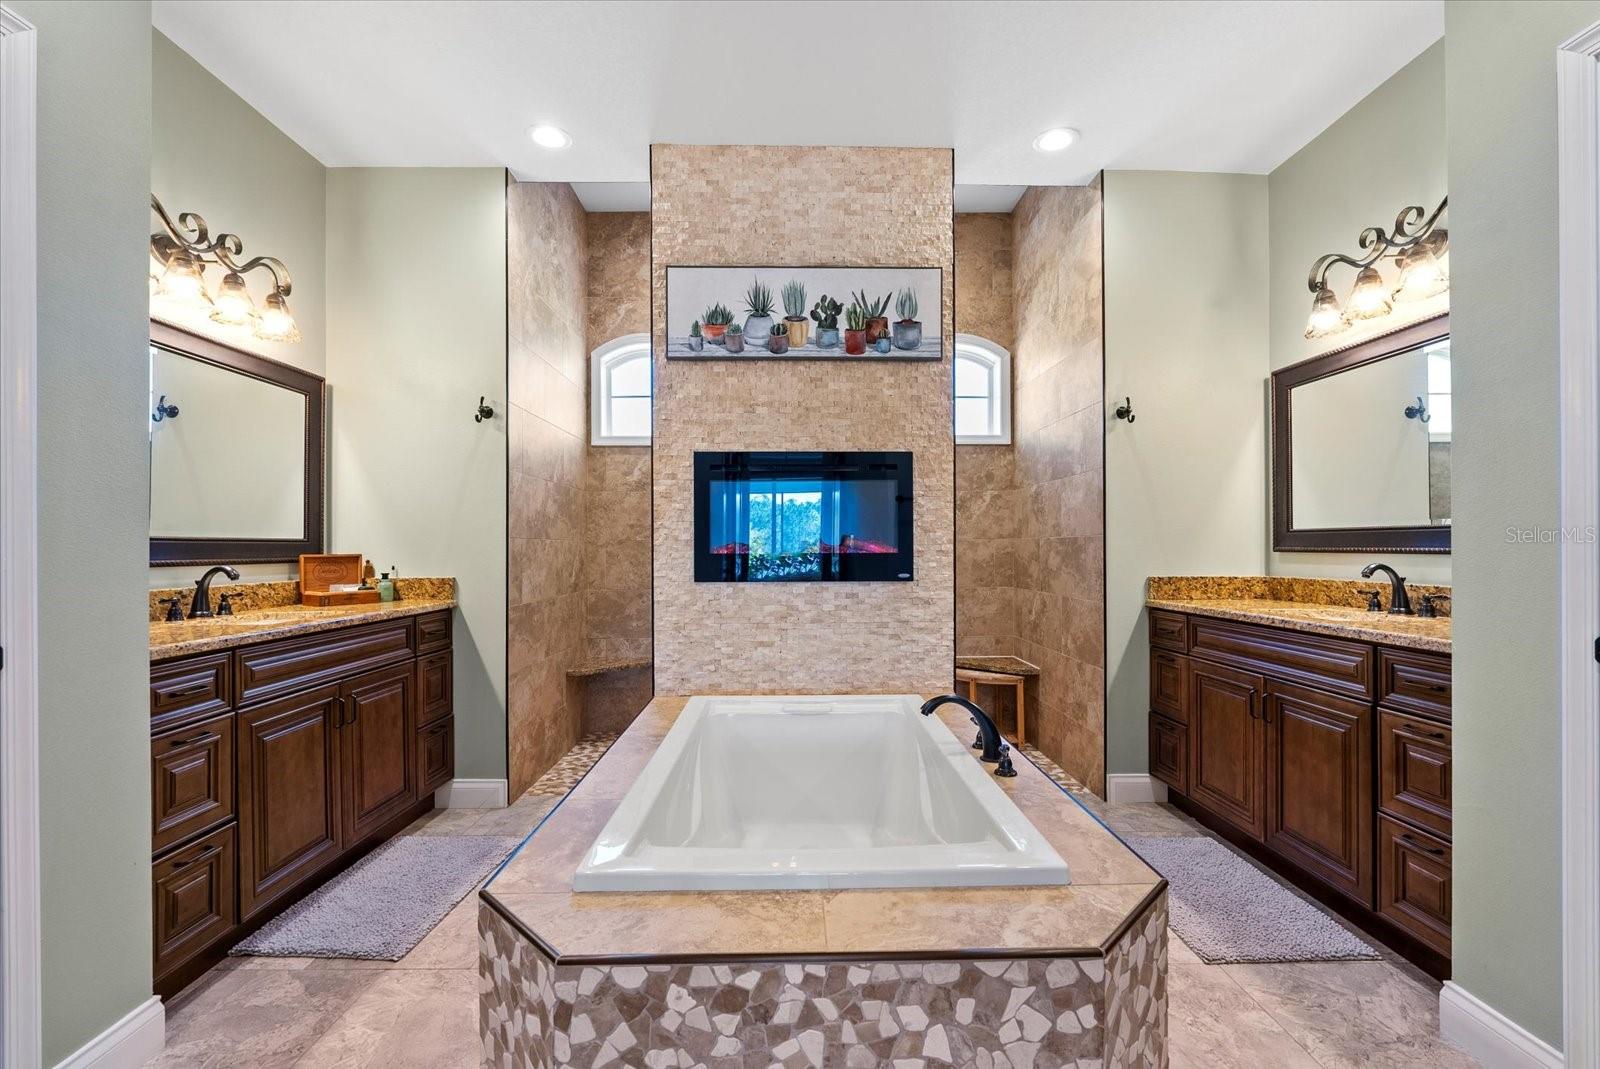
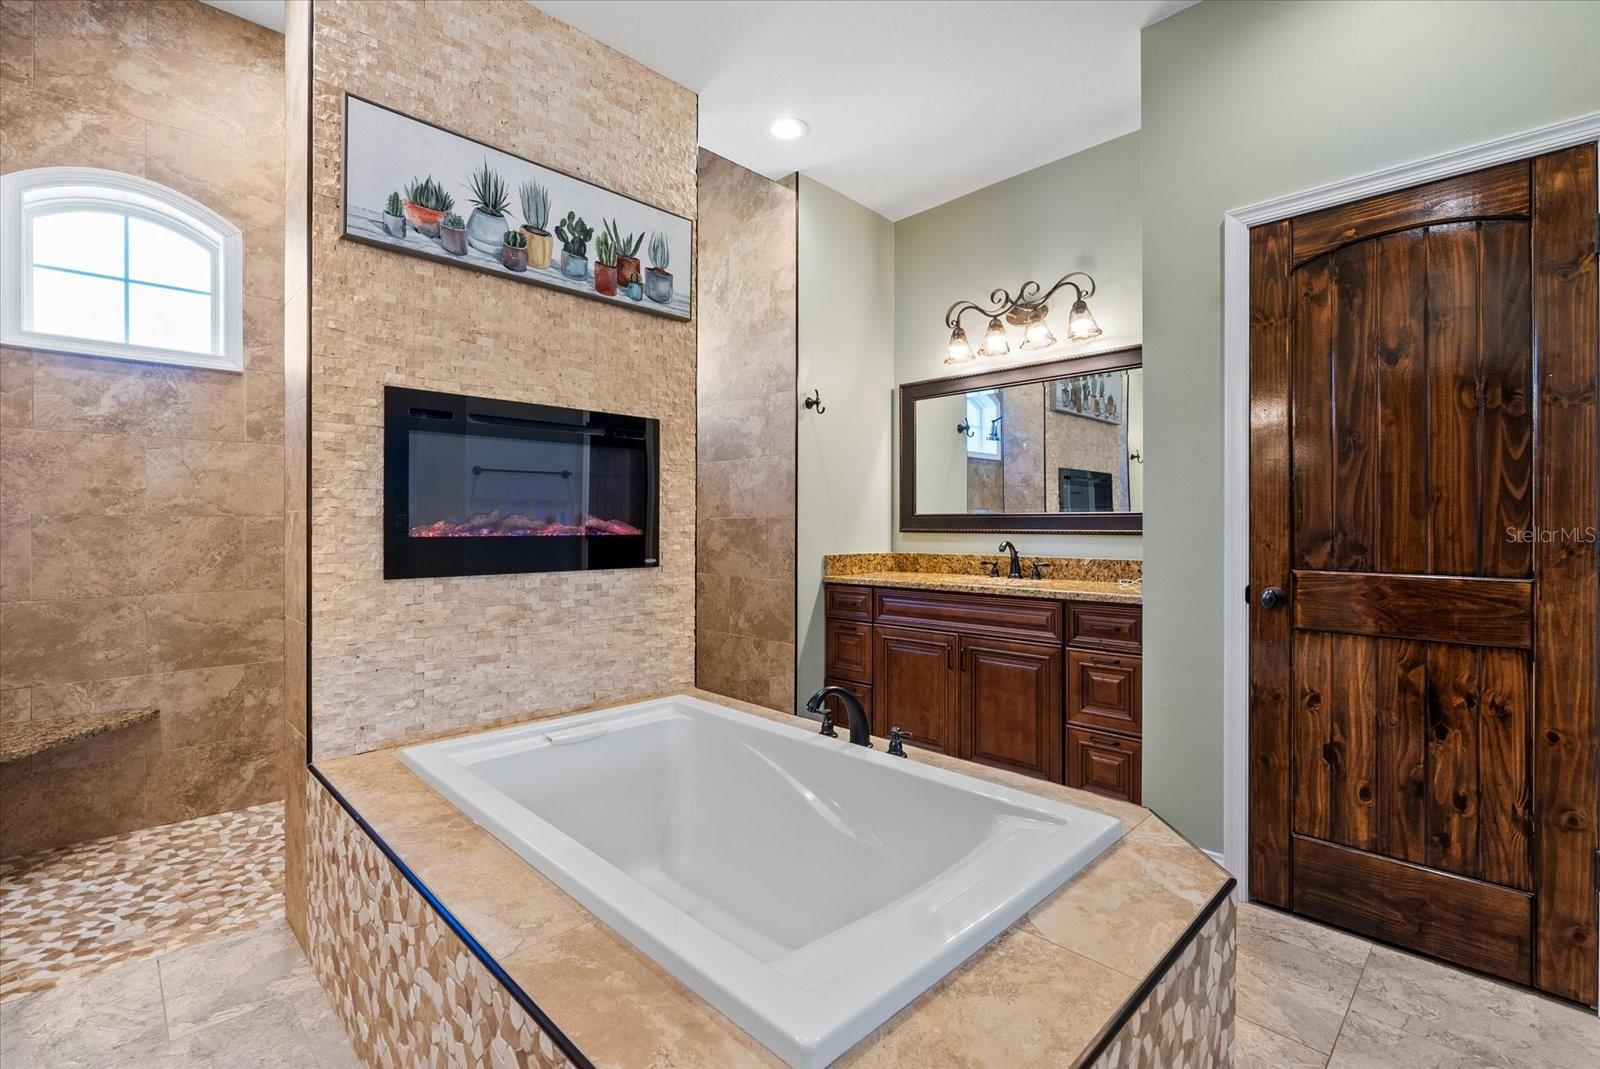
Gorgeous 2018 custom built 4 bedroom 2.5 bath oversized 3 car garage on quiet cul de sac street in Quail Hollow neighborhood. This home is located on a 12 acre lake with great park like views. Home is loaded with features such as: Whole house solar panels, whole house water softener and filter, Centra vac, volume ceilings, bright open split plan, barn doors, glass pantry and laundry room doors, double vanity and linen closest in Primary bedroom, built out closets, granite counters through out. Kitchen is massive with a 10 foot island with cabinets on both side of island, double oven (top is convection), cook top, copper apron front sink, copper hood vent, Travertine tile backsplash, pot filler plus so much more. Outside is a large covered and screened patio with 2 ceiling fans, dimmable lighting and summer kitchen. Yard is fully fenced with private vinyl 6ft on front and sides and 4 ft picket at back so you can enjoy the lake view. Backyard has Loquat tree pineapple, and green onion plants. Watch incredible sunsets with dinner from the west facing dock on the lake. single car (15x22) and 2 car garages (23x25) separated by wall for divided spaces, but both are oversized. Outside front and back is permanent holiday LED color changing lighting, get festive with click of a button. Live the life of luxury without HOA dues! This is the perfect place to call home. Call today to schedule your viewing. Listing agents is the owner.
/u.realgeeks.media/findcoastalhomesnow/Logo-min.png)
Additional Information
- Interior Features
- Ceiling Fans(s), Central Vaccum, Crown Molding, Eat-in Kitchen, High Ceilings, In Wall Pest System, Open Floorplan, Primary Bedroom Main Floor, Solid Surface Counters, Solid Wood Cabinets, Split Bedroom, Stone Counters, Walk-In Closet(s), Wet Bar, Window Treatments
- Exterior Features
- Hurricane Shutters, Lighting, Outdoor Kitchen, Private Mailbox, Rain Gutters, Sidewalk, Sliding Doors
- Financing
- Cash, Conventional, FHA, VA Loan
- Location
- Cleared, City Limits, Landscaped, Street Dead-End, Paved
- Community Features
- No Deed Restriction
- Property Description
- One Story
- Zoning
- SFR 2
- Appliances
- Built-In Oven, Convection Oven, Cooktop, Dishwasher, Disposal, Microwave, Range Hood, Refrigerator
- Heating
- Central
- Air Conditioning
- Central Air
- Exterior Construction
- Block, Stucco
- Exterior Features
- Hurricane Shutters, Lighting, Outdoor Kitchen, Private Mailbox, Rain Gutters, Sidewalk, Sliding Doors
- Stories
- 1
- Levels
- One
- Roof
- Shingle
- Foundation
- Slab
- Garage
- 3 Car Garage
- Garage Spaces
- 3
- View
- Water
Listing courtesy of PARKSIDE REALTY GROUP.
Selling Office: GOLDEN MAGNOLIA REALTY CORP.Mortgage Calculator
StellarMLS is the source of this information via Internet Data Exchange Program. All listing information is deemed reliable but not guaranteed and should be independently verified through personal inspection by appropriate professionals. Listings displayed on this website may be subject to prior sale or removal from sale. Availability of any listing should always be independently verified. Listing information is provided for consumer personal, non-commercial use, solely to identify potential properties for potential purchase. All other use is strictly prohibited and may violate relevant federal and state law. Data last updated on